
50 Marsengo RoadBateman WA 6150


Property Details for 50 Marsengo Rd, Bateman
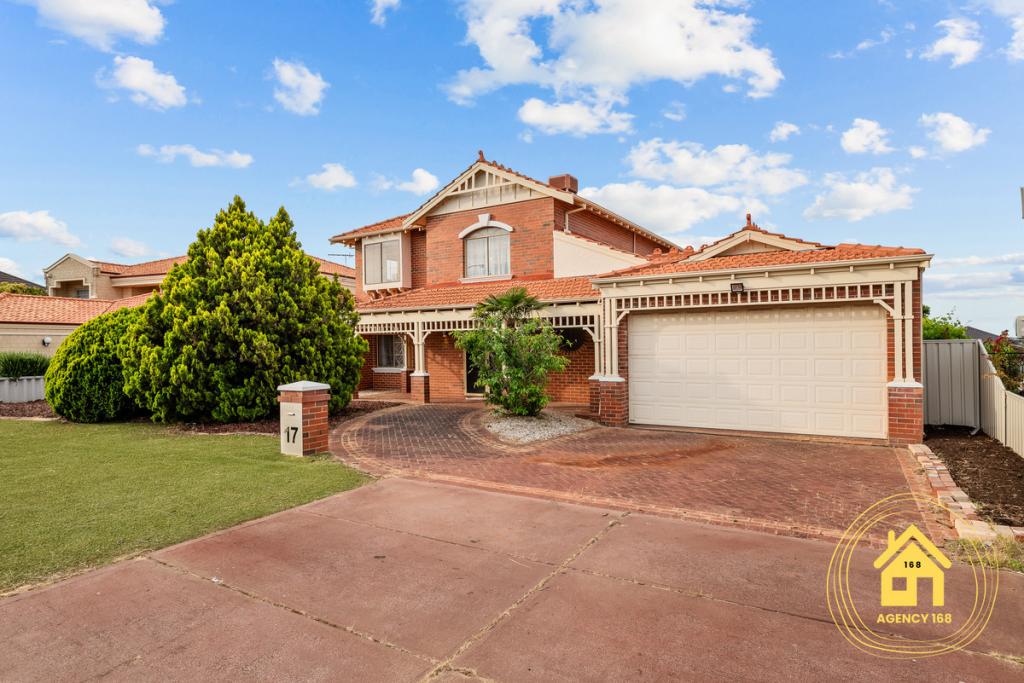
50 Marsengo Rd, Bateman is a 4 bedroom, 2 bathroom House with 2 parking spaces and was built in 1996. The property has a land size of 708m2 and floor size of 220m2. While the property is not currently for sale or for rent, it was last sold in November 2026. There are other 4 bedroom House sold in Bateman in the last 12 months.
Last Listing description (November 2026)
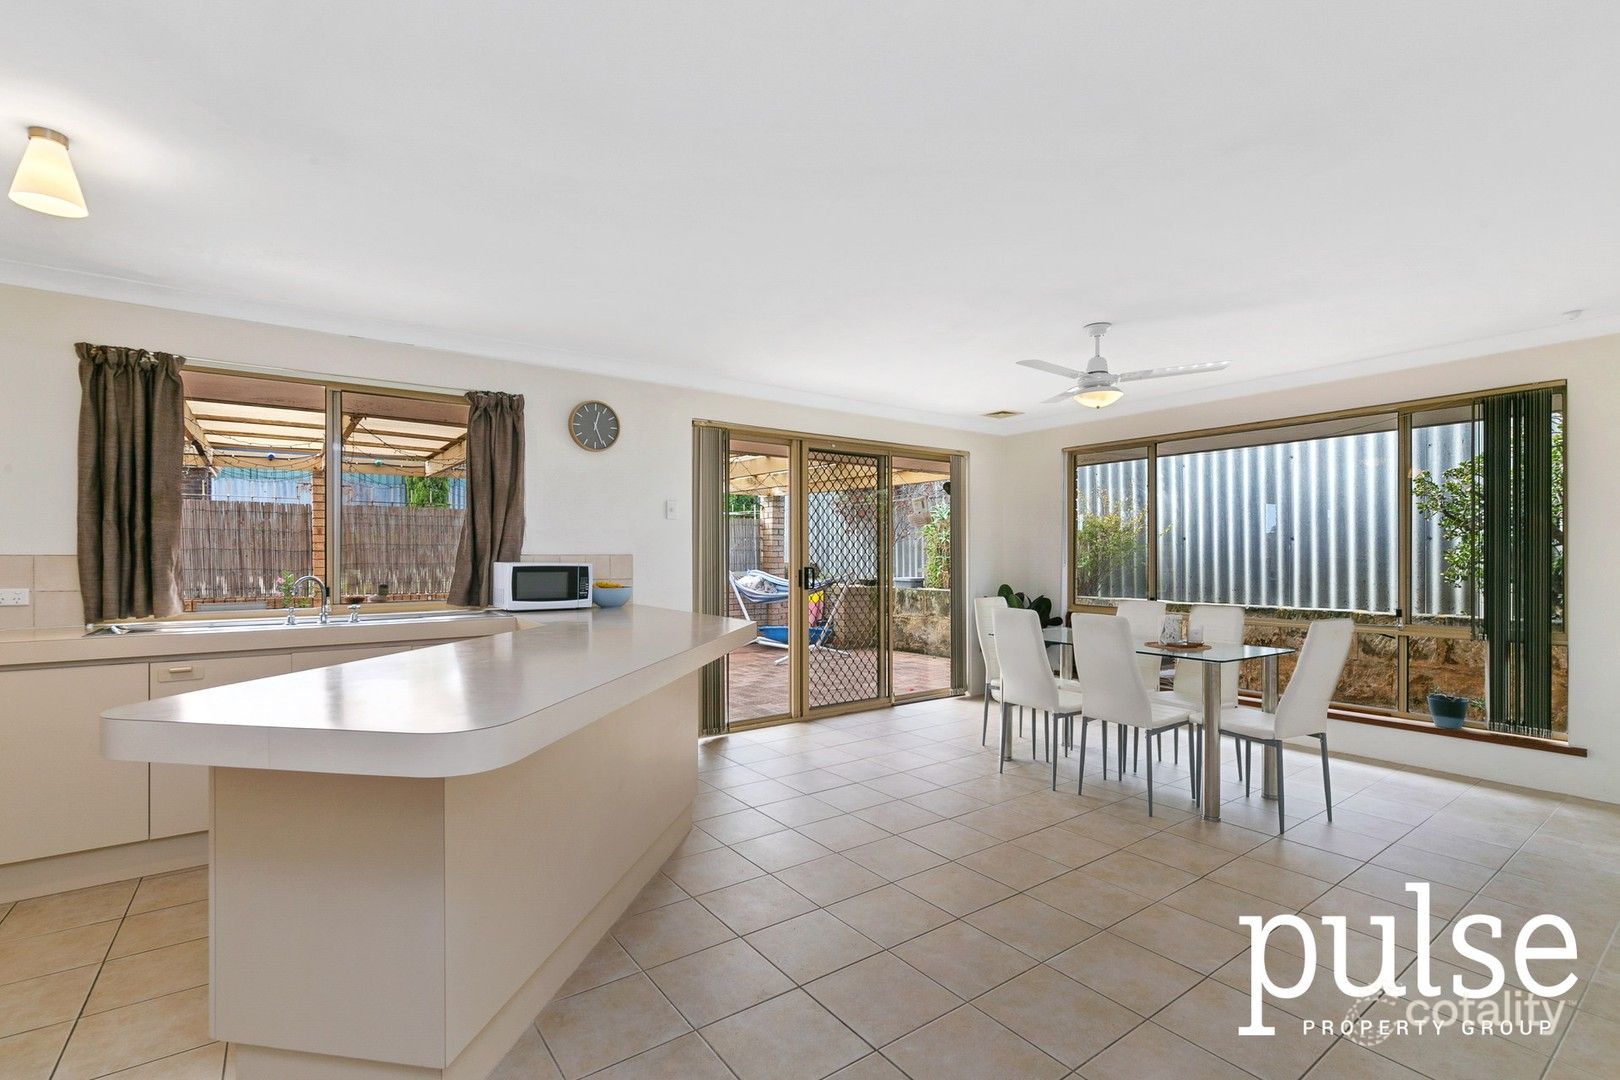
Offering an impressive combination of space, flexibility and lifestyle, this substantial 4 bedroom, 2 bathroom family home with a dedicated home office provides everything a growing family could need. Featuring multiple living areas, generous bedrooms and excellent separation of space, there is plenty of room for everyone to spread out, relax and enjoy, while the expansive alfresco area and heated swimming pool create an incredible setting for year-round outdoor living and entertaining. Positioned within the Rossmoyne SHS and Leeming SHS zones and conveniently located close to public transport, Corpus Christi College, Piney Lakes Reserve, Murdoch University, Fiona Stanley Hospital, St John of God Murdoch Hospital and a wide range of everyday amenities, this is a fantastic opportunity to secure a spacious family home in a highly convenient location.Other features include:- Spacious kitchen featuring 5 burner gas cooktop, tiled splashback, rangehood, 600mm pyrolytic oven, double fridge recess, microwave recess, walk-in pantry, dishwasher, dual sink with water filtration, breakfast bar and plenty of bench and cupboard space- Spacious open plan living and dining areas featuring a feature gas fireplace and excellent connection to the outdoor entertaining areas- Huge formal lounge featuring raked ceilings, gas bayonet point and ceiling fans- Versatile games room providing additional living space for the family- Spacious home office- Zoned ducted air conditioning- Generous master bedroom featuring walk-in robe, ceiling fan and spacious ensuite with spa bath, shower, heated towel rack and single vanity with ample storage- Bedroom 2 is queen sized with built-in robe and pendant lighting- Bedroom 3 is queen sized with built-in robe- Bedroom 4 is queen sized with walk-in robe- Main bathroom featuring bath, shower, single vanity and ample storage- Separate powder room- Spacious laundry with excellent storage and separate WC- Large walk-in linen storage- Double automatic carport- Mammoth undercover alfresco area, providing the perfect setting for summer BBQ's and entertaining family and friends, with external gas bayonet point- Heated salt-chlorinated swimming pool surrounded by established garden beds and shade sails- Large reticulated backyard with established trees and storage shed- Solar panel system and EV charging station- Gas storage hot water system- 708sqm green title block- Positioned within the Rossmoyne Senior High School and Leeming Senior High School zones- Constructed by Don Russell Homes - Conveniently located within walking distance to public transport, Corpus Christi College, local parklands and Piney Lakes Reserve, Murdoch University, Fiona Stanley Hospital, St John of God Murdoch Hospital while also offering easy access to all other everyday amenitiesDISCLAIMER: Whilst every care has been taken with the preparation of the particulars contained in the information supplied, believed to be correct, neither the Agent or the client, guarantee their accuracy. Interested persons are advised to make their own enquiries. The particulars contained are not intended to form part of any contract.
Property History for 50 Marsengo Rd, Bateman, WA 6150
- 16 Nov 2026Sold for $1,600,000
- 24 Sep 2026Listed for Sale UNDER OFFER!
- 09 Dec 1995Sold for $116,000

Recent sales nearby
See more recent sales nearby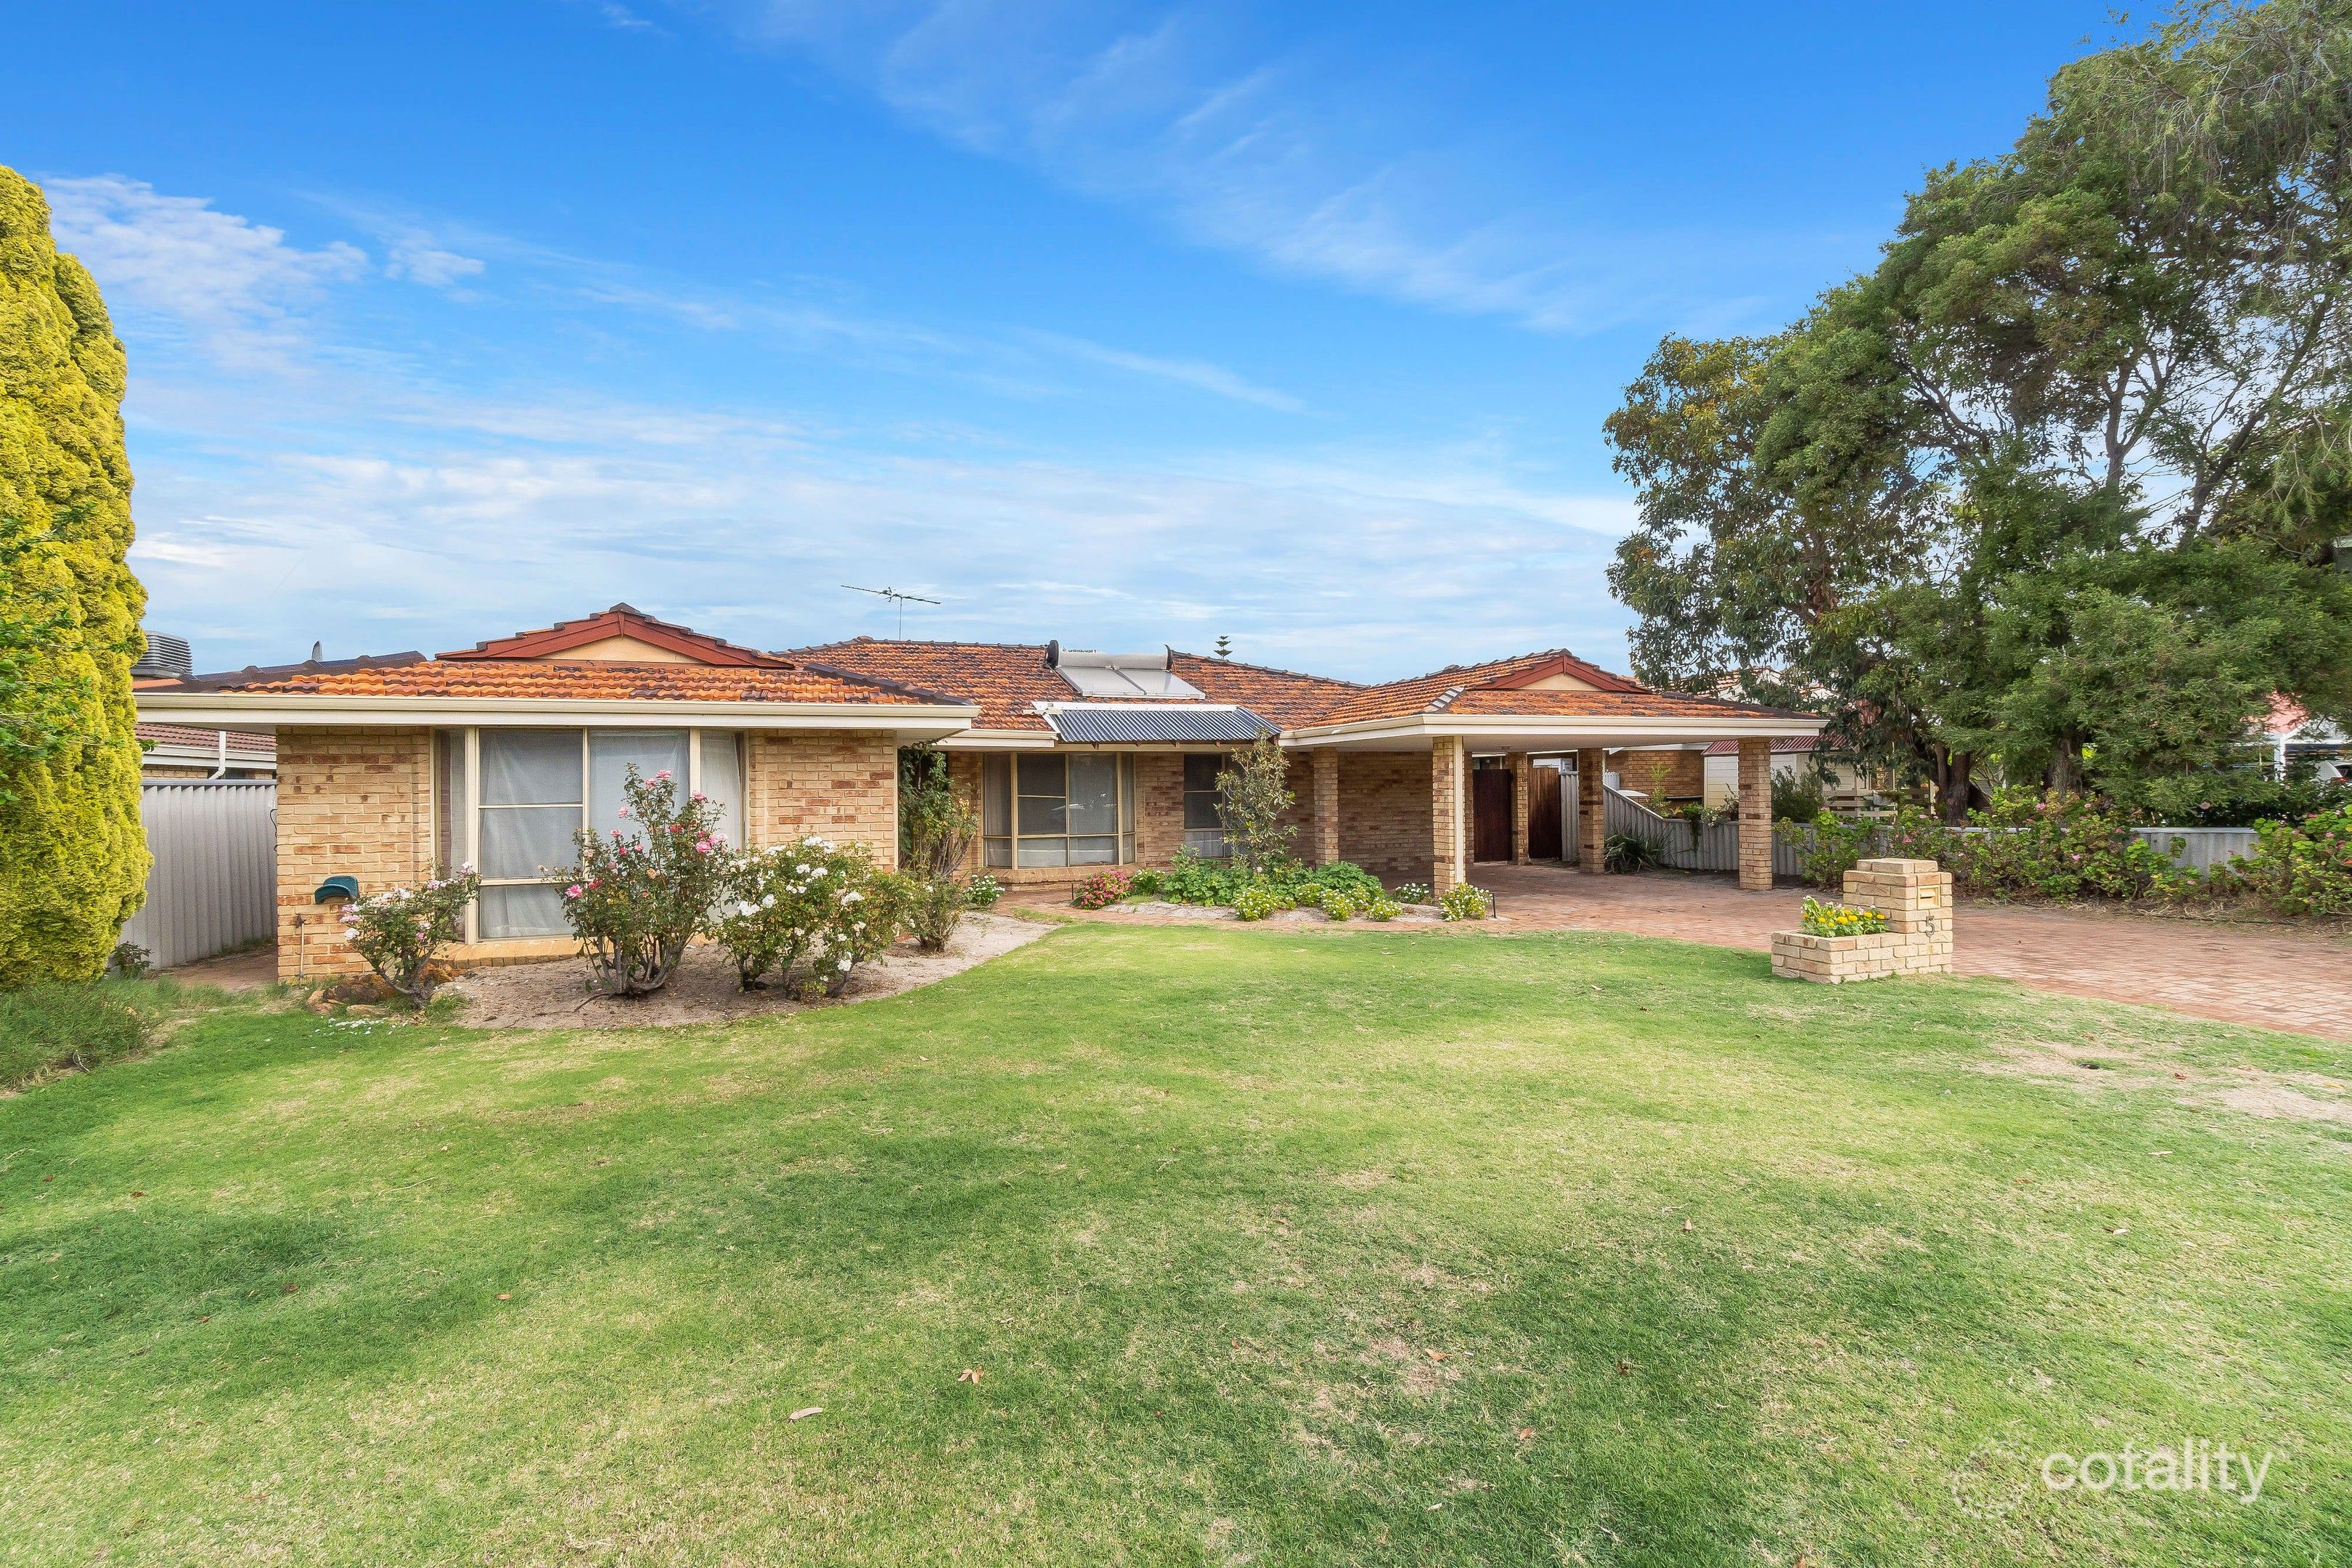 0

 0

 0
Similar properties For Sale nearby
See more properties for sale nearby 0

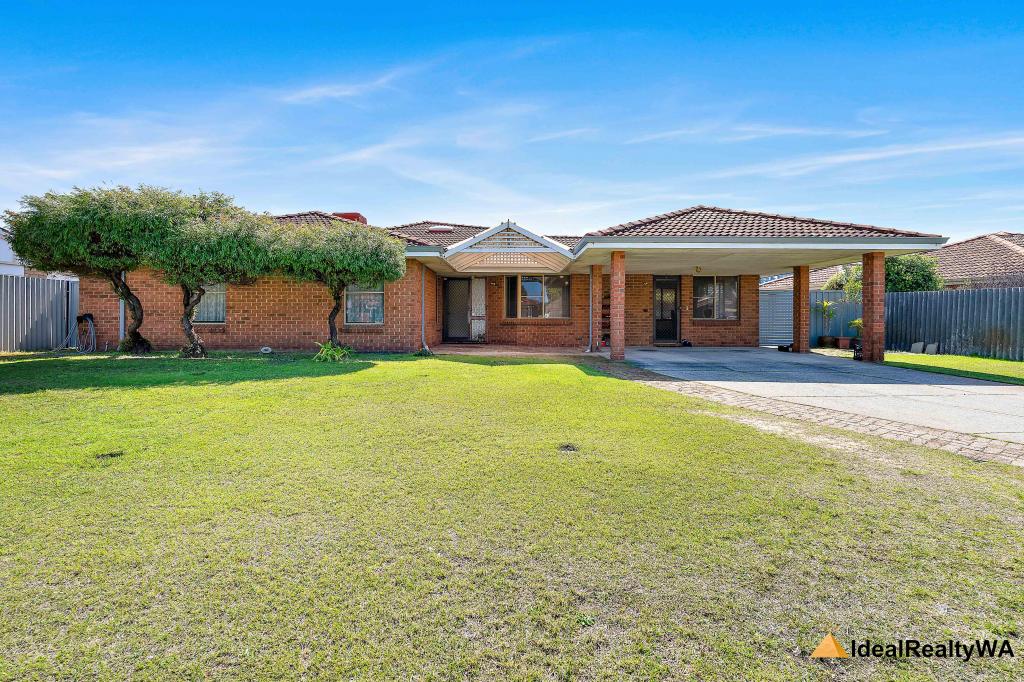 0


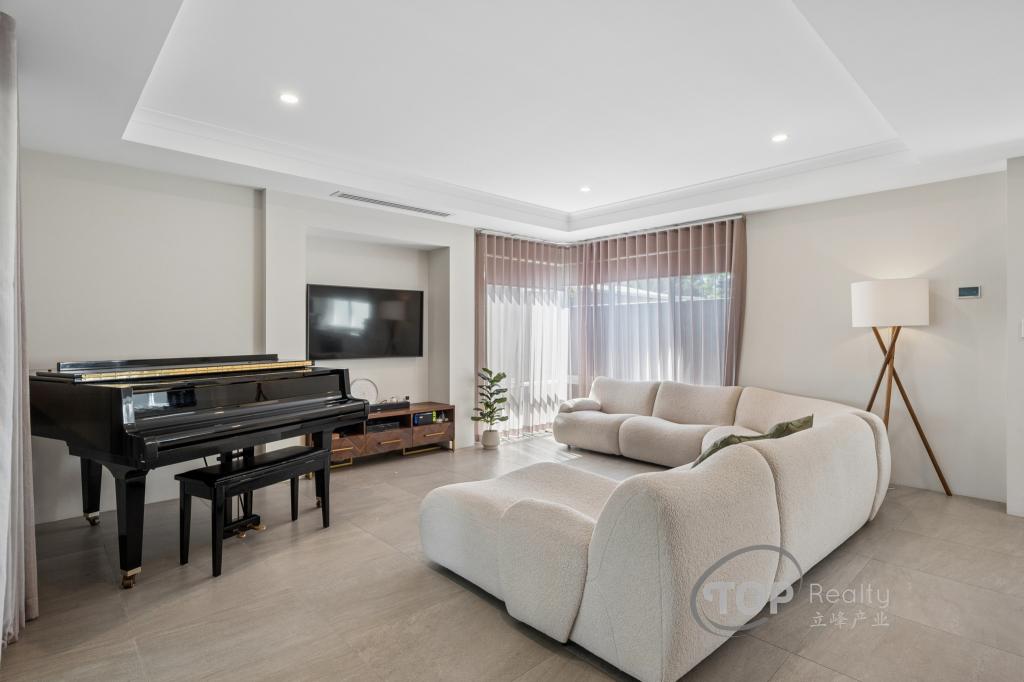 0


Similar properties For Rent nearby
See more properties for rent nearby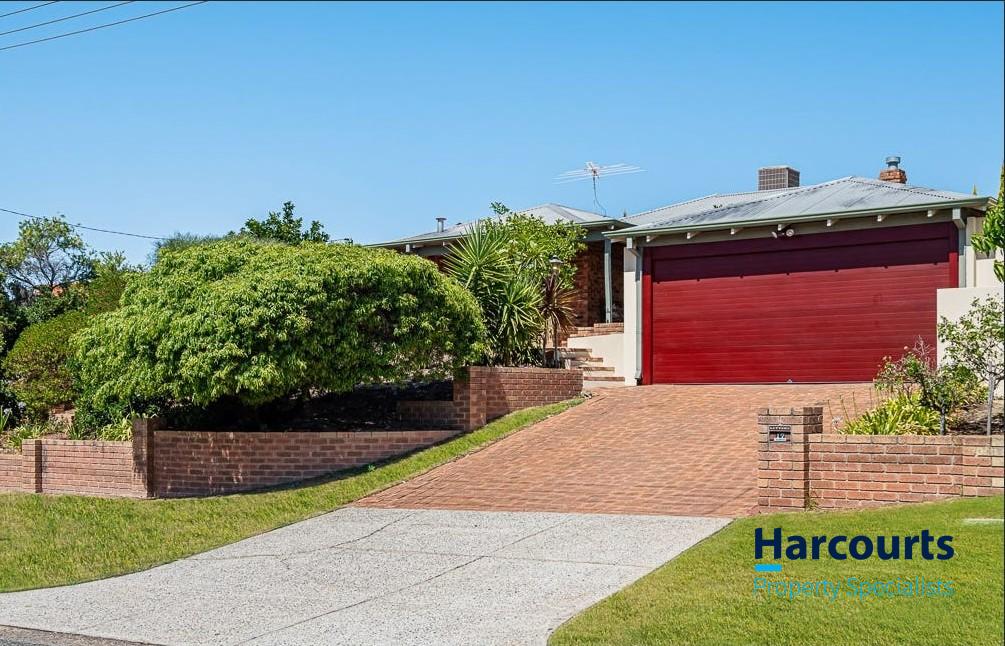 0

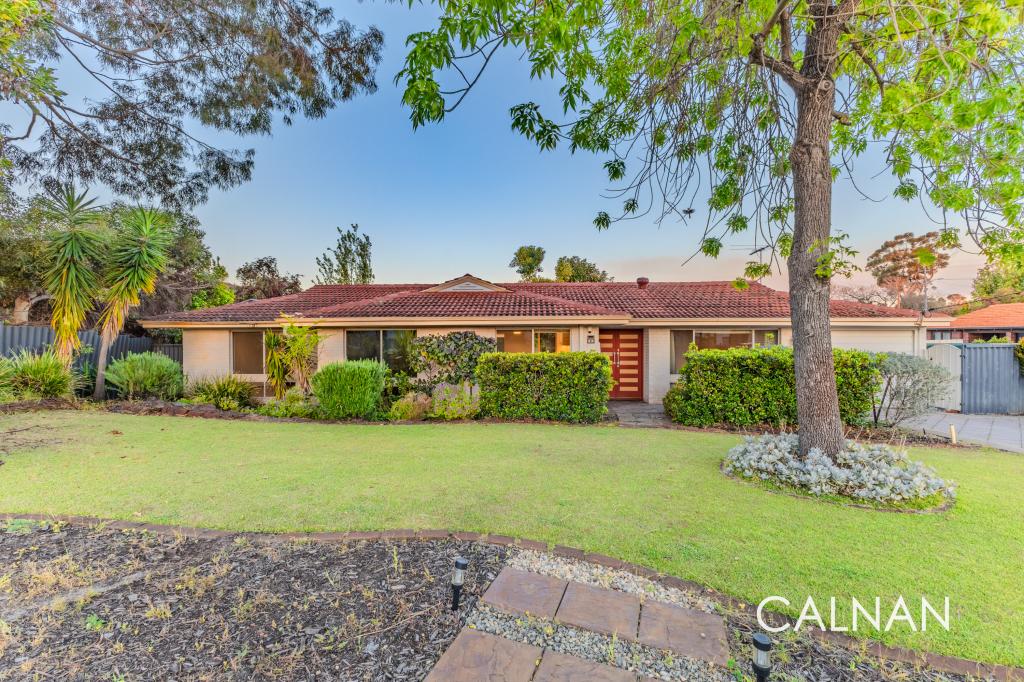 0
 0
About Bateman 6150
The size of Bateman is approximately 1.9 square kilometres. There are 10 parks, covering nearly 9.8% of the total area. The population of Bateman in 2016 was 3717 people. By 2021 the population was 3832 showing a population growth of 3.1% in the area during that time. The predominant age group in Bateman is 40-49 years. Households in Bateman are primarily couples with children and are likely to be repaying $3000 - $3999 per month on mortgage repayments. In general, people in Bateman work in a professional occupation.In 2021, 78.00% of the homes in Bateman were owner-occupied compared with 75.20% in 2016.
Bateman has 1,538 properties. Over the last 5 years, Houses in Bateman have seen a 63.01% increase in median value, while Units have seen a 24.19% increase. As at 31 October 2026:
- The median value for Houses in Bateman is $1,451,810 while the median value for Units is $828,786.
- Houses have a median rent of $850 while Units have a median rent of $735.
Suburb Insights for Bateman 6150
Market Insights
Bateman Trends for Houses
N/A
N/A
View TrendN/A
N/A
Bateman Trends for Units
N/A
N/A
View TrendN/A
N/A
Neighbourhood Insights
© Copyright 2026. RP Data Pty Ltd trading as Cotality (Cotality). All rights reserved. No reproduction, distribution, or transmission of the copyrighted materials is permitted. The information is deemed reliable but not guaranteed.
While Cotality uses commercially reasonable efforts to ensure the Cotality Data is current, Cotality does not warrant the accuracy, currency or completeness of the Cotality Data and to the full extent permitted by law excludes all loss or damage howsoever arising (including through negligence) in connection with the Cotality Data.
This product uses cookies and other similar technologies to improve and customise your browsing experience, to tailor content and adverts, and for analytics and metrics regarding visitor usage on this product and other media. We may share cookie and analytics information with third parties for the purposes of advertising. By continuing to use our website, you consent to cookies being used. View our Privacy Policy here.
X
