
2 Rummer WayBateman WA 6150
Property Details for 2 Rummer Way, Bateman
2 Rummer Way, Bateman is a 4 bedroom, 2 bathroom House with 2 parking spaces and was built in 1998. The property has a land size of 827m2 and floor size of 256m2. While the property is not currently for sale or for rent, it was last sold in October 2019.
Last Listing description (May 2020)
Your every sense will be delighted as you walk through this luxurious, fully renovated Bateman home. The spaces throughout flow effortlessly with thoughtful architecture & styling evident within every element both inside & out. This is definitely a home like no other & will suit the most discerning of buyers.
FEATURES INCLUDE:
King size master bedroom with WIRs plus luxurious fully renovated en-suite with full natural light, floor to ceiling tiling, huge vanity with his/her overhead mirror cabinets with lighting, walk-in shower, toilet with in-wall cistern
Fully renovated family bathroom in neutral tones with full natural light, floor to ceiling tiling with separate bath & shower, huge vanity with overhead mirrored cabinets, toilet with in-wall cistern
Designer kitchen/meals that is sure to impress with built in Nespresso Miele coffee machine, plumbed in double fridge recess, Miele grill/microwave combo, Electrolux Pyroluxe oven, Electrolux induction cook top, ASCO stainless steel dishwasher, double sink with gooseneck extendable tapware, huge granite breakfast bench, glass splashbacks, fabulous pantry with pull out draws, storage is abundant with Blum fittings. Convenient shoppers entrance from garage directly into kitchen.
3 separate living rooms comprising: Formal lounge, Theatre room with block out blinds, Family room all sized to suit the biggest of family or friend gatherings!
Money saving solar hot water with electric booster, Fronius inverter with 6.4KW Solar Panels with phone app reader
Alarm with perimeter security cameras, security screens & doors, sensor lights outdoors
Integrated multi room(inside & outside) music speakers 6 zones
Multi zoned ducted reverse cycle air-conditioning throughout, ducted vacuum system
NBN connected, decorative cornices, triple skirting boards, beautiful led light decorative windows, new carpets, beautiful flooring including porcelain tiling, quality Luxaflex window treatments, LED lighting
ALFRESCO & OUTDOOR SPACE
Indulgence at its best this wondrous outdoor area of 120m2 with an extra approx. 50m2 of easy care back lawn with garden includes:
Alfresco approx. 4 metre ceiling height alfresco with purpose built outdoor kitchen including Ferguson BBQ cost $5,000 just for the BBQ!, stone bench top, stacks of cupboards, twin glass front under counter fridge, rangehood, plumbed in sink. This is resort style living at its BEST!
Remote blinds to fully enclose the entire alfresco space during the colder months or for complete privacy, two ceiling fans remote operated, porcelain woodgrain floor tiling, 2nd outdoor tv, three outdoor wall heaters, LED lighting, fairy lights
Pool & Spa stunning enviroswim heated pool giving you a very close feel to fresh water using copper & silver anodes for sanitisation. Feature stone wall surrounded by elegant frameless glass pool fence. 6 seater heated spa lowered with surrounding composite decking giving easy access to spa! Kick back and watch whilst in the spa, outdoor hot & cold shower, gorgeous decorative pots with plants to stay
Workshop with bench & power, a second storage shed with power & a third shed for bikes, paddle boards etc.
Remote control garage with appealing exposed aggregate triple driveway
Beautifully landscaped gardens, fully reticulated with bore
Massive 827m2 corner block with side gate access for trailer, small boat
Rossmoyne Senior High School & Bateman Primary School catchment
There are so many extra features in this unique home, Im sure youll fall in love at first sight!
If you would like more information on this property or if you would like your own confidential MARKET APPRAISAL, please contact Jill Groves on 0408 765 240 or email jillgroves@atrealty.com.au
Property History for 2 Rummer Way, Bateman, WA 6150
- 16 Oct 2019Sold for $1,055,000
- 10 Oct 2019Listed for Sale CONTACT AGENT
- 02 Aug 2001Sold for $353,000

Recent sales nearby
See more recent sales nearby/assets/perm/hftylzn5cqi6nm5q3wewvjxcwu?signature=a7646e58aa2907f95f99197393031a2c80c146aad46e00a0fc144bf885b9ccc3) 0
0
/assets/perm/xtr3ohf5dui6nagyto6yhgg3p4?signature=4804c1d180bcf0b4a87109261fed61b4e06093bc62c999f661e1ecef0025bab1) 0
0

/assets/perm/h4pbqe545ai6npe7pe2etuxrwa?signature=dd0a0c7946992e485ccc17254f0debb2154664f1f8ffb74b88200c6d4a924179) 0
0Similar properties For Sale nearby
See more properties for sale nearby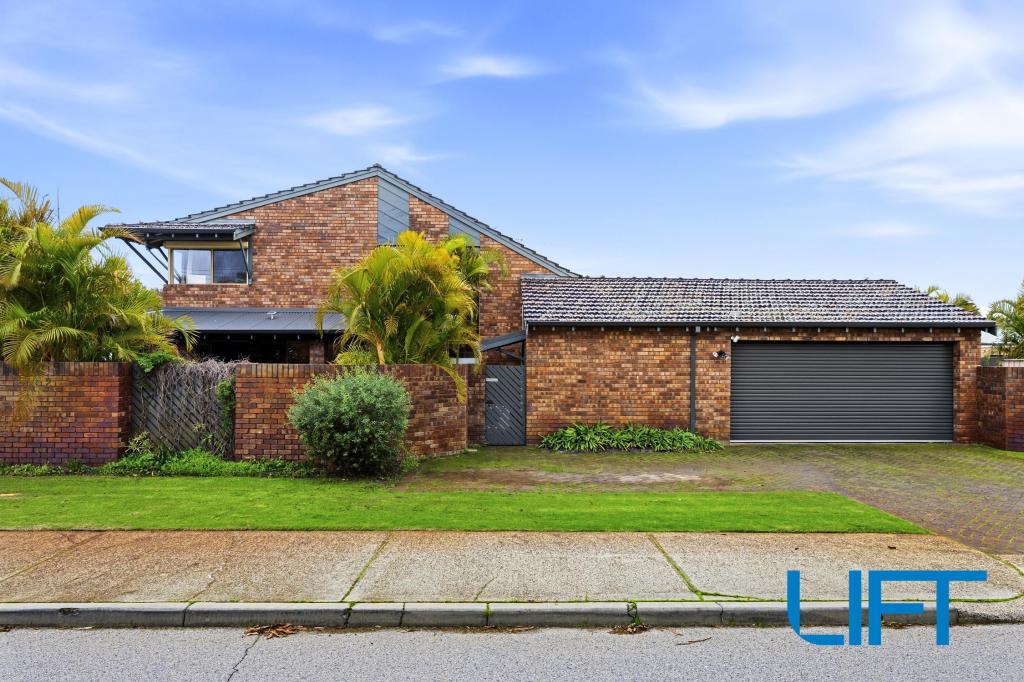 0
0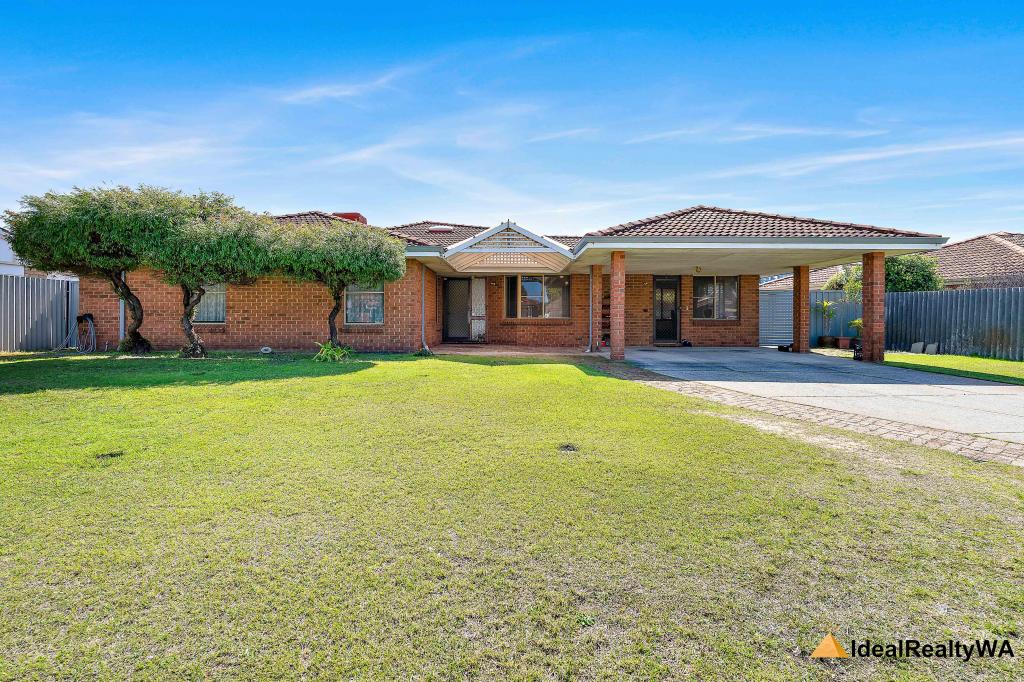 0
0

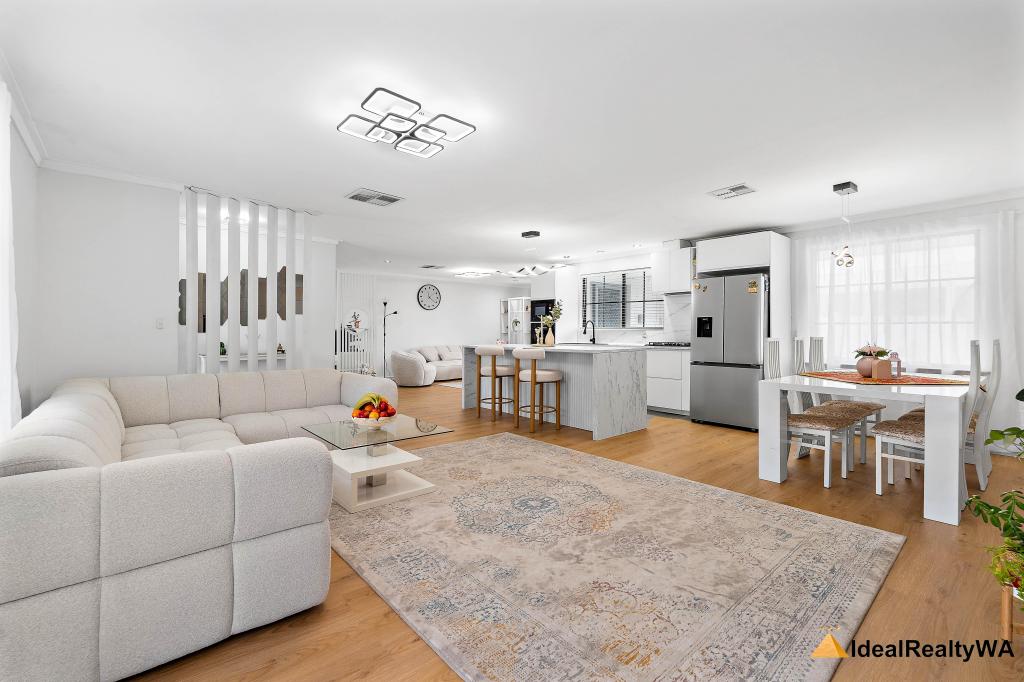 0
0Similar properties For Rent nearby
See more properties for rent nearby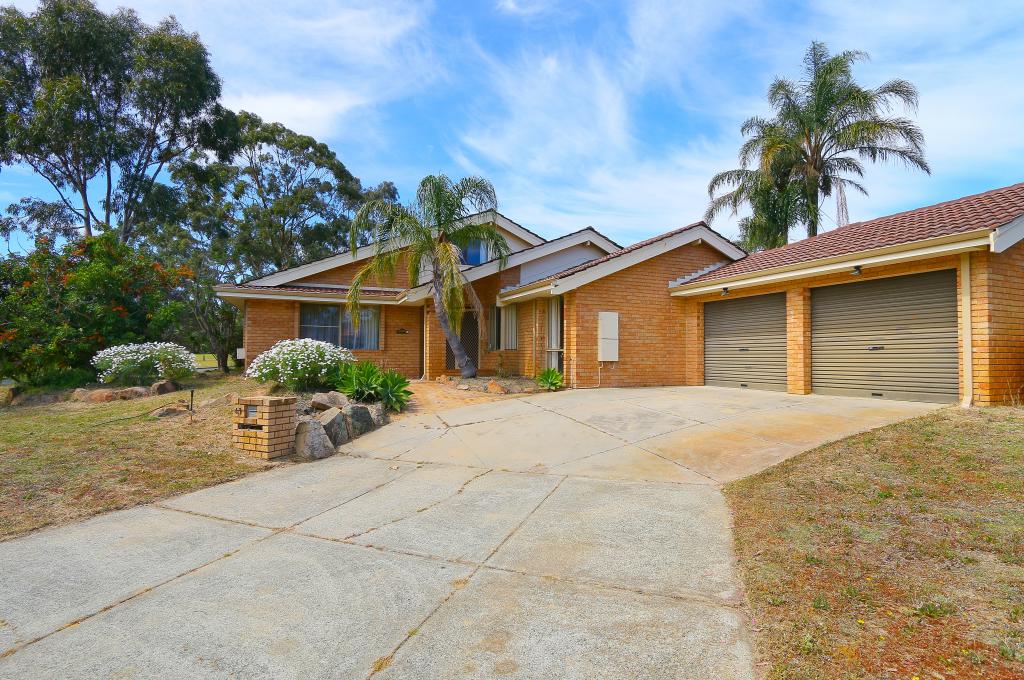 0
0
 0
0 0
0
About Bateman 6150
The size of Bateman is approximately 1.9 square kilometres. There are 10 parks, covering nearly 9.8% of the total area. The population of Bateman in 2016 was 3717 people. By 2021 the population was 3832 showing a population growth of 3.1% in the area during that time. The predominant age group in Bateman is 40-49 years. Households in Bateman are primarily couples with children and are likely to be repaying $3000 - $3999 per month on mortgage repayments. In general, people in Bateman work in a professional occupation.In 2021, 78.00% of the homes in Bateman were owner-occupied compared with 75.20% in 2016.
Bateman has 1,536 properties. Over the last 5 years, Houses in Bateman have seen a 77.17% increase in median value, while Units have seen a 50.78% increase. As at 31 August 2026:
- The median value for Houses in Bateman is $1,539,331 while the median value for Units is $1,050,930.
- Houses have a median rent of $830 while Units have a median rent of $750.
Suburb Insights for Bateman 6150
Market Insights
Bateman Trends for Houses
N/A
N/A
View TrendN/A
N/A
Bateman Trends for Units
N/A
N/A
View TrendN/A
N/A
Neighbourhood Insights
© Copyright 2026. RP Data Pty Ltd trading as Cotality (Cotality). All rights reserved. No reproduction, distribution, or transmission of the copyrighted materials is permitted. The information is deemed reliable but not guaranteed.
While Cotality uses commercially reasonable efforts to ensure the Cotality Data is current, Cotality does not warrant the accuracy, currency or completeness of the Cotality Data and to the full extent permitted by law excludes all loss or damage howsoever arising (including through negligence) in connection with the Cotality Data.
This product uses cookies and other similar technologies to improve and customise your browsing experience, to tailor content and adverts, and for analytics and metrics regarding visitor usage on this product and other media. We may share cookie and analytics information with third parties for the purposes of advertising. By continuing to use our website, you consent to cookies being used. View our Privacy Policy here.
X
