
9 Chapman StreetBassendean WA 6054

Property Details for 9 Chapman St, Bassendean
9 Chapman St, Bassendean is a 3 bedroom, 1 bathroom House with 2 parking spaces. The property has a land size of 462m2. While the property is not currently for sale or for rent, it was last sold in December 2025. There are other 3 bedroom House sold in Bassendean in the last 12 months.
Last Listing description (December 2025)
This charming solid brick & tile, 1945 built home is in a quiet street and is tucked away in the 'sought after pocket of Bassendean'.
The home boasts beautiful 1940's architecture with high ceilings, feature cornices, picture rail walls, and rich timber floorings. A splash of contemporary finishes such as white plantation shutters and ducted reverse cycle air conditioning blends in seamlessly.
Features of this much loved and cherished home include:
• The kitchen/ meals room has a blend of 1940's décor with the convenience of a modern-day Delonghi freestanding oven - complete with a gas cooktop, a wide fridge space, ample cupboards, and a gooseneck flickmixer tap. The extra-large window and a skylight provide ample natural light whilst a mobile workbench with a granite top gives flexibility in how you want to design the room.
• The central hallway includes a linen cupboard along with access to the master bedroom, 2nd bedroom, and the bathroom. The master bedroom is approx. 4.2m x 3.3m and the adjacent minor bedroom is approx. 3m x 3.6m. The enclosed 'sleepout' or 3rd bedroom is to the rear of the home. It is approx. 5.3m x 2.3m.
• The white tiled bathroom is complete with a modern vanity, a shower over the bathtub and a heat lamp.
• Ducted reverse cycle air conditioning, modern white plantation shutters, security mesh screens, gas instantaneous hot water system and classical internal stanford profile doors.
• The laundry includes twin washing troughs and ample room for a large washing machine.
• A storeroom under the main roof along with a large colourbond shed (approx. 4.5m x 3m) and a smaller garden shed behind provides heaps of storage space.
• Colourbond fencing and extensive rainbow sandstone pavers add style and practicality to the yard.
• Double carport with an auto garage door for added convenience, security and privacy is a bonus. block.
• Green tile, 462m2 block.
• Tranquil spot - great location with the oval grounds to Cyril Jackson Senior Campus just down the road and only a few minutes drive to the Swan River along with the popular Sandy Beach Reserve & Playground. A choice of public and private schools, local shops, cafes and the train station are also just a short drive away.
This home must be viewed to be fully appreciated. Ensure you register your interest to view it this coming Saturday, 29th November, with Julie Vincent emailing julie.vincent@peard.com.au or text to 0403 809 445.
Disclaimer:
This information is provided for general information purposes only and is based on information provided by the Seller and may be subject to change. No warranty or representation is made as to its accuracy and interested parties should place no reliance on it and should make their own independent enquiries.
Property History for 9 Chapman St, Bassendean, WA 6054
- 01 Dec 2025Sold for $910,000
- 26 Nov 2025Listed for Sale Mid $800k's +
- 06 Jul 2017Listed for Sale FROM $550,000

Recent sales nearby
See more recent sales nearby/assets/perm/fyw5qcw3y4i6ngrdwpd3trvb24?signature=942ccfe278e8da55200e5ddb6d73cc090294f44b9686454a42c40b5ebc32ae85) 0
0/assets/perm/sdqsr3o4eei63duqxogkey62ee?signature=6eb5b58b4536960df520d7f76b04ef74fe5aff3e3f1fa04a417fad7994c53842) 0
0/assets/perm/bpbas2rhfui6zeuqaxfj3srsey?signature=24c762933388397d116fcc2da5e7bcb4a6a408dd7c8656e41a59e26245160d74) 0
0Similar properties For Sale nearby
See more properties for sale nearby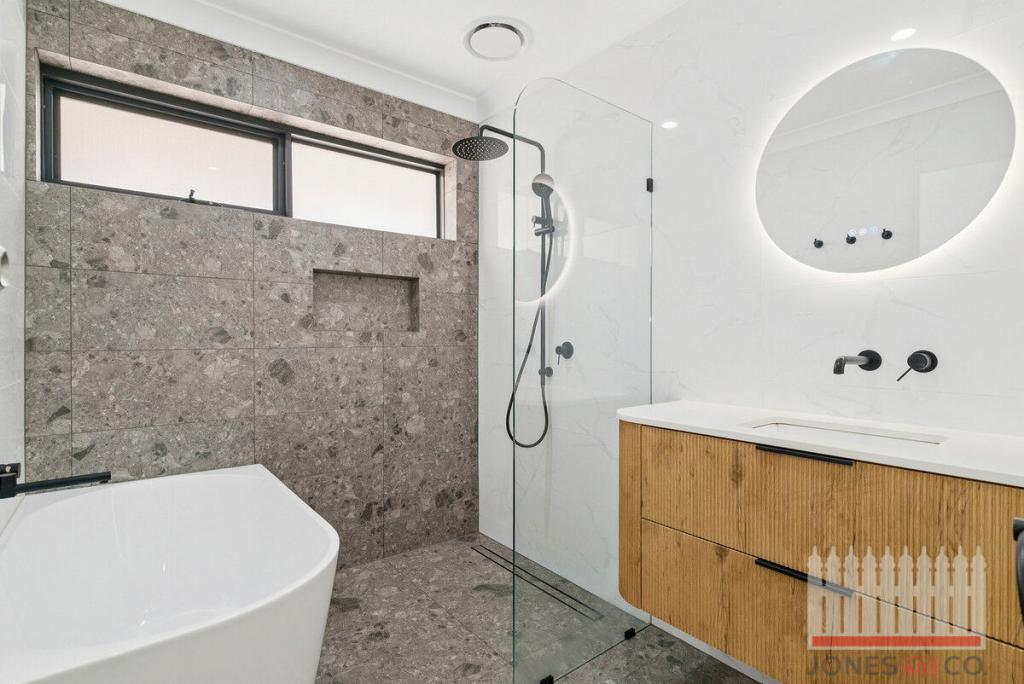 0
0

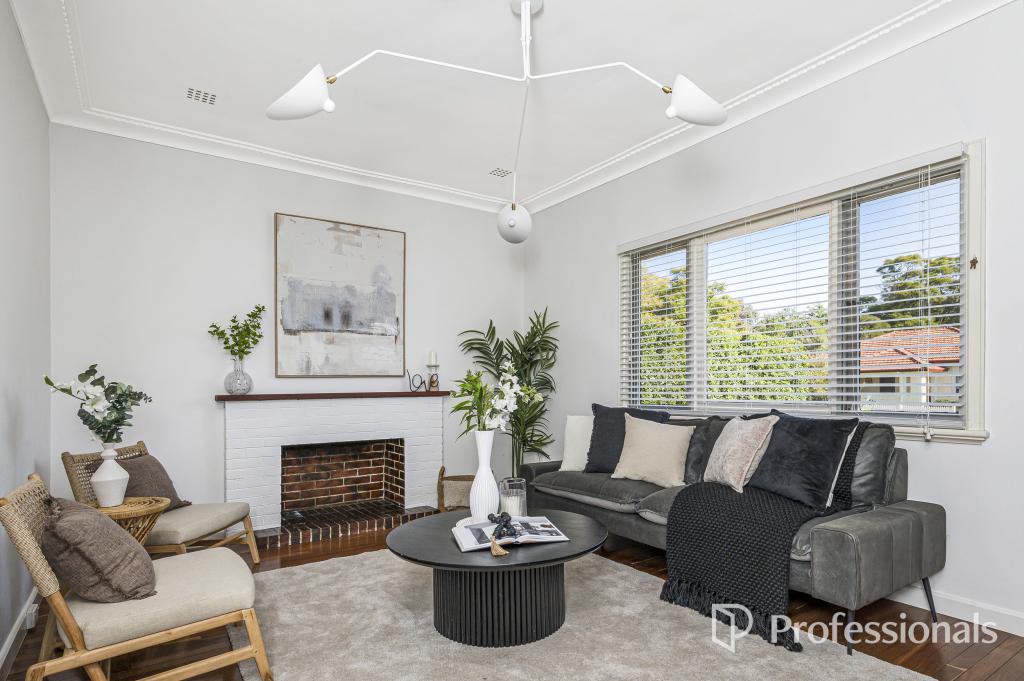 0
0
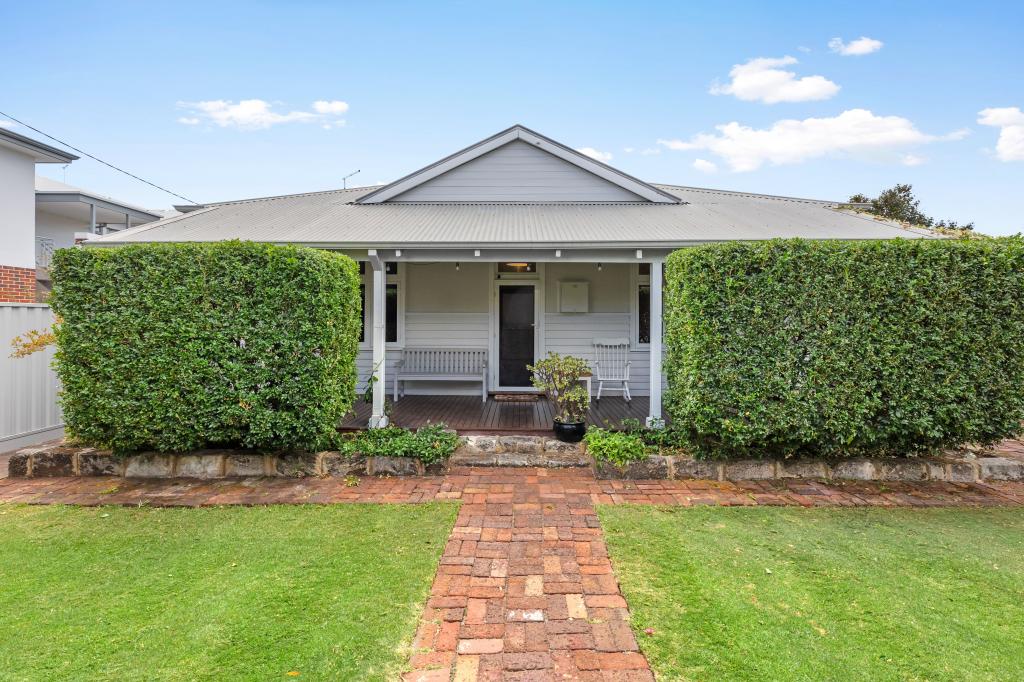 0
0Similar properties For Rent nearby
See more properties for rent nearby 0
0
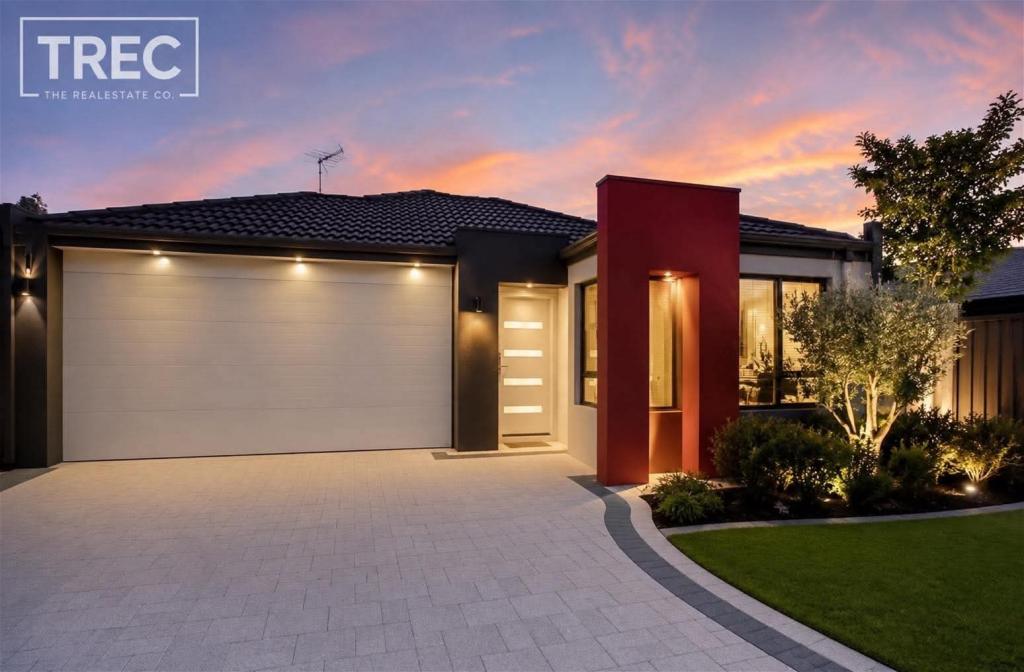 0
0
 0
0
About Bassendean 6054
The size of Bassendean is approximately 7.4 square kilometres. There are 30 parks, covering nearly 13.6% of the total area. The population of Bassendean in 2016 was 10313 people. By 2021 the population was 10837 showing a population growth of 5.1% in the area during that time. The predominant age group in Bassendean is 30-39 years. Households in Bassendean are primarily couples with children and are likely to be repaying $1800 - $2399 per month on mortgage repayments. In general, people in Bassendean work in a professional occupation.In 2021, 70.10% of the homes in Bassendean were owner-occupied compared with 68.80% in 2016.
Bassendean has 6,180 properties. Over the last 5 years, Houses in Bassendean have seen a 92.92% increase in median value, while Units have seen a 121.99% increase. As at 31 July 2026:
- The median value for Houses in Bassendean is $1,108,606 while the median value for Units is $767,543.
- Houses have a median rent of $750 while Units have a median rent of $650.
Suburb Insights for Bassendean 6054
Market Insights
Bassendean Trends for Houses
N/A
N/A
View TrendN/A
N/A
Bassendean Trends for Units
N/A
N/A
View TrendN/A
N/A
Neighbourhood Insights
© Copyright 2026. RP Data Pty Ltd trading as Cotality (Cotality). All rights reserved. No reproduction, distribution, or transmission of the copyrighted materials is permitted. The information is deemed reliable but not guaranteed.
While Cotality uses commercially reasonable efforts to ensure the Cotality Data is current, Cotality does not warrant the accuracy, currency or completeness of the Cotality Data and to the full extent permitted by law excludes all loss or damage howsoever arising (including through negligence) in connection with the Cotality Data.
This product uses cookies and other similar technologies to improve and customise your browsing experience, to tailor content and adverts, and for analytics and metrics regarding visitor usage on this product and other media. We may share cookie and analytics information with third parties for the purposes of advertising. By continuing to use our website, you consent to cookies being used. View our Privacy Policy here.
X
