
137 Walter Road EBassendean WA 6054
Property Details for 137 Walter Rd E, Bassendean
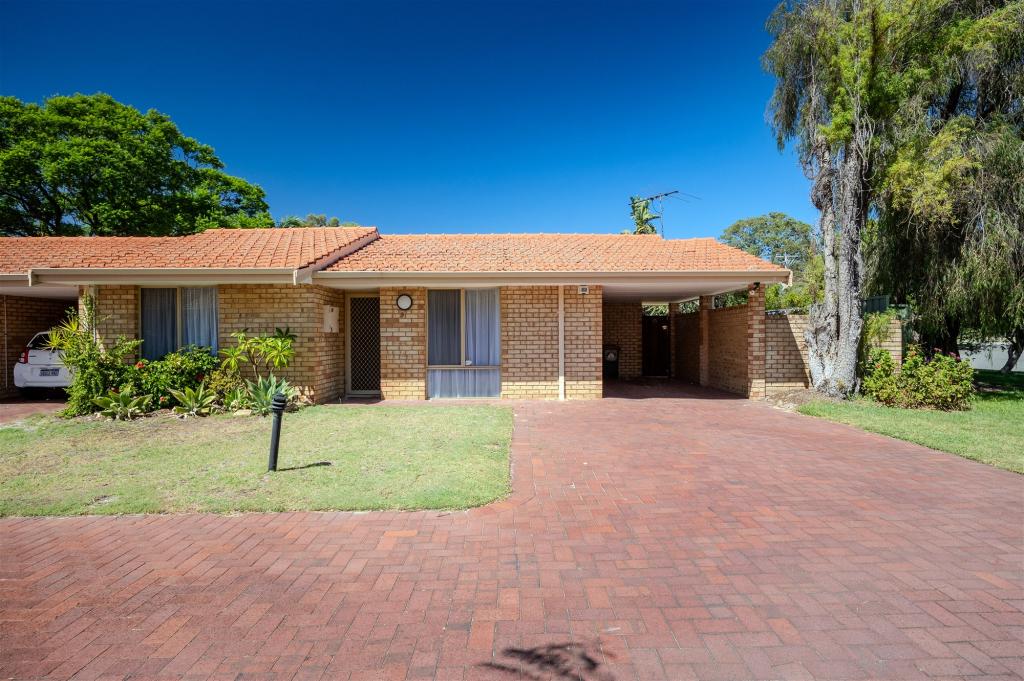
137 Walter Rd E, Bassendean is a 3 bedroom, 1 bathroom House with 1 parking spaces and was built in 1980. The property has a land size of 764m2 and floor size of 139m2. While the property is not currently for sale or for rent, it was last sold in July 2026. There are other 3 bedroom House sold in Bassendean in the last 12 months.
Last Listing description (August 2026)
Positioned on a generous 764sqm block, this beautifully renovated three-bedroom, one-bathroom home combines modern updates, functional family living and generous outdoor space. Thoughtfully designed this is a home that offers flexibility, comfort and plenty of room to enjoy.One of the standout features of the home is the generous front yard, creating an extension of the outdoor living space. With plenty of lawn for children and pets to enjoy and a decked entertaining area perfectly suited to outdoor dining or relaxing, it is a space designed to be used and enjoyed throughout the year.Double entry doors welcome you inside where Wandoo hard-timber flooring flows throughout the open-plan kitchen, kitchen island bench with under bench power point, dining and living area. Designed to embrace the outlook across the front yard, this inviting space feels light, connected and ideal for everyday living.The kitchen has been tastefully renovated in a fresh neutral palette and features ceramic bench tops, electric cooktop, wall oven, instant boiling water tap, extensive cabinetry and plenty of preparation space. A freestanding waterfall island bench with breakfast bar seating creates a natural gathering point for family and guests while enhancing the home's entertaining appeal.Positioned nearby, the laundry offers excellent practicality with three linen cupboards providing valuable storage, while a separate toilet and direct external access add further convenience.The adjoining living area connects seamlessly to the outdoor spaces, with doudouble doors opening directly to the patio. Split system air-conditioning ensures year-round comfort throughout the main living zone.Outside, a large, covered patio extends along the length of the home, creating a versatile space for entertaining family and friends. Beyond, the expansive backyard offers plenty of room to enjoy as it is or explore future possibilities, with council approval already in place for a 96m2 shed. Drive-through access from the carport provides additional space for storing trailers, boats or recreational vehicles. There is also a bore well located on the property.All three bedrooms are located along one side of the home. The master bedroom sits toward the rear and includes built-in robes along with double glazed double doors opening directly to the backyard, creating a pleasant connection to the outdoor space.Bedrooms two and three are positioned toward the front of the home and both feature built-in robes, carpet and windows overlooking the front yard. Bedroom two also enjoys direct access to the front deck through sliding doors, creating a unique extension of the room.The beautifully renovated bathroom features floor-to-ceiling tiling, a walk-in shower and vanity with timber-look cabinetry, heated bathroom mirror with built. in light, creating a contemporary space that complements the home's overall design. A separate toilet is located nearby for added convenience.Offering renovated interiors, generous outdoor space and a practical layout throughout, this is a home ready to move in and enjoy. Ideally positioned close to local primary and secondary schools, public transport, shopping amenities and major transport routes this location offers excellent connectivity while remaining close to everything Bassendean is known for.For more information or to arrange your viewing, contact Will today.ProximityJubilee Reserve 500mShops/Post Office 700mSuccess Hill Reserve 800mSwan River 1kmColes 1.3kmSuccess Hill Train Station 1.4kmBassendean Oval 1.9kmBassendean Hotel 1.9kmAirport precinct 8.2kmSchool CatchmentAnzac Terrace Primary School 200mHampton Senior High School 1.1kmThe seller reserves the right to accept an offer prior to the closing date without notice.Disclaimer: This information is provided for general information purposes and reference only. It is based on information provided by the Seller and may be subject to change and/or further enquiry. No warranty or representation is made as to its accuracy and interested parties should make their own independent enquiries.
Property History for 137 Walter Rd E, Bassendean, WA 6054
- 14 Jul 2026Sold for $965,000
- 12 Jun 2026Listed for Sale $965,000
- 09 Apr 2026Listed for Rent $750 / week

Recent sales nearby
See more recent sales nearby/assets/perm/bpbas2rhfui6zeuqaxfj3srsey?signature=24c762933388397d116fcc2da5e7bcb4a6a408dd7c8656e41a59e26245160d74) 0
0
/assets/perm/ldcc5q55dii6ngddpmztm2p7ue?signature=7aa7d4848141a8dc46bcb0c6c842e077c92af74ec118e16bad6f9e41363e0e54) 0
0
/assets/perm/ef6u6g2l3qi6vckv2muse7aoaa?signature=dc3977100615d28eb3820b8d20800975edee27a936d2299d899cd1580785c4c3) 0
0
Similar properties For Sale nearby
See more properties for sale nearby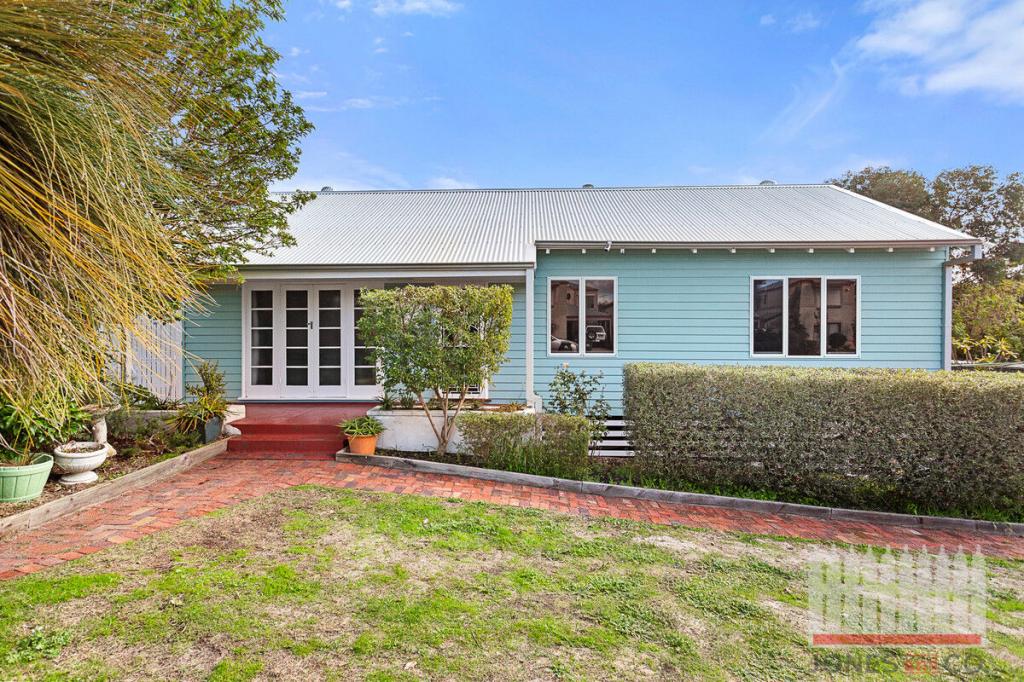 0
0
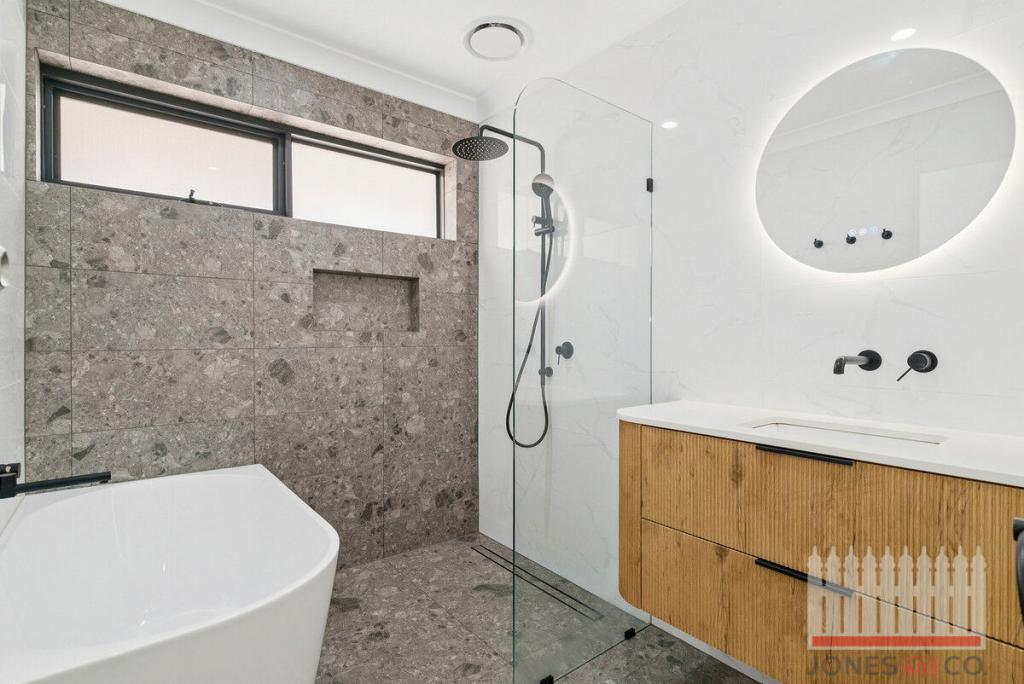 0
0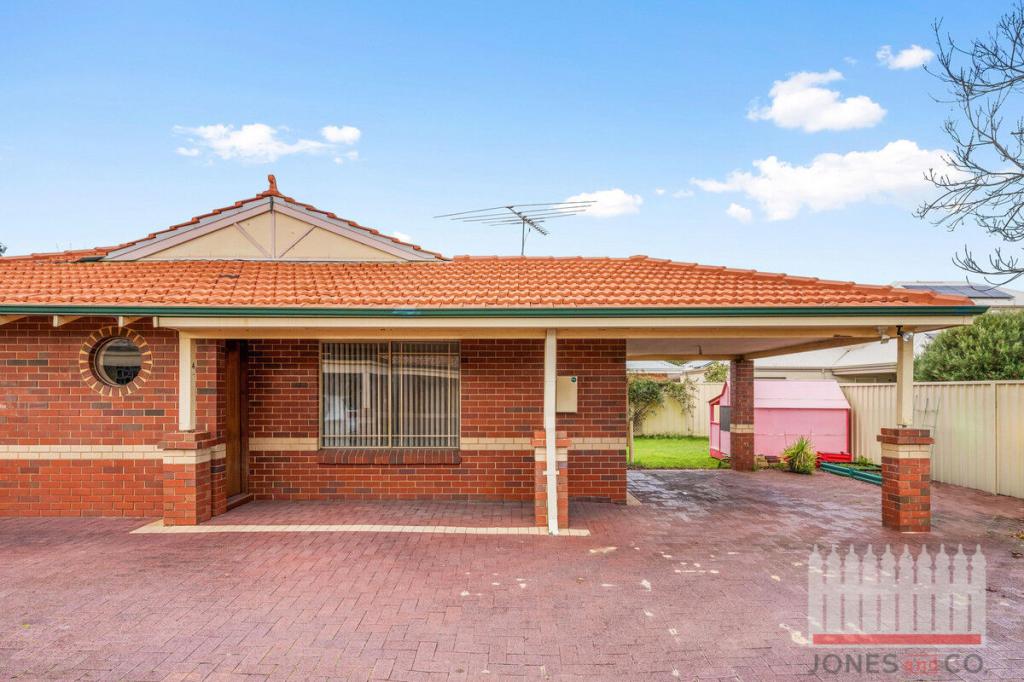 0
0Similar properties For Rent nearby
See more properties for rent nearby 0
0
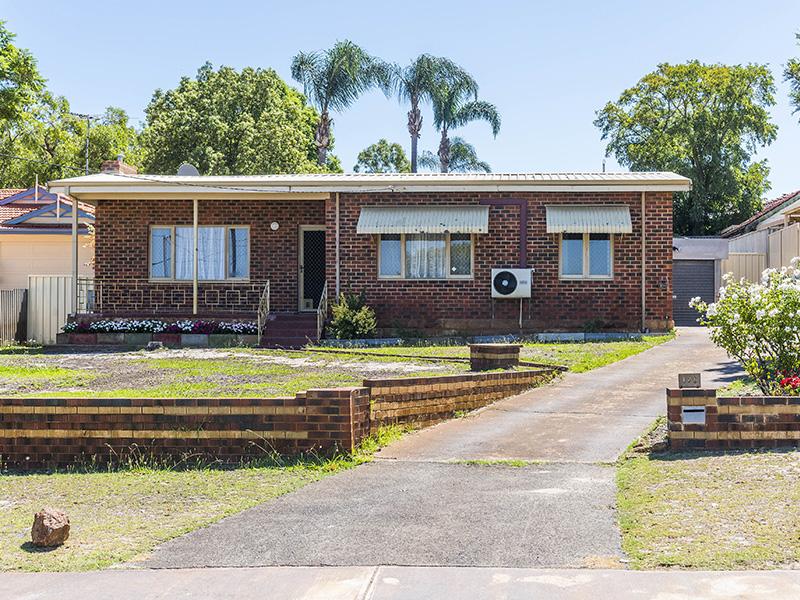 0
0
 0
0

About Bassendean 6054
The size of Bassendean is approximately 7.4 square kilometres. There are 30 parks, covering nearly 13.6% of the total area. The population of Bassendean in 2016 was 10313 people. By 2021 the population was 10837 showing a population growth of 5.1% in the area during that time. The predominant age group in Bassendean is 30-39 years. Households in Bassendean are primarily couples with children and are likely to be repaying $1800 - $2399 per month on mortgage repayments. In general, people in Bassendean work in a professional occupation.In 2021, 70.10% of the homes in Bassendean were owner-occupied compared with 68.80% in 2016.
Bassendean has 6,168 properties. Over the last 5 years, Houses in Bassendean have seen a 92.92% increase in median value, while Units have seen a 121.99% increase. As at 31 July 2026:
- The median value for Houses in Bassendean is $1,108,606 while the median value for Units is $767,543.
- Houses have a median rent of $750 while Units have a median rent of $650.
Suburb Insights for Bassendean 6054
Market Insights
Bassendean Trends for Houses
N/A
N/A
View TrendN/A
N/A
Bassendean Trends for Units
N/A
N/A
View TrendN/A
N/A
Neighbourhood Insights
© Copyright 2026. RP Data Pty Ltd trading as Cotality (Cotality). All rights reserved. No reproduction, distribution, or transmission of the copyrighted materials is permitted. The information is deemed reliable but not guaranteed.
While Cotality uses commercially reasonable efforts to ensure the Cotality Data is current, Cotality does not warrant the accuracy, currency or completeness of the Cotality Data and to the full extent permitted by law excludes all loss or damage howsoever arising (including through negligence) in connection with the Cotality Data.
This product uses cookies and other similar technologies to improve and customise your browsing experience, to tailor content and adverts, and for analytics and metrics regarding visitor usage on this product and other media. We may share cookie and analytics information with third parties for the purposes of advertising. By continuing to use our website, you consent to cookies being used. View our Privacy Policy here.
X
