
82A Scaddan StreetBassendean WA 6054
Property Details for 82a Scaddan St, Bassendean
82a Scaddan St, Bassendean is a 3 bedroom, 1 bathroom House with 2 parking spaces and was built in 1950. The property has a land size of 592m2 and floor size of 156m2. While the property is not currently for sale or for rent, it was last sold in November 2021.
Last Listing description (February 2022)
***UNDER OFFER***
Another amazing, charming Bassendean property for sale by Professionals Wellstead Team. Scaddan Street's hidden gem, a property with the perfect layout & style to suit a growing family ready to get their hands on their dream home!
You must take time to see for yourself all that 82A Scaddan Street, Bassendean has to offer as pictures & words do not do it justice!
With a well sized front yard, secured by a strategically placed brick wall, this is the perfect space to let the kids run around or kick the footy and enjoy the sunshine.
Beautiful double-French doors line the front of the home, allowing a brilliant amount of sunlight to enter to spacious living area. Progressing through the property, you cant help but feel right at home. Timber flooring, High ceilings, Ornate Cornices just to name a few instantly noticeable features of this gem.
The Master bedroom is a good size and is equipped with a ceiling fan, clothing robe, ceiling rose, pendant lighting, lockable windows and a private security door which leads you into the rear outdoor courtyard, perfect for a sunset sit down over cheese & wine. A spectacular vibe can also be experienced in this outdoor space, it's really something special to behold.
THINGS YOU'LL LOVE:
- Timber Flooring, High Ceilings, Ornate Cornices
- Security Doors Front & Back
- Light-Filled Living Area
- Ceiling Fans & Robes In All Bedrooms
- Roller Shutter Installed In Bedroom 3
- Modern/Renovated Bathroom With Shower/Bath & WC
- Spacious Kitchen With Stylish Underbench & Overhead Cupboards, Timber Benchtops, Stainless Steel Gas Stove, Fisher & Paykel Dishwasher & Motion-Activated Lighting
- Outdoor Light-Filled Office/Studio Room With Lockable Door & TV Point
- Separate Outdoor Laundry/Bathroom With Full Size Shower, Sink & 2nd WC
- Electric Remote Access Side Gate With Access To Covered Carport & Additional Car Space
- Garden Shed
- Bore Reticulation
- Big Front Yard With Kids Cubby House
Located so well, access to a variety of different locations & amenities is just so easy when in arms reach to everything
Approximate Distances:
Bassendean Train Station - 1.2km
Bassendean Shopping Centre - 1.5km
Famous Old Perth Road Caf Strip - 1.1km
Swan River - 2.2km
Guildford Town Centre - 3.5km
Swan Valley - 4.3km
Perth Airport - 7km
Perth CBD - 10km
Additional Information;
Renovated Circa 1950's Character home
Construction: Rendered Brick & Tile Roof
Council Rates: Approx $1,698.43 PA
Water Rates: Approx $1046.81 PA
You really do need to make time to discover all that this brilliant property has to offer, Visit us at our next scheduled home open or contact us today for a private viewing as this beautiful family home is not expected to last long at all.
PLEASE NOTE:
All real estate agents and property managers will be obligated to maintain a record of attendees to all auctions and home opens, to be used for contact tracing purposes as from the 5th December 2020
Details must be taken from every attendee over the age of 16.
Download the SafeWA app today to avoid any inconvenience at the home open.
Property History for 82a Scaddan St, Bassendean, WA 6054
- 04 Nov 2021Sold for $555,000
- 01 Nov 2021Listed for Sale $490,000 - $540,000
- 28 Mar 2017Listed for Sale FROM $479,000

Recent sales nearby
See more recent sales nearby/assets/perm/rycmq3g3z4i6ngqmtpdrixk5ru?signature=d15778dbd76622c262bb61ee153e662f052124bbfbfa188e6e466ac18fff08c6) 0
0

/assets/perm/fyw5qcw3y4i6ngrdwpd3trvb24?signature=942ccfe278e8da55200e5ddb6d73cc090294f44b9686454a42c40b5ebc32ae85) 0
0/assets/perm/sdqsr3o4eei63duqxogkey62ee?signature=6eb5b58b4536960df520d7f76b04ef74fe5aff3e3f1fa04a417fad7994c53842) 0
0Similar properties For Sale nearby
See more properties for sale nearby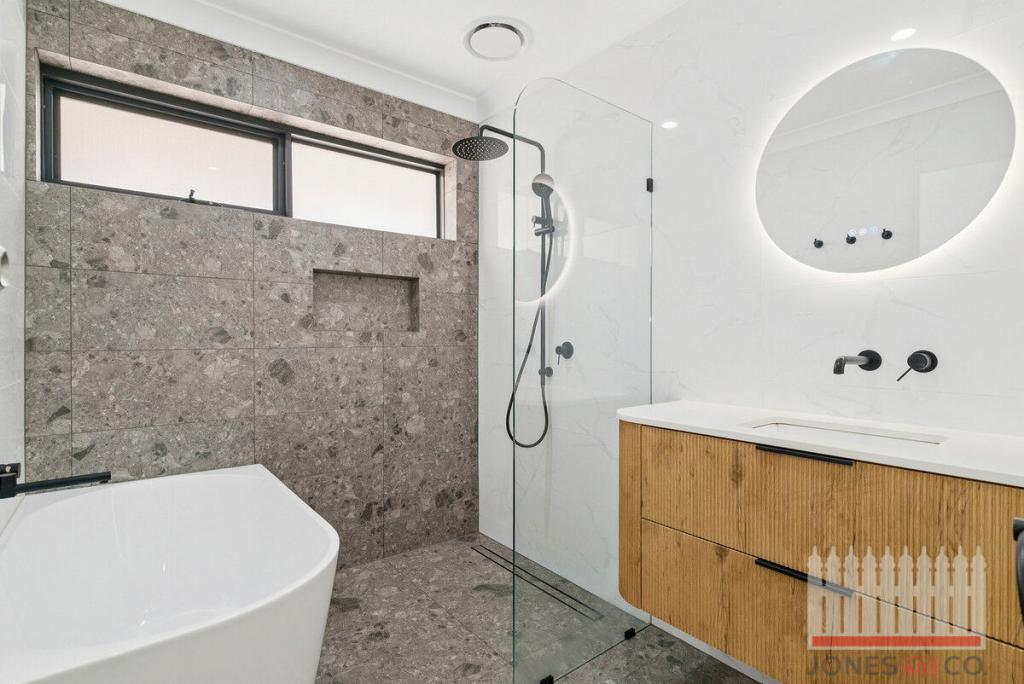 0
0

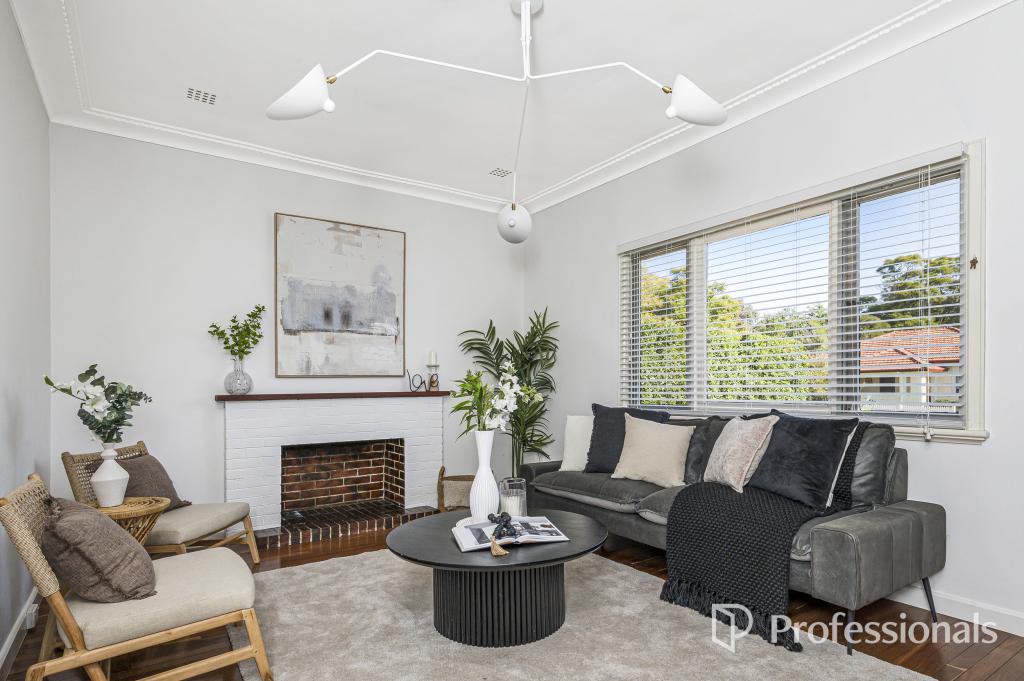 0
0
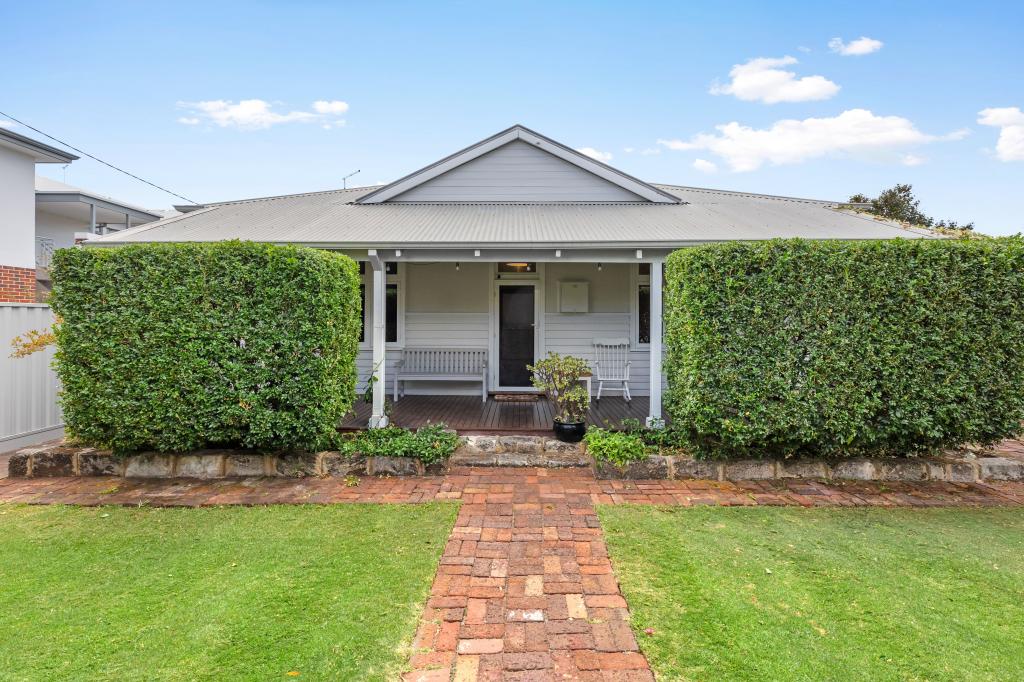 0
0Similar properties For Rent nearby
See more properties for rent nearby 0
0
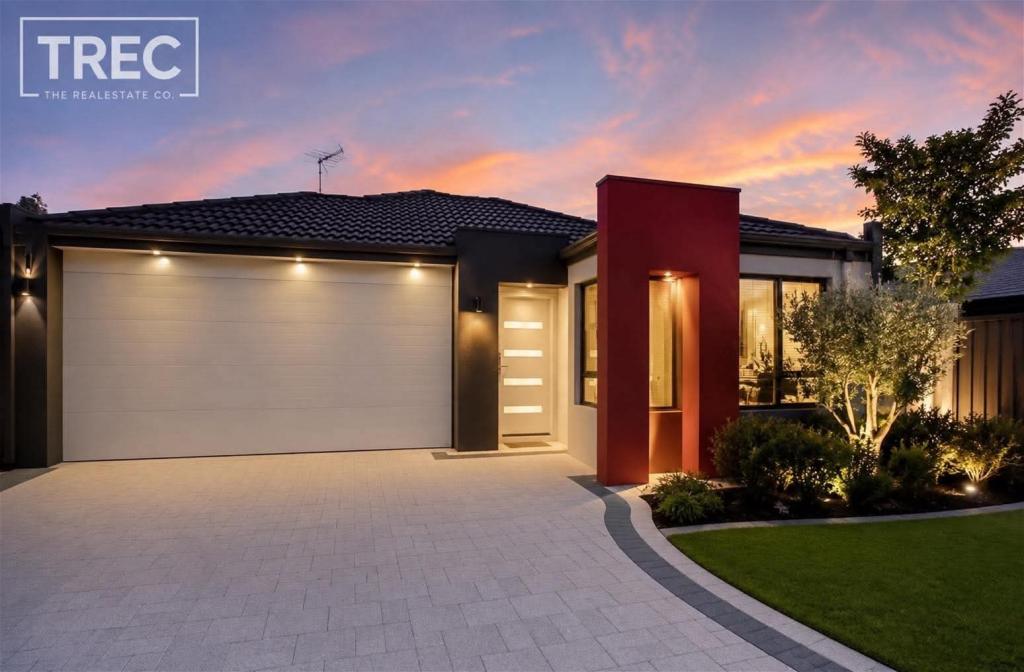 0
0
 0
0
About Bassendean 6054
The size of Bassendean is approximately 7.4 square kilometres. There are 30 parks, covering nearly 13.6% of the total area. The population of Bassendean in 2016 was 10313 people. By 2021 the population was 10837 showing a population growth of 5.1% in the area during that time. The predominant age group in Bassendean is 30-39 years. Households in Bassendean are primarily couples with children and are likely to be repaying $1800 - $2399 per month on mortgage repayments. In general, people in Bassendean work in a professional occupation.In 2021, 70.10% of the homes in Bassendean were owner-occupied compared with 68.80% in 2016.
Bassendean has 6,172 properties. Over the last 5 years, Houses in Bassendean have seen a 92.92% increase in median value, while Units have seen a 121.99% increase. As at 31 July 2026:
- The median value for Houses in Bassendean is $1,108,606 while the median value for Units is $767,543.
- Houses have a median rent of $750 while Units have a median rent of $650.
Suburb Insights for Bassendean 6054
Market Insights
Bassendean Trends for Houses
N/A
N/A
View TrendN/A
N/A
Bassendean Trends for Units
N/A
N/A
View TrendN/A
N/A
Neighbourhood Insights
© Copyright 2026. RP Data Pty Ltd trading as Cotality (Cotality). All rights reserved. No reproduction, distribution, or transmission of the copyrighted materials is permitted. The information is deemed reliable but not guaranteed.
While Cotality uses commercially reasonable efforts to ensure the Cotality Data is current, Cotality does not warrant the accuracy, currency or completeness of the Cotality Data and to the full extent permitted by law excludes all loss or damage howsoever arising (including through negligence) in connection with the Cotality Data.
This product uses cookies and other similar technologies to improve and customise your browsing experience, to tailor content and adverts, and for analytics and metrics regarding visitor usage on this product and other media. We may share cookie and analytics information with third parties for the purposes of advertising. By continuing to use our website, you consent to cookies being used. View our Privacy Policy here.
X
