
79 Kenny StreetBassendean WA 6054


Property Details for 79 Kenny St, Bassendean
79 Kenny St, Bassendean is a 3 bedroom, 1 bathroom House with 1 parking spaces and was built in 1919. The property has a land size of 486m2 and floor size of 76m2. While the property is not currently for sale or for rent, it was last sold in September 2026. There are other 3 bedroom House sold in Bassendean in the last 12 months.
Last Listing description (September 2026)
Set in one of Bassendean's most sought after streets, this charming three bedroom character home immediately captures your attention with its inviting street presence and beautiful leadlight front door. Full of warmth and personality, the home combines classic character charm and a versatile layout that offers plenty of flexibility for modern living.The generous main bedroom is positioned just off the entry, while the second bedroom sits further along the hallway, conveniently located near the central bathroom with its full sized bathtub. The third bedroom is positioned at the rear of the home, providing a flexible space that could also be enjoyed as a home office, studio or additional living area.At the heart of the home, the large kitchen space and dining room creates a welcoming gathering area, flowing through to the light filled lounge room. Outside, a covered front porch, carport and spacious rear backyard provide plenty of room to enjoy. A character home with genuine charm, a flexible floor plan and a wonderful position in one of Bassendean's most desirable streets.Contact us today on 0429 337 388 to arrange your inspection.
Property History for 79 Kenny St, Bassendean, WA 6054
- 01 Sep 2026Sold for $1,050,000
- 20 Aug 2026Listed for Sale From $1,100,000
- 13 Apr 2003Listed for Sale Not Disclosed

Recent sales nearby
See more recent sales nearby/assets/perm/7chgarg3yei6nkicsgg3wx6dd4?signature=201fdda910537e9fc4fde233eb569445737b94a25f867900eccdd2917a827258) 0
0/assets/perm/rycmq3g3z4i6ngqmtpdrixk5ru?signature=d15778dbd76622c262bb61ee153e662f052124bbfbfa188e6e466ac18fff08c6) 0
0
Similar properties For Sale nearby
See more properties for sale nearby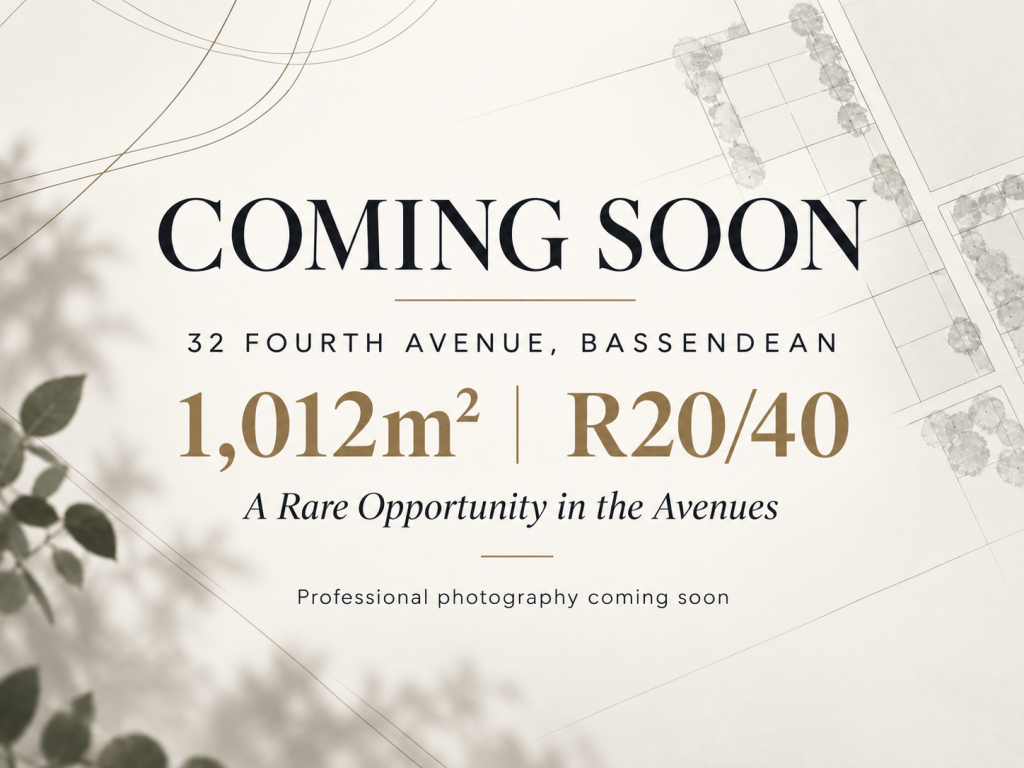 0
0
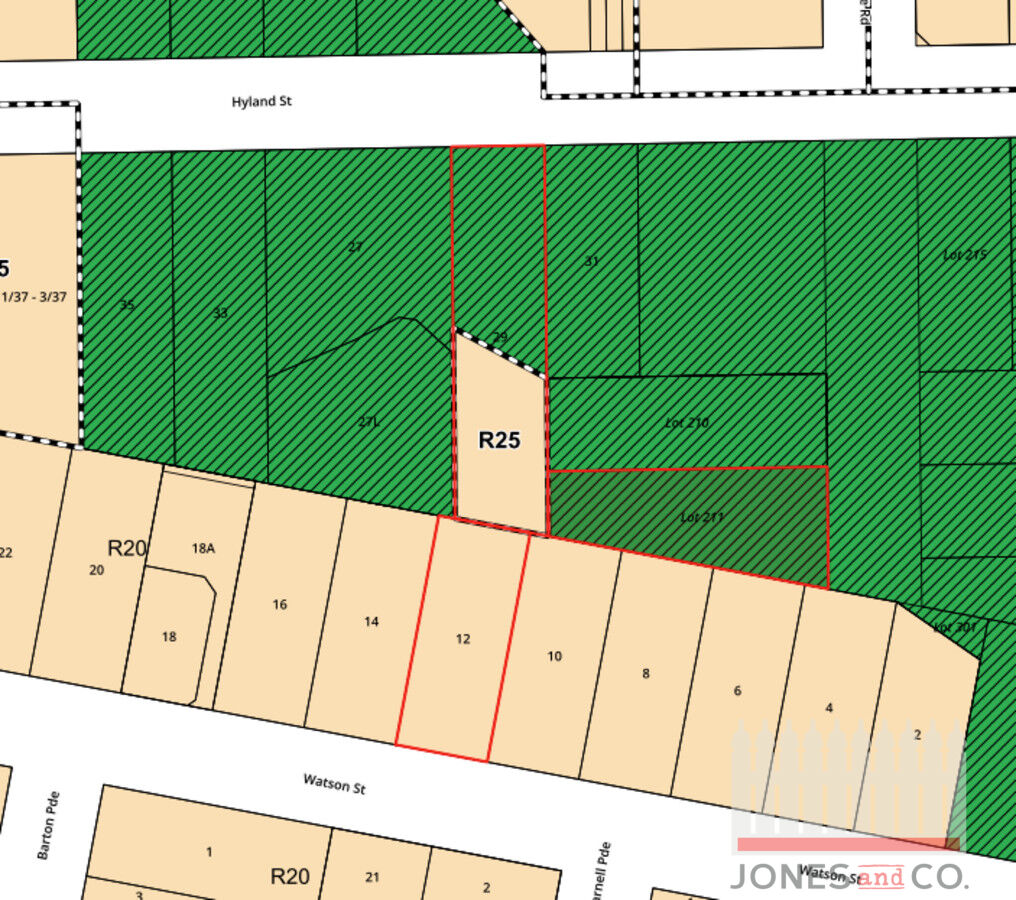 0
0
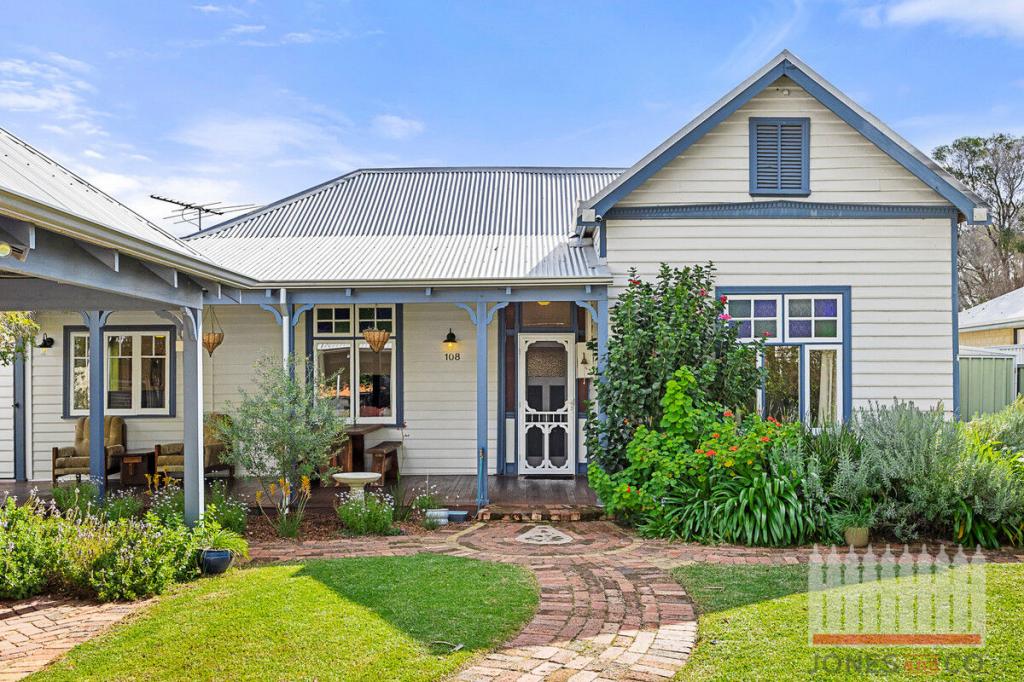 0
0Similar properties For Rent nearby
See more properties for rent nearby 0
0
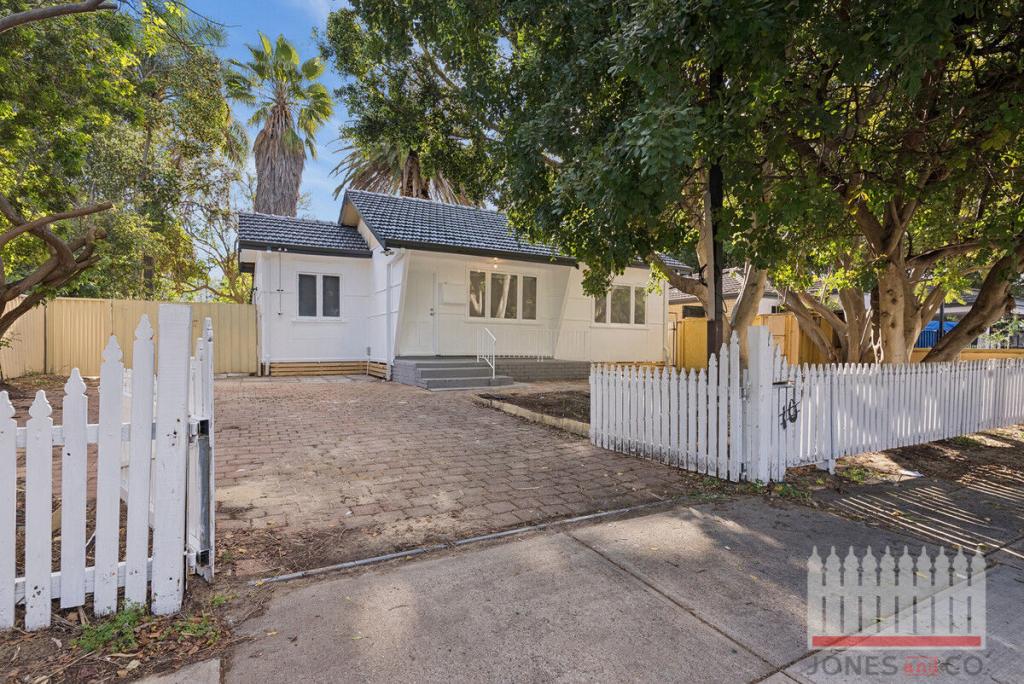 0
0 0
0
About Bassendean 6054
The size of Bassendean is approximately 7.4 square kilometres. There are 30 parks, covering nearly 13.6% of the total area. The population of Bassendean in 2016 was 10313 people. By 2021 the population was 10837 showing a population growth of 5.1% in the area during that time. The predominant age group in Bassendean is 30-39 years. Households in Bassendean are primarily couples with children and are likely to be repaying $1800 - $2399 per month on mortgage repayments. In general, people in Bassendean work in a professional occupation.In 2021, 70.10% of the homes in Bassendean were owner-occupied compared with 68.80% in 2016.
Bassendean has 6,181 properties. Over the last 5 years, Houses in Bassendean have seen a 87.01% increase in median value, while Units have seen a 113.79% increase. As at 31 August 2026:
- The median value for Houses in Bassendean is $1,091,470 while the median value for Units is $744,741.
- Houses have a median rent of $750 while Units have a median rent of $650.
Suburb Insights for Bassendean 6054
Market Insights
Bassendean Trends for Houses
N/A
N/A
View TrendN/A
N/A
Bassendean Trends for Units
N/A
N/A
View TrendN/A
N/A
Neighbourhood Insights
© Copyright 2026. RP Data Pty Ltd trading as Cotality (Cotality). All rights reserved. No reproduction, distribution, or transmission of the copyrighted materials is permitted. The information is deemed reliable but not guaranteed.
While Cotality uses commercially reasonable efforts to ensure the Cotality Data is current, Cotality does not warrant the accuracy, currency or completeness of the Cotality Data and to the full extent permitted by law excludes all loss or damage howsoever arising (including through negligence) in connection with the Cotality Data.
This product uses cookies and other similar technologies to improve and customise your browsing experience, to tailor content and adverts, and for analytics and metrics regarding visitor usage on this product and other media. We may share cookie and analytics information with third parties for the purposes of advertising. By continuing to use our website, you consent to cookies being used. View our Privacy Policy here.
X
