
74A Penzance StreetBassendean WA 6054
Property Details for 74a Penzance St, Bassendean
74a Penzance St, Bassendean is a 4 bedroom, 2 bathroom House with 2 parking spaces and was built in 2006. The property has a land size of 459m2 and floor size of 177m2. While the property is not currently for sale or for rent, it was last sold in July 2024.
Last Listing description (June 2026)
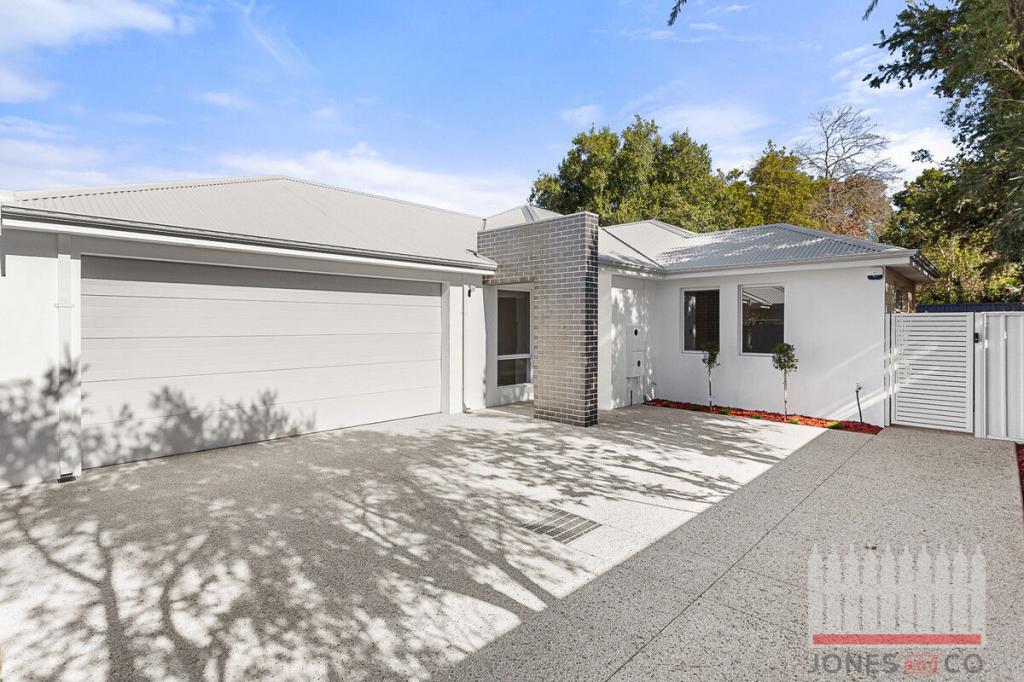
Nicely secluded down a separate driveway and behind double gates, this SURPRISINGLY SPACIOUS 4 Bedroom, 2 Bathroom home is sure to tick all your boxes.
With easycare gardens and plenty of internal space, it's the perfect place to call your next home.
Entering in through a tiled entrance, the Main Bedroom is situated off to the left hand side.
This home offers a choice of two separate living areas, with a Massive Home Theatre/Lounge Room providing an awesome spot for relaxing in front of the TV, or just to sit and chill with friends. This is a cosy room boasting brand new carpets - it's easy to furnish and will take the largest of lounge suites.
Your open plan main living area is fully tiled throughout, with another split system A/C to keep you comfortable.
This is the hub of the home and the layout is just so practical for everyday living.
The Kitchen is well laid out with Bosch appliances, a stainless steel rangehood canopy and step-in corner pantry to name just a few of the creature comforts here.
Each of the three minor bedrooms boasts built-in robes and they will all take a double or queen bed quite easily.
A room for everybody, and no shortage of space.
The main bathroom features a separate shower and bath, and a 2nd WC is located between the bathroom & laundry.
ADDITIONAL INFORMATION;
BUILT APPROXIMATELY 2006
BRICK & IRON (ZINC) ROOF CONSTRUCTION
PRIVATE REAR LOCATION
PLENTY OF PARKING BEHIND DOUBLE GATES
DOUBLE GARAGE WITH REMOTE CONTROL SECTIONAL DOOR
EASYCARE GARDENS FRONT
COVERED FRONT PORCH
TILED ENTRANCE HALLWAY
OPEN PLAN MAIN LIVING/DINING AREA WITH SPLIT SYSTEM A/C, GAS BAYONET POINT
LARGE SEPARATE LOUNGE ROOM/THEATRE WITH NEW CARPETS
KITCHEN: S/STEEL 600MM BOSCH 4X BURNER GAS COOKTOP, 600MM BOSCH ELECTRIC WALL OVEN
S/STEEL RANGEHOOD CANOPY, WESTINGHOUSE DISHWASHER, CORNER STEP-IN PANTRY
FRESHLY PAINTED & BRAND NEW CARPETS INSTALLED
ROBES TO ALL FOUR BEDROOMS
MAIN BATHROOM WITH SHOWER, BATH & SINGLE VANITY
LAUNDRY WITH DOUBLE LINEN CUPBOARD
SEPARATE 2ND WC
VERTICAL BLINDS & BLINDS THROUGHOUT
PAVED OUTDOOR AREA WITH SHADE SAIL
RAISED LIMESTONE GARDEN BEDS
GOOD SIZED STOREROOM
GAS STORAGE HOT WATER SYSTEM
SHIRE RATES: APPROX $2,415.15 PER ANNUM
WATER RATES: APPROX $1,343.90 PER ANNUM
BLOCK SIZE: APPROX 459m2
Located close to all amenities, this awesome home is ready for you to move your furniture straight in.
With shops, public transport, schools and parks all at your doorstep, this is an ideal spot to live.
Bassendean town centre is just 4 minutes away, and Guildford just one more minute.
The Swan Valley is a very short drive, 10 minutes to the Airport, and 20-25 minutes to the Perth CBD.
Get in touch with us immediately to arrange an inspection, or check the website for our next scheduled Home Open time.
DISCLAIMER: This property description has been written to the best of our ability based upon the seller's information provided to us and may be subject to change. Whilst we use our best endeavours to ensure all information is correct, no warranty or representation is made as to its accuracy, buyers should make their own enquiries and investigations to determine all aspects are true and correct.
Property History for 74a Penzance St, Bassendean, WA 6054
- 08 Jul 2024Sold for $835,000
- 02 Jul 2024Listed for Sale From $755,000
- 27 Jan 2022Listed for Rent $520 / week

Recent sales nearby
See more recent sales nearby/assets/perm/zqemu5h63ai6tggdfmnkxqqi7i?signature=ed90e69b3b85c58b2be4c602a78ba3f85b30f5da76e08cc7349e65c673abe630) 0
0
/assets/perm/ooewz2ehuei6phogj5obczqx6i?signature=cfcd99535716fdd1d9129173df0b0eca40568800c05d0fd4ee1d8318a03ef2c0) 0
0/assets/perm/nzinj7re6ii63bxc7e55hddluu?signature=9ce80d8393b1da9b2f774be5cf173ca8e4bc0250f1520e9d99e3150ad62b2571) 0
0Similar properties For Sale nearby
See more properties for sale nearby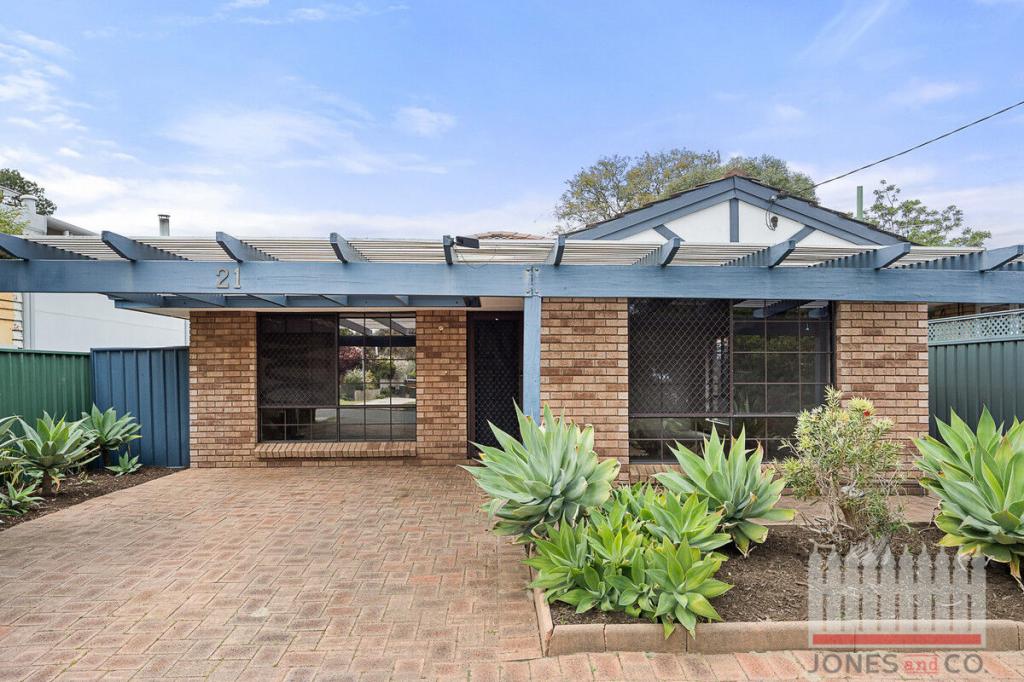 0
0

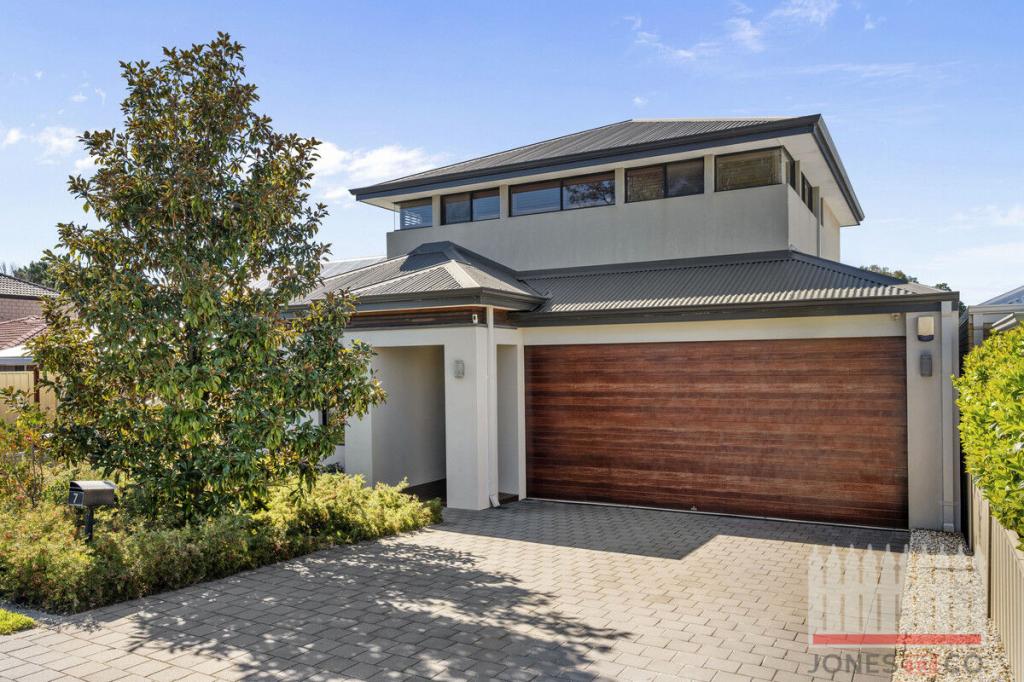 0
0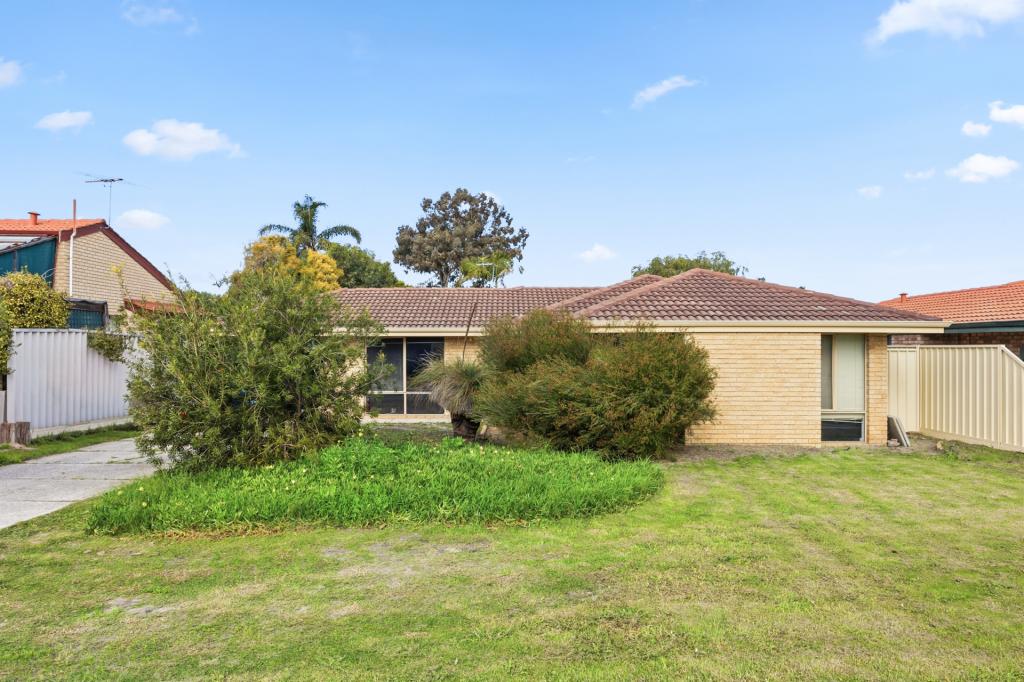 0
0
Similar properties For Rent nearby
See more properties for rent nearby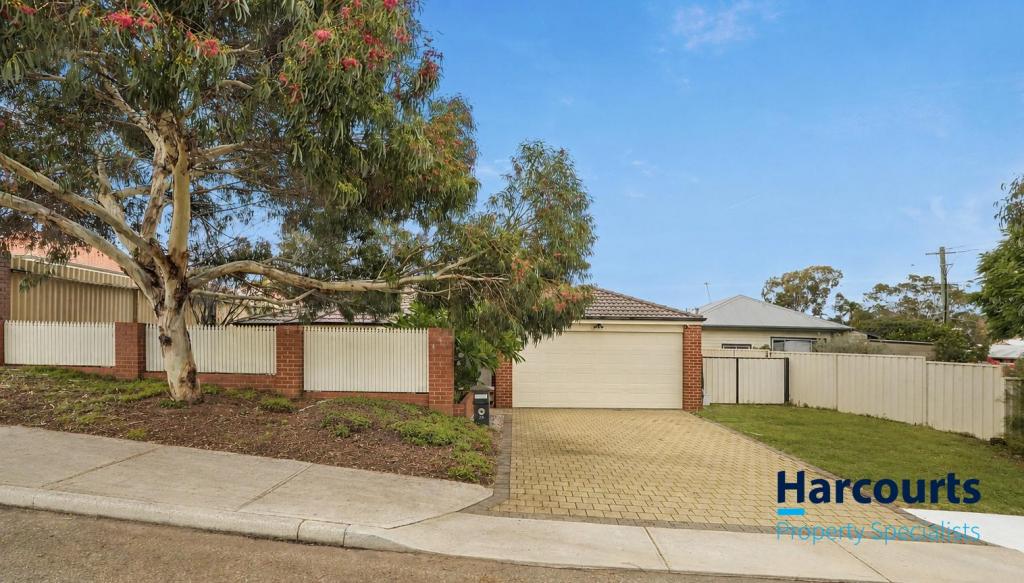 0
0
 0
0 0
0About Bassendean 6054
The size of Bassendean is approximately 7.4 square kilometres. There are 30 parks, covering nearly 13.6% of the total area. The population of Bassendean in 2016 was 10313 people. By 2021 the population was 10837 showing a population growth of 5.1% in the area during that time. The predominant age group in Bassendean is 30-39 years. Households in Bassendean are primarily couples with children and are likely to be repaying $1800 - $2399 per month on mortgage repayments. In general, people in Bassendean work in a professional occupation.In 2021, 70.10% of the homes in Bassendean were owner-occupied compared with 68.80% in 2016.
Bassendean has 6,190 properties. Over the last 5 years, Houses in Bassendean have seen a 87.01% increase in median value, while Units have seen a 113.79% increase. As at 31 August 2026:
- The median value for Houses in Bassendean is $1,091,470 while the median value for Units is $744,741.
- Houses have a median rent of $750 while Units have a median rent of $650.
Suburb Insights for Bassendean 6054
Market Insights
Bassendean Trends for Houses
N/A
N/A
View TrendN/A
N/A
Bassendean Trends for Units
N/A
N/A
View TrendN/A
N/A
Neighbourhood Insights
© Copyright 2026. RP Data Pty Ltd trading as Cotality (Cotality). All rights reserved. No reproduction, distribution, or transmission of the copyrighted materials is permitted. The information is deemed reliable but not guaranteed.
While Cotality uses commercially reasonable efforts to ensure the Cotality Data is current, Cotality does not warrant the accuracy, currency or completeness of the Cotality Data and to the full extent permitted by law excludes all loss or damage howsoever arising (including through negligence) in connection with the Cotality Data.
This product uses cookies and other similar technologies to improve and customise your browsing experience, to tailor content and adverts, and for analytics and metrics regarding visitor usage on this product and other media. We may share cookie and analytics information with third parties for the purposes of advertising. By continuing to use our website, you consent to cookies being used. View our Privacy Policy here.
X
