
5 Culworth PlaceBassendean WA 6054

Property Details for 5 Culworth Pl, Bassendean
5 Culworth Pl, Bassendean is a 4 bedroom, 2 bathroom House with 2 parking spaces and was built in 1984. The property has a land size of 693m2 and floor size of 188m2. While the property is not currently for sale or for rent, it was last sold in September 2026. There are other 4 bedroom House sold in Bassendean in the last 12 months.
Last Listing description (September 2026)
Peace, quiet and a prime position opposite lovely Culworth Reserve and its fantastic playground for the kids awaits you and the family from the tranquil cul-de-sac settingthat this impeccably-presented 4 bedroom 2 bathroom brick-and-tile home finds itself nestled in.The sweeping tree-lined views are prevalent from within a welcoming front lounge room, whilst a separate play room or activity room doubles as a potential study - or home office depending on what your personal needs may be. Ceiling fans grace three of the carpeted bedrooms, inclusive of a larger master suite that also features a walk-in wardrobe and a practical ensuite bathroom with a toilet, rain/hose shower, a powder vanity and under-bench storage.A contemporary light-filled main family bathroom with its own rain/hose double shower, vanity basin, under-bench storage and separate bathtub services the spare bedrooms. A huge open-plan family, dining and kitchen area boasts charming brickwork, a skylight, a gas bayonet and split-system air-conditioning for climate control, whilst the timeless kitchen itself comprises of double sinks, an Induction cooktop, a brand new oven and a storage pantry.Off the family room, a giant outdoor patio/alfresco entertaining area features a built-in barbecue and pull-down cafe/shade blinds for full enclosure and protection from the elements. Beyond it all lies a giant powered lock-up workshop shed - with a roller door and a shimmering below-ground swimming pool, framed by a paved poolside courtyard that defines relaxation amidst leafy verdant gardens.Anzac Terrace Primary School is also footsteps away from your front door, along with bus stops and Hampton Senior High School. Embrace the property's very close proximity to the Bassendean and Success Hill Train Stations, restaurants, the Caff on Broadway Cafe, Charlie's Fresh Food Market, Bassendean Shopping Centre, other exceptional schools and educational facilities, bus routes into the city and major arteries leading to Perth Airport, the Swan Valley, the CBD and beyond. What a location - what a lifestyle! Features include, but are not limited to:4 bedrooms with new carpet in Master bedroom2 bathrooms both with double showersLow-maintenance timber-look flooringFront lounge room - with leafy park viewsMassive open-plan family/dining/kitchen areaNew flooring in main living areasKitchen has soft close hinges and down lightsNew oven and new induction cooktopLarge master suite with a walk-in robeFull-height minor-bedroom BIR'sDucted Evaporative and split-system air-conditioningGas-bayonet heatingCeiling fansCCTV security camerasSecurity Roller Shutters to Bedrooms 2 & 3Solar Hot WaterSolar Electricity PanelsBeautifully maintained swimming poolExternal power points and cafe blinds to patio areaClotheslineEstablished lawns and gardensDouble lock-up garageLarge workshop/shedTinted street front windows for additional privacy Extra driveway parking spaceSpacious 682sqm (approx.) blockBuilt in 1984 (approx.)
Property History for 5 Culworth Pl, Bassendean, WA 6054
- 05 Sep 2026Sold for $1,150,000
- 02 Sep 2026Listed for Sale Offers in the Low $1,000,000's
- 08 Aug 2019Sold for $535,000

Recent sales nearby
See more recent sales nearby/assets/perm/nzinj7re6ii63bxc7e55hddluu?signature=9ce80d8393b1da9b2f774be5cf173ca8e4bc0250f1520e9d99e3150ad62b2571) 0
0/assets/perm/zvuwkpud2ii6zgyj4onlgugwqy?signature=55aedb5d90e1b17656015ab868a2fa52de82ec8a9433088f6b01bf5172816977) 0
0Similar properties For Sale nearby
See more properties for sale nearby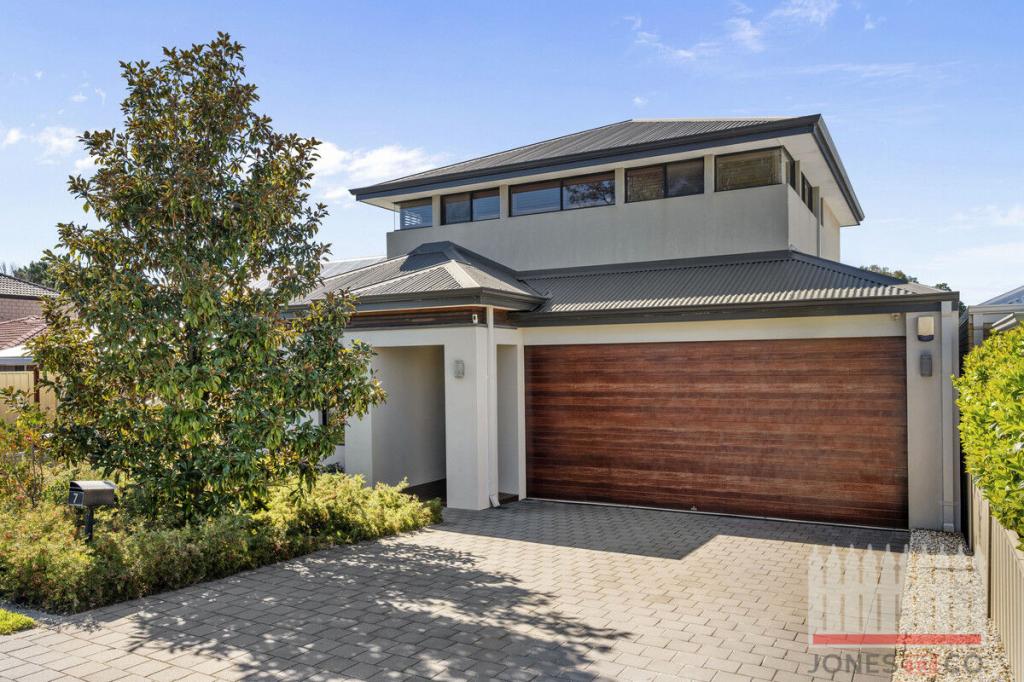 0
0

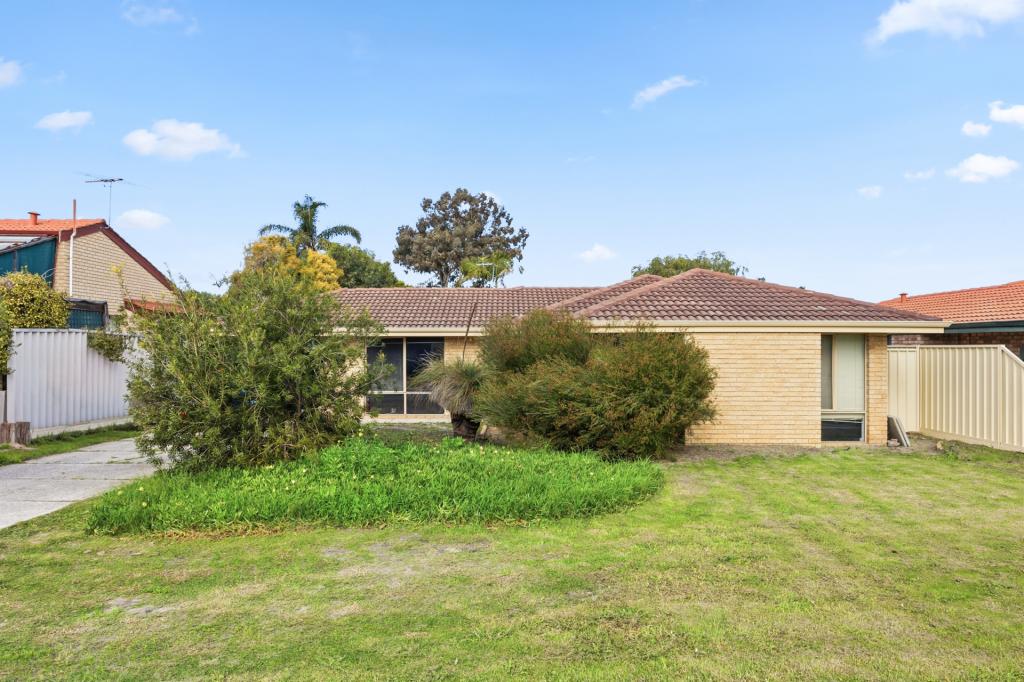 0
0
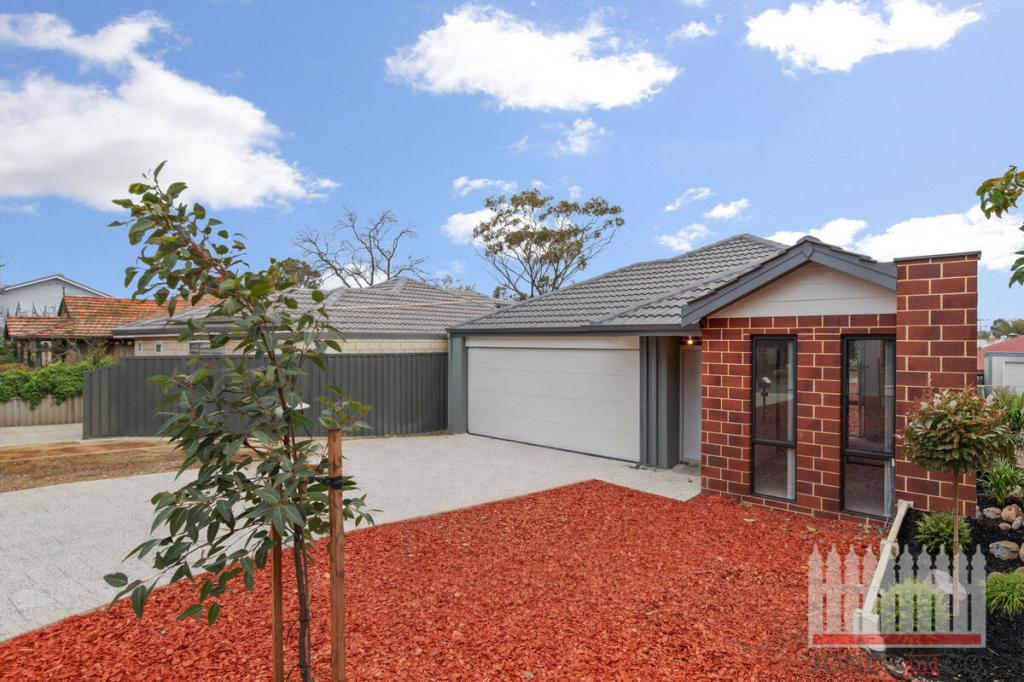 0
0Similar properties For Rent nearby
See more properties for rent nearby 0
0
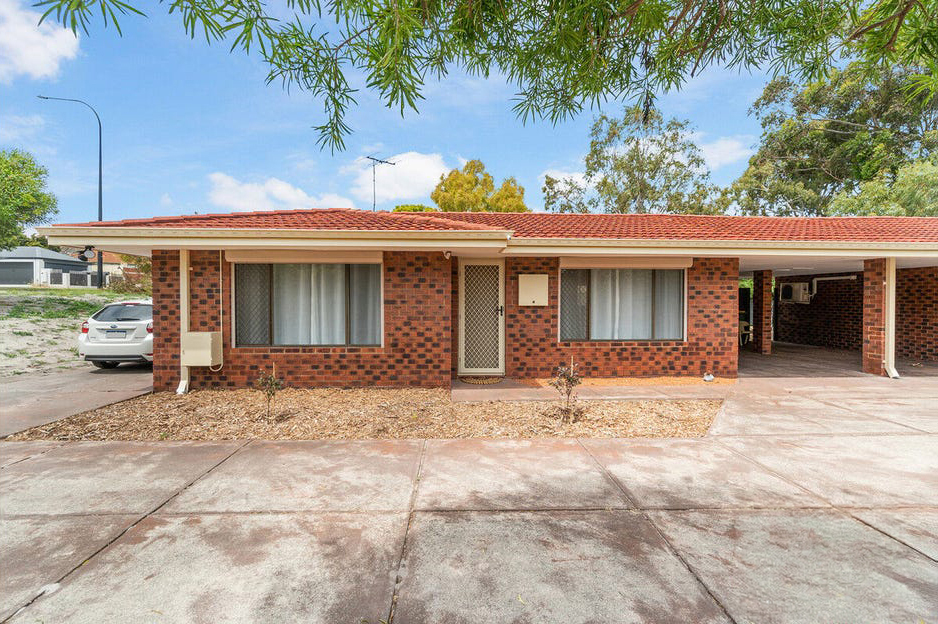 0
0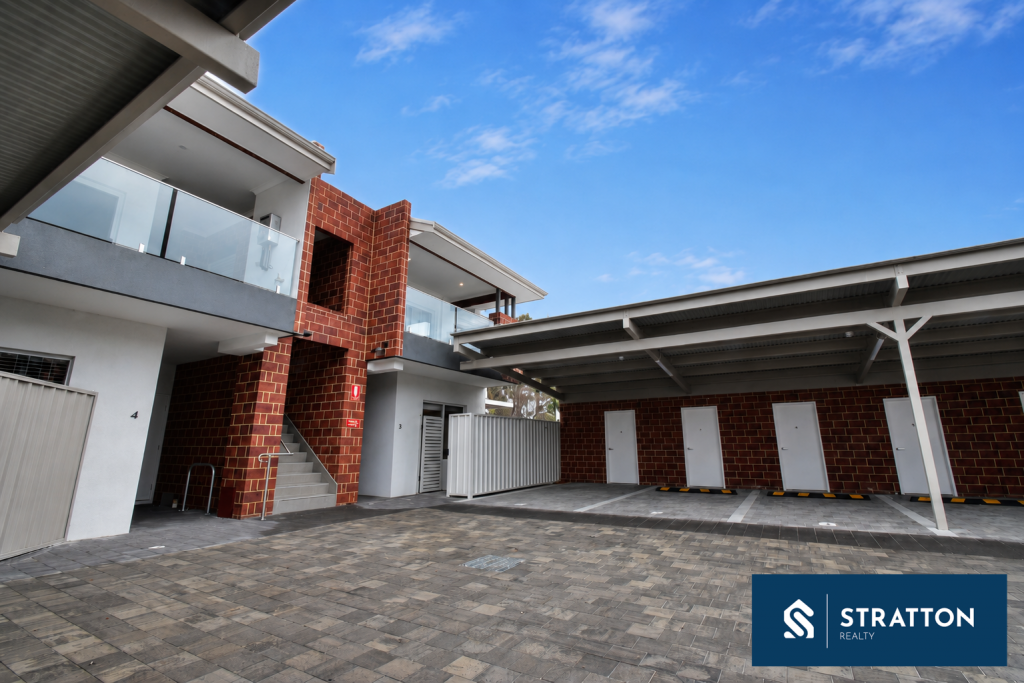 0
0About Bassendean 6054
The size of Bassendean is approximately 7.4 square kilometres. There are 30 parks, covering nearly 13.6% of the total area. The population of Bassendean in 2016 was 10313 people. By 2021 the population was 10837 showing a population growth of 5.1% in the area during that time. The predominant age group in Bassendean is 30-39 years. Households in Bassendean are primarily couples with children and are likely to be repaying $1800 - $2399 per month on mortgage repayments. In general, people in Bassendean work in a professional occupation.In 2021, 70.10% of the homes in Bassendean were owner-occupied compared with 68.80% in 2016.
Bassendean has 6,178 properties. Over the last 5 years, Houses in Bassendean have seen a 87.01% increase in median value, while Units have seen a 113.79% increase. As at 31 August 2026:
- The median value for Houses in Bassendean is $1,091,470 while the median value for Units is $744,741.
- Houses have a median rent of $750 while Units have a median rent of $650.
Suburb Insights for Bassendean 6054
Market Insights
Bassendean Trends for Houses
N/A
N/A
View TrendN/A
N/A
Bassendean Trends for Units
N/A
N/A
View TrendN/A
N/A
Neighbourhood Insights
© Copyright 2026. RP Data Pty Ltd trading as Cotality (Cotality). All rights reserved. No reproduction, distribution, or transmission of the copyrighted materials is permitted. The information is deemed reliable but not guaranteed.
While Cotality uses commercially reasonable efforts to ensure the Cotality Data is current, Cotality does not warrant the accuracy, currency or completeness of the Cotality Data and to the full extent permitted by law excludes all loss or damage howsoever arising (including through negligence) in connection with the Cotality Data.
This product uses cookies and other similar technologies to improve and customise your browsing experience, to tailor content and adverts, and for analytics and metrics regarding visitor usage on this product and other media. We may share cookie and analytics information with third parties for the purposes of advertising. By continuing to use our website, you consent to cookies being used. View our Privacy Policy here.
X
