
70 Whitfield StreetBassendean WA 6054
Property Details for 70 Whitfield St, Bassendean
70 Whitfield St, Bassendean is a 4 bedroom, 2 bathroom House with 2 parking spaces and was built in 2011. The property has a land size of 1012m2 and floor size of 182m2. While the property is not currently for sale or for rent, it was last sold in February 2020.
Last Listing description (May 2020)
This beautifully presented and feature-packed home on a Full quarter acre Town-side block offers options galore including a choice of either 4 or 5 bedrooms with 2 or 3 living areas, and a fully sectioned-off (and gated) Land parcel at the rear, perfect for sub-division or a granny flat, a pool or just have a handy space to park your boat and caravan with easy access through double side gates... the choice will be yours.Built by Dale Alcock in 2011, this spacious and modern home has been very well thought out and boasts a Beautifully appointed central kitchen with stone bench tops and abundant storage space including a Big walk in pantry and a handy media station, a light and bright open plan casual meals/family area opening out to a covered Alfresco area, and a comfortable carpeted Theatre room with double French doors, perfect for relaxing and enjoying your favourite flicks.The main living area adjoins the kitchen and comprises a large, open area delivering ample room for hosting a crowd with space for both a dining area and a lounge suite for relaxing in front of the TV.All of the bedrooms are designed with large bed settings in mind, and with 2 full-sized master suites it would perfectly suit a family with teenage children, or even those requiring bedroom space large enough for extended family when they come to stay.Outside, you'll have decisions to make - Retain the parcel of land at the rear for your own private use, or complete the extensive works that have already been undertaken including the majority of site works, and proceed with a sub-division (subject to council approval).ADDITIONAL INFORMATION;- Welcoming Tiled Entrance and covered porch- Activity room or 5th Bedroom- 900mm 5 burner gas hotplate- Electric Wall oven and separate grill- Quality Caesar Stone bench tops and Breakfast bar- Dishwasher and Blanco Rangehood - Built in/Walk in robes to all current bedrooms- Main Bathroom and Toilet are Wheelchair friendly- Ducted Reverse Cycle Air conditioning- Insulated- 2x Gas bayonet points - Laundry is conveniently located off the Kitchen- Big Walk in Linen cupboard- Neutral Dcor throughout- Quality curtains- Security Alarm system- Quality Security screen doors- Exposed aggregate flooring to Alfresco area- Garden shed- Solar panels- Gas boosted Solar Hot water system- Side access through Double gates- Big Double garage with Built in storeroom - Remote sectional door to garageIf you've been searching for a Quality built home with an Awesome location and endless options, this is the one! Situated close to shops, schools and public transport, and with just a short commute to Perth CBD and airports, you'll love living here.Call today to book your tour, or check the website for upcoming home open times.
Property History for 70 Whitfield St, Bassendean, WA 6054
- 22 Feb 2020Sold for $950,000
- 17 Dec 2019Listed for Sale $995,000-$1,045,000

Recent sales nearby
See more recent sales nearby/assets/perm/zqemu5h63ai6tggdfmnkxqqi7i?signature=ed90e69b3b85c58b2be4c602a78ba3f85b30f5da76e08cc7349e65c673abe630) 0
0
/assets/perm/nzinj7re6ii63bxc7e55hddluu?signature=9ce80d8393b1da9b2f774be5cf173ca8e4bc0250f1520e9d99e3150ad62b2571) 0
0Similar properties For Sale nearby
See more properties for sale nearby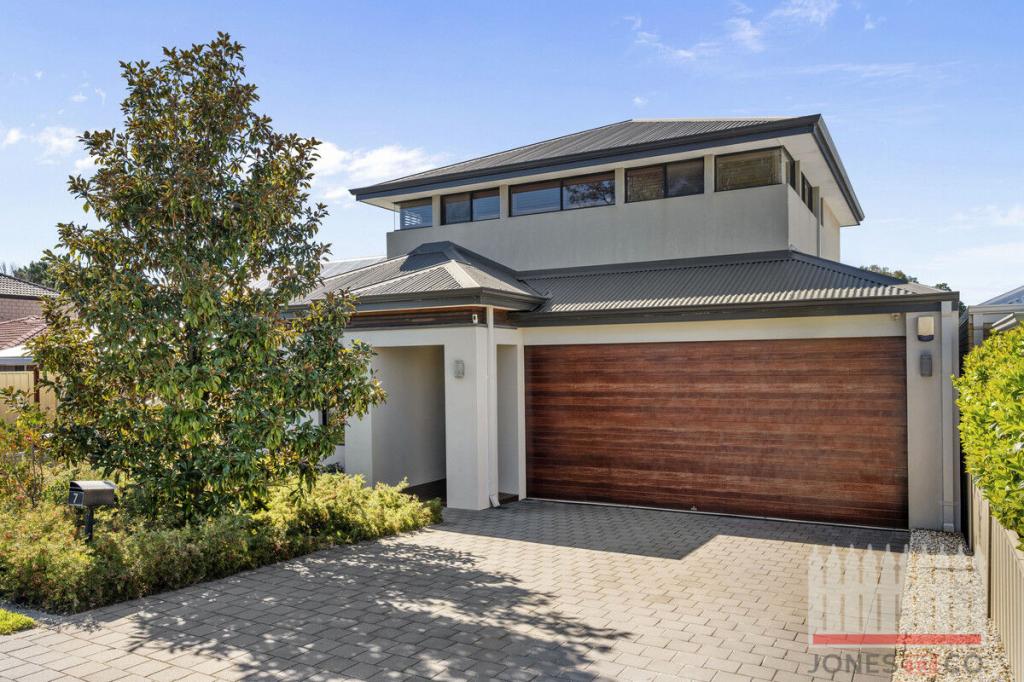 0
0

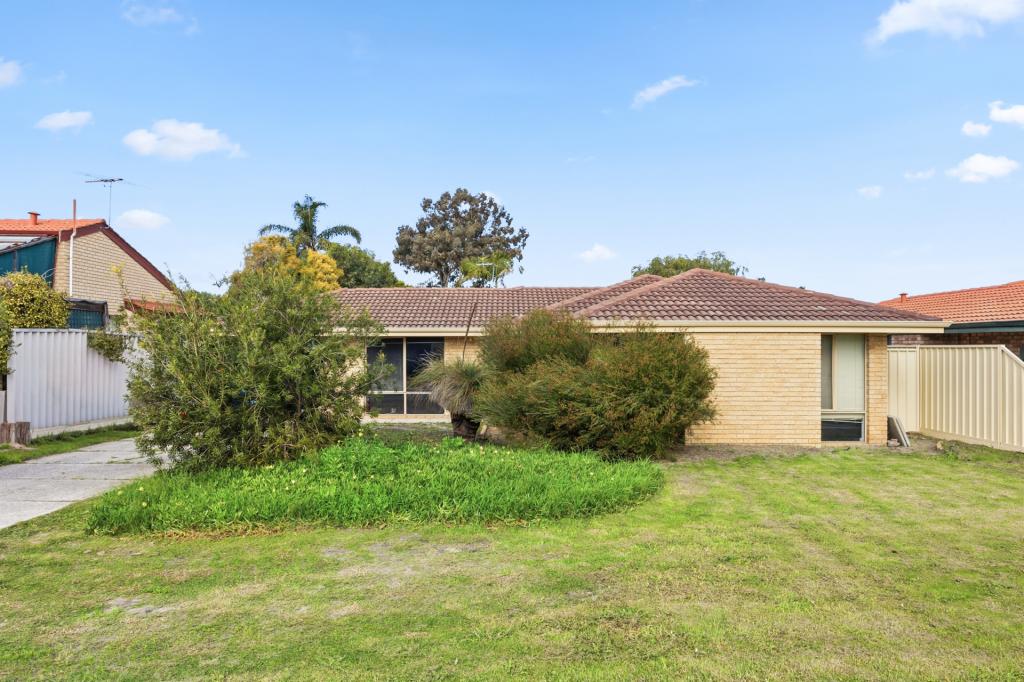 0
0
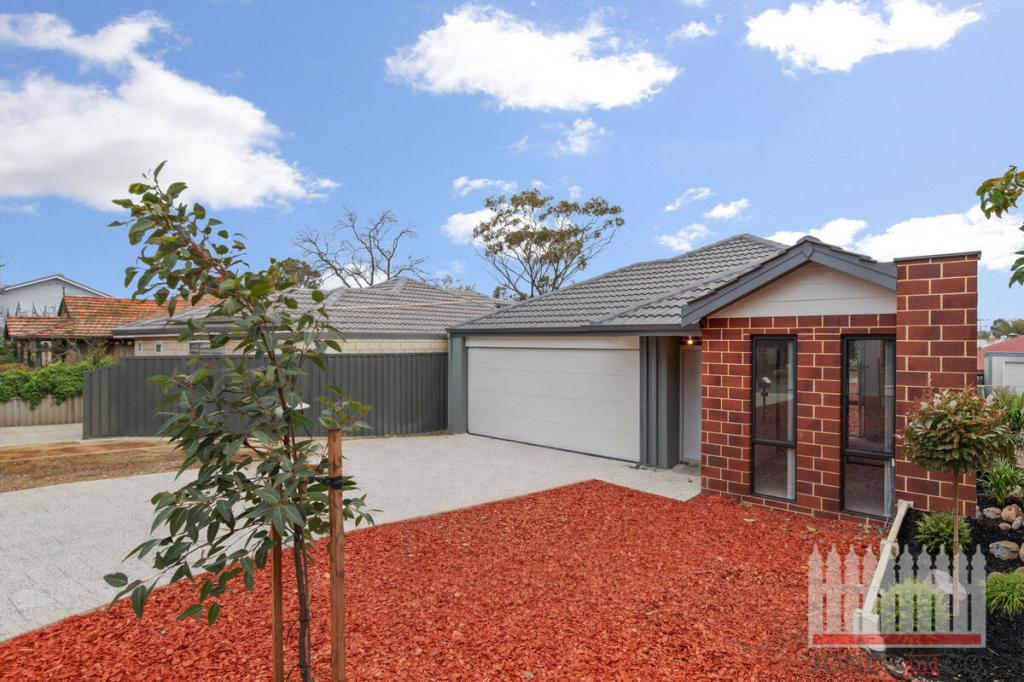 0
0Similar properties For Rent nearby
See more properties for rent nearby 0
0
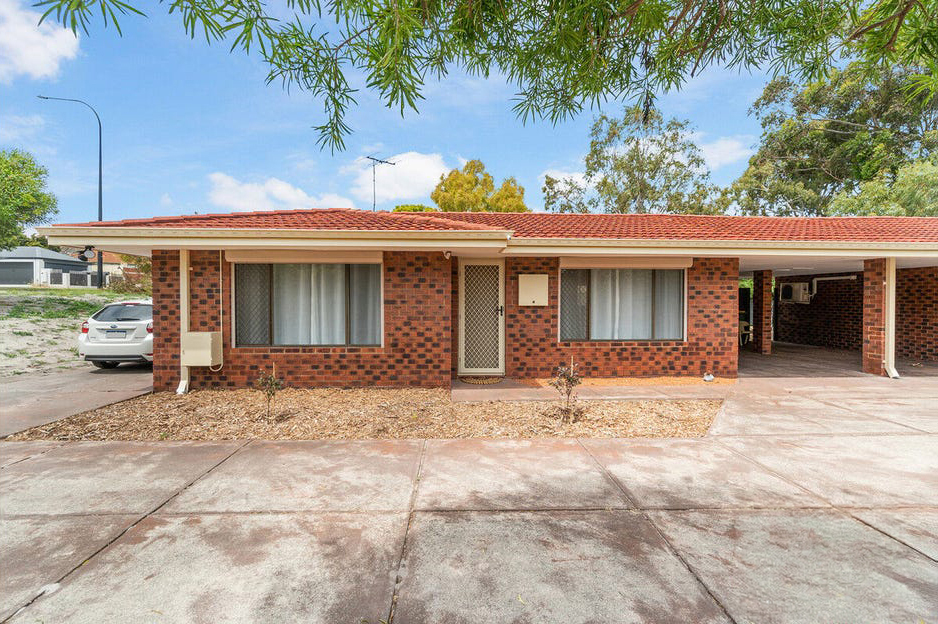 0
0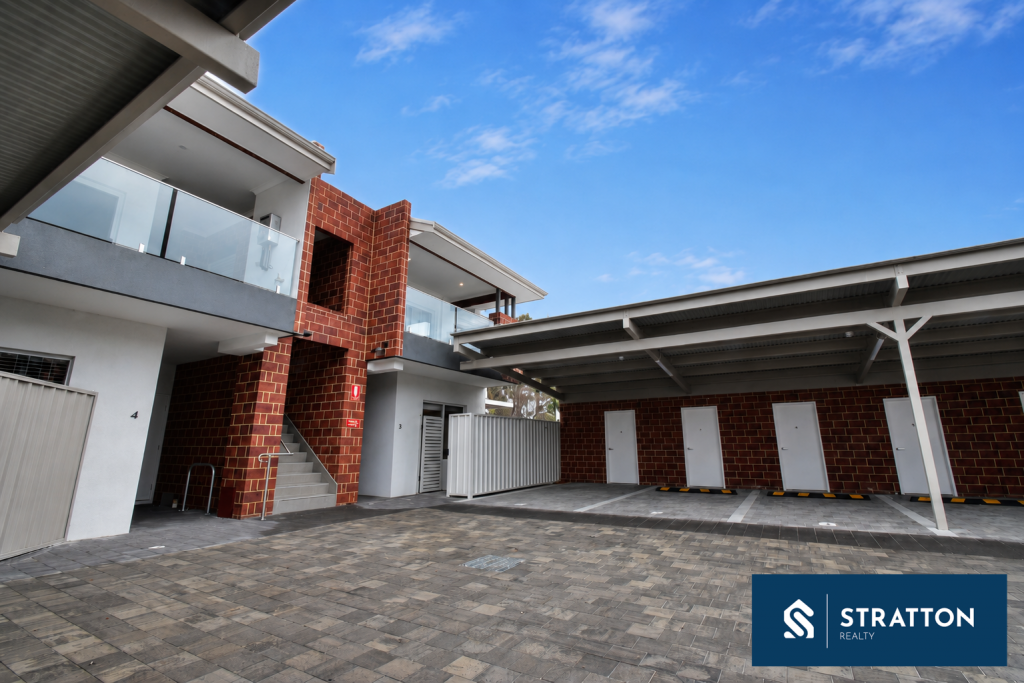 0
0About Bassendean 6054
The size of Bassendean is approximately 7.4 square kilometres. There are 30 parks, covering nearly 13.6% of the total area. The population of Bassendean in 2016 was 10313 people. By 2021 the population was 10837 showing a population growth of 5.1% in the area during that time. The predominant age group in Bassendean is 30-39 years. Households in Bassendean are primarily couples with children and are likely to be repaying $1800 - $2399 per month on mortgage repayments. In general, people in Bassendean work in a professional occupation.In 2021, 70.10% of the homes in Bassendean were owner-occupied compared with 68.80% in 2016.
Bassendean has 6,178 properties. Over the last 5 years, Houses in Bassendean have seen a 87.01% increase in median value, while Units have seen a 113.79% increase. As at 31 August 2026:
- The median value for Houses in Bassendean is $1,091,470 while the median value for Units is $744,741.
- Houses have a median rent of $750 while Units have a median rent of $650.
Suburb Insights for Bassendean 6054
Market Insights
Bassendean Trends for Houses
N/A
N/A
View TrendN/A
N/A
Bassendean Trends for Units
N/A
N/A
View TrendN/A
N/A
Neighbourhood Insights
© Copyright 2026. RP Data Pty Ltd trading as Cotality (Cotality). All rights reserved. No reproduction, distribution, or transmission of the copyrighted materials is permitted. The information is deemed reliable but not guaranteed.
While Cotality uses commercially reasonable efforts to ensure the Cotality Data is current, Cotality does not warrant the accuracy, currency or completeness of the Cotality Data and to the full extent permitted by law excludes all loss or damage howsoever arising (including through negligence) in connection with the Cotality Data.
This product uses cookies and other similar technologies to improve and customise your browsing experience, to tailor content and adverts, and for analytics and metrics regarding visitor usage on this product and other media. We may share cookie and analytics information with third parties for the purposes of advertising. By continuing to use our website, you consent to cookies being used. View our Privacy Policy here.
X
