
56 North RoadBassendean WA 6054


Property Details for 56 North Rd, Bassendean
56 North Rd, Bassendean is a 5 bedroom, 3 bathroom House with 2 parking spaces and was built in 1990. The property has a land size of 1111m2 and floor size of 290m2. While the property is not currently for sale or for rent, it was last sold in August 2026. There are other 5 bedroom House sold in Bassendean in the last 12 months.
Last Listing description (October 2026)
56 North Road, Bassendean offers a rare blend of scale, character and modern comfort in one of the suburb's most established and tree-lined pockets. This beautifully appointed five bedroom, three bathroom residence delivers multiple living areas, expansive outdoor spaces and a level of versatility that suits large families, multigenerational living and those seeking a premium home with room to grow.The master suite is generously proportioned and opens directly to the outdoor living areas through sliding glass doors, creating a light-filled retreat with a seamless indoor-outdoor connection. A walk-in robe and ensuite with floor-to-ceiling tiles and a spa bath enhance the sense of luxury. Three additional bedrooms offer excellent proportions and flexibility for a range of household arrangements, supported by a second well-appointed bathroom. A fifth bedroom is thoughtfully positioned away from the main accommodation wing, making it ideal as a home office, guest room or private retreat.Everyday living unfolds across a series of beautifully connected spaces. High ceilings and feature lighting greet you at the entry, leading past a separate lounge that provides a quiet space to relax or entertain. The main living areas are defined by a sense of openness, with the family, dining and games rooms framed by soaring ceilings, a gas fireplace and well-placed pillars that subtly shape each zone while maintaining connection throughout.The kitchen sits at the heart of the home with a gas cooktop, electric oven, dishwasher and abundant storage, creating a practical and welcoming environment for cooking and conversation. It connects directly to a large laundry that doubles as a butler's pantry, offering additional bench space for appliances and everyday convenience.The home's comfort features are extensive, including reverse-cycle ducted air-conditioning with zoning, roller shutters, NBN connection and underground power. These elements support a lifestyle of ease, efficiency and year-round comfort.Outdoors is where the property truly excels. Wide verandahs wrap the home, creating shaded spaces for year-round enjoyment. The expansive yard is designed for family living, complete with a cubby house, trampoline, basketball hoop, garden shed and a flourishing lemon tree. A substantial workshop and additional storage areas provide excellent functionality for hobbies, projects or secure equipment storage, enhancing the home's appeal for those who value space and practicality.The double garage and extensive driveway parking add everyday convenience, while the overall layout supports a lifestyle centred around space, comfort and connection.Located moments from the Swan River, local parks, schools, cafes and transport links, this home offers a premium Bassendean lifestyle with exceptional convenience and community appeal.This is a residence that brings scale, elegance and family living together in one remarkable package.For more information or to arrange your viewing, contact us today on 0428 001 187.
Property History for 56 North Rd, Bassendean, WA 6054
- 04 Aug 2026Sold for $1,900,000
- 03 Jun 2026Listed for Sale From $1,800,000
- 11 Sep 2022Sold for $1,150,000

Recent sales nearby
See more recent sales nearby
 0

Similar properties For Sale nearby
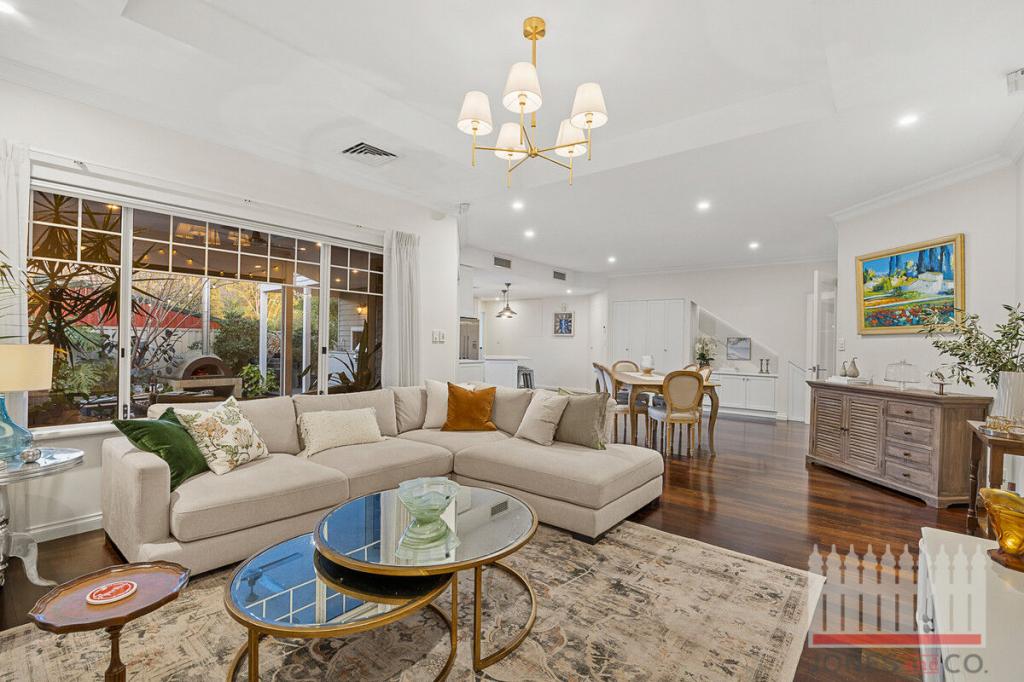
See more properties for sale nearby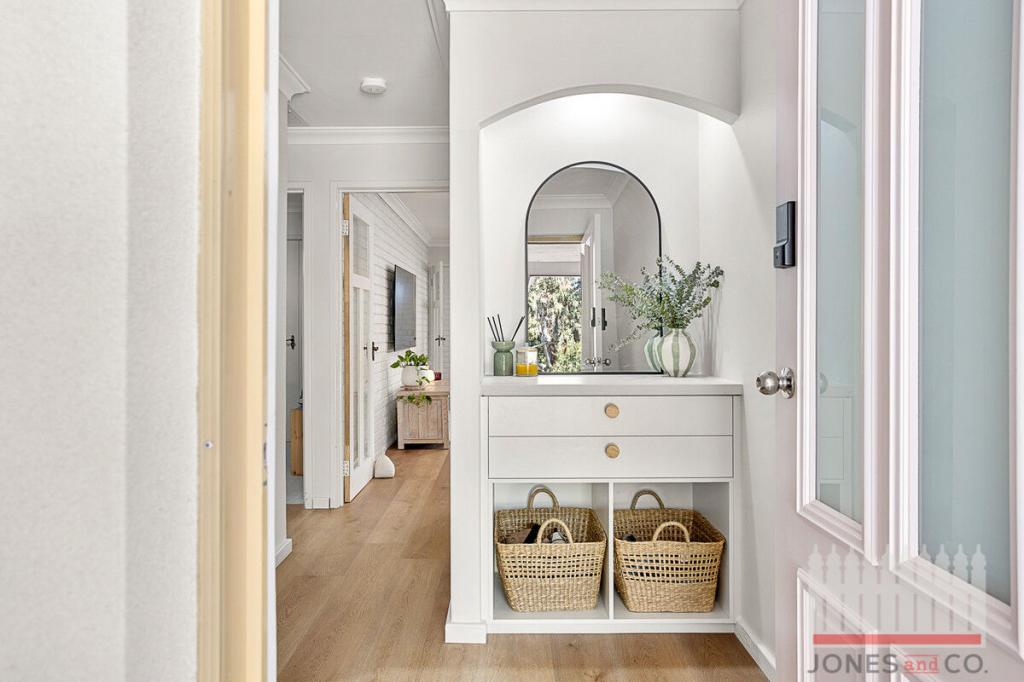 0

 0
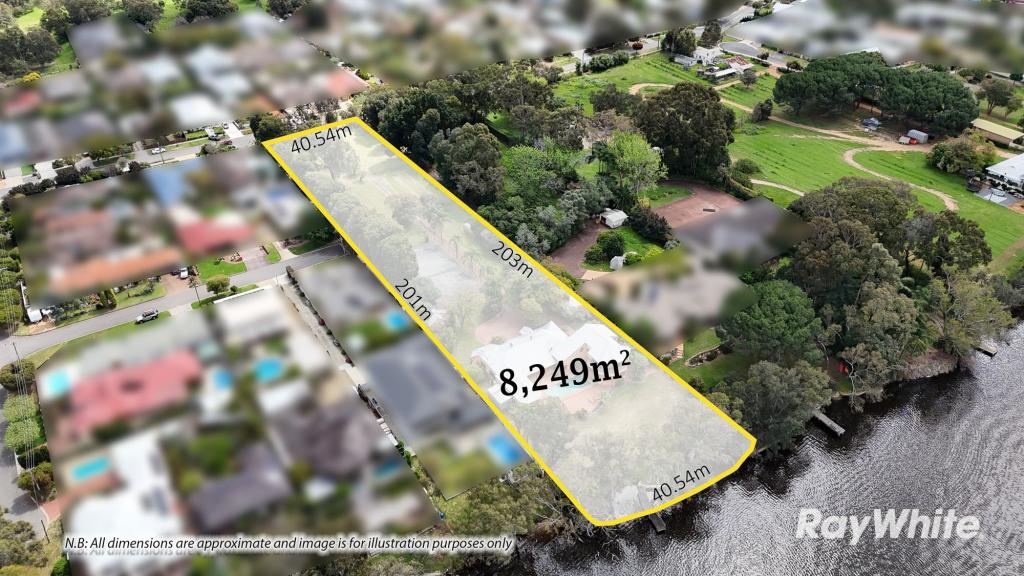 0


Similar properties For Rent nearby
See more properties for rent nearby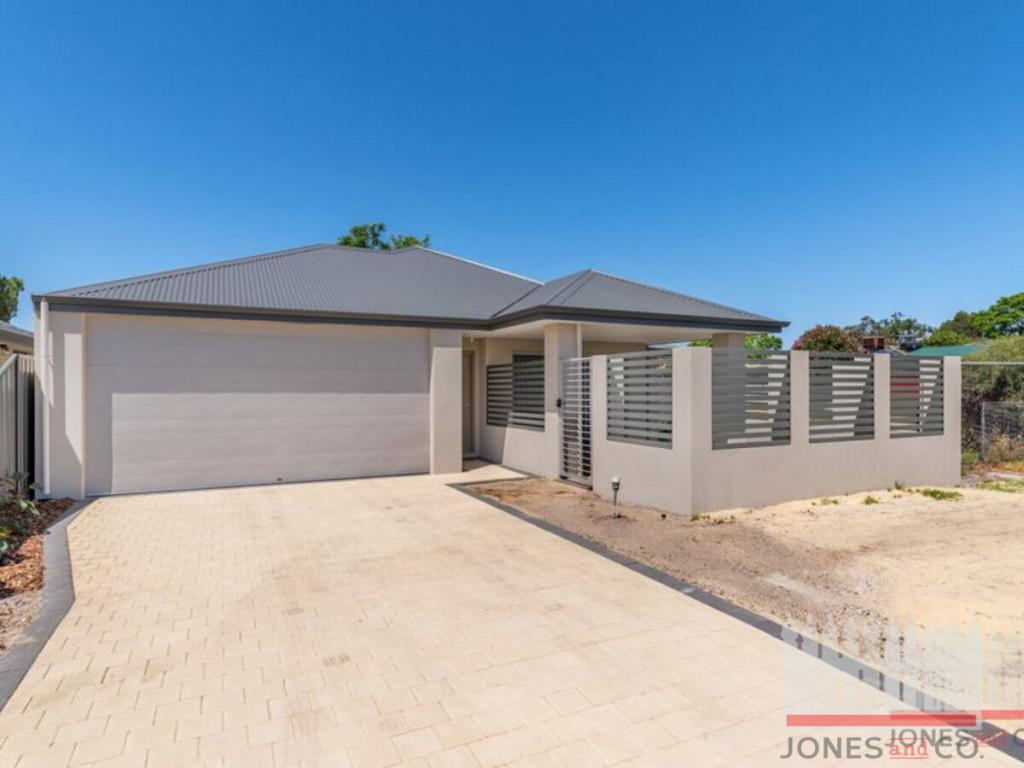 0
 0

 0

About Bassendean 6054
The size of Bassendean is approximately 7.4 square kilometres. There are 30 parks, covering nearly 13.6% of the total area. The population of Bassendean in 2016 was 10313 people. By 2021 the population was 10837 showing a population growth of 5.1% in the area during that time. The predominant age group in Bassendean is 30-39 years. Households in Bassendean are primarily couples with children and are likely to be repaying $1800 - $2399 per month on mortgage repayments. In general, people in Bassendean work in a professional occupation.In 2021, 70.10% of the homes in Bassendean were owner-occupied compared with 68.80% in 2016.
Bassendean has 6,185 properties. Over the last 5 years, Houses in Bassendean have seen a 84.78% increase in median value, while Units have seen a 107.64% increase. As at 30 September 2026:
- The median value for Houses in Bassendean is $1,077,317 while the median value for Units is $719,733.
- Houses have a median rent of $750 while Units have a median rent of $660.
Suburb Insights for Bassendean 6054
Market Insights
Bassendean Trends for Houses
N/A
N/A
View TrendN/A
N/A
Bassendean Trends for Units
N/A
N/A
View TrendN/A
N/A
Neighbourhood Insights
© Copyright 2026. RP Data Pty Ltd trading as Cotality (Cotality). All rights reserved. No reproduction, distribution, or transmission of the copyrighted materials is permitted. The information is deemed reliable but not guaranteed.
While Cotality uses commercially reasonable efforts to ensure the Cotality Data is current, Cotality does not warrant the accuracy, currency or completeness of the Cotality Data and to the full extent permitted by law excludes all loss or damage howsoever arising (including through negligence) in connection with the Cotality Data.
This product uses cookies and other similar technologies to improve and customise your browsing experience, to tailor content and adverts, and for analytics and metrics regarding visitor usage on this product and other media. We may share cookie and analytics information with third parties for the purposes of advertising. By continuing to use our website, you consent to cookies being used. View our Privacy Policy here.
X
