
5 Somerton RoadBassendean WA 6054
Property Details for 5 Somerton Rd, Bassendean
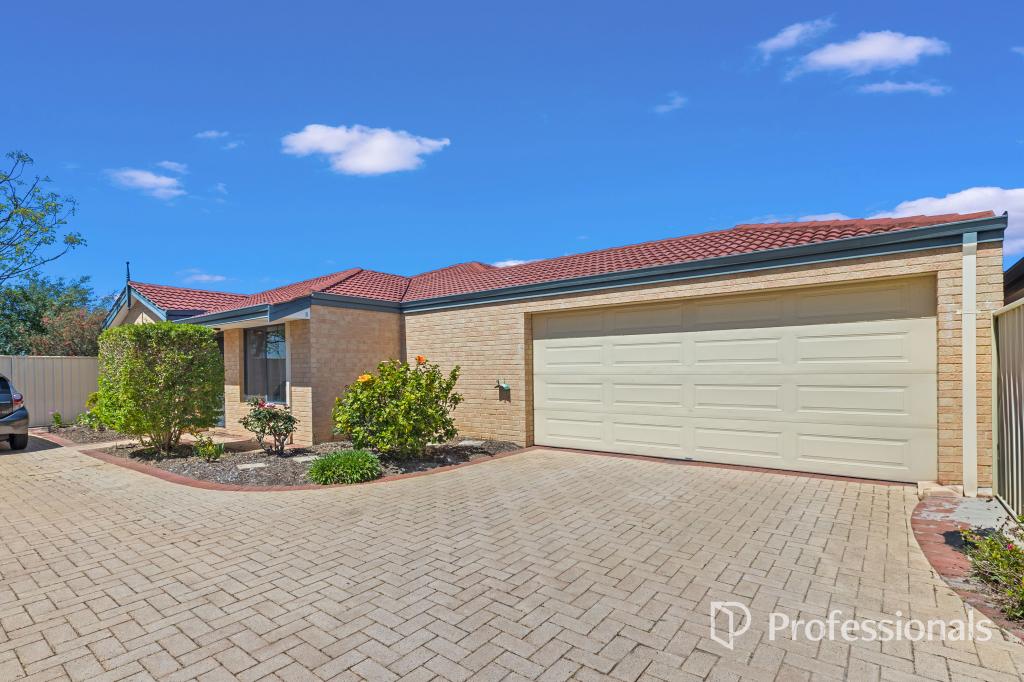
5 Somerton Rd, Bassendean is a 4 bedroom, 2 bathroom House with 1 parking spaces and was built in 1989. The property has a land size of 697m2 and floor size of 137m2. While the property is not currently for sale or for rent, it was last sold in August 2014.
Last Listing description (December 2021)
This outstanding 4 bedroom 2 bathroom home will impress you with its two separate living zones, an exceptional location and an expansive yard with endless potential.The carpeted front master suite is nice and spacious, boasting a versatile sitting room - or parent's retreat - that precedes a bedroom area and its walk-in wardrobe and private ensuite bathroom with a shower, vanity and toilet. Opposite the entry hallway and welcoming you inside is a carpeted open-plan lounge and dining room, separate from the family and casual-meals area that features a similar layout on the other side of the kitchen, as well as low-maintenance flooring.The central kitchen will charm you with its original brickwork, alongside a gas cooktop, separate oven and storage pantry. All three minor bedrooms have built-in robes for good measure.At the rear, plenty of backyard paving and lawn space are bordered by established gardens, with a fabulous outdoor patio-entertaining area allowing the adults to keep an eye on the kids when they are at play on the cubby house and slide. There is heaps of room for a future swimming pool here too, if you are that way inclined.Close to the Bayswater boundary. A selection of schools, shops and cafes are all within easy walking distance, public-transport routes into the city and major arteries taking you all the way to Perth Airport and surrounding industrial areas are only a matter of minutes away in their own right. This gem of a residence gives a whole new meaning to the term "convenient family living"!Other features include, but are not limited to;Solid brick-and-tile constructionPatio access from the family roomStylish main family bathroom with a separate shower, bathtub and heat lampsSeparate laundry with external access to the patioSeparate 2nd toiletDouble storage cupboard, next to the kitchenSingle lock-up carport with a roller doorDucted air-conditioningFreshly paintedFeature ceiling cornicesFully bore reticulationBrand new gas instant hot water system Security screens3kw Solar panels x12Cedar venetians througoutRoof insulation189sqm (approx.) of total living area - including the carport and patioSpacious 697sqm (approx.) blockBuilt in 1989 (approx.)For more information, please contact Kelly Jones on 0413 147 393.
Property History for 5 Somerton Rd, Bassendean, WA 6054
- 13 Oct 2021Listed for Sale $640,000
- 11 Aug 2014Sold for $540,000
- 09 Aug 2014Listed for Sale FROM $549,000

Recent sales nearby
See more recent sales nearby/assets/perm/zqemu5h63ai6tggdfmnkxqqi7i?signature=ed90e69b3b85c58b2be4c602a78ba3f85b30f5da76e08cc7349e65c673abe630) 0
0
/assets/perm/ooewz2ehuei6phogj5obczqx6i?signature=cfcd99535716fdd1d9129173df0b0eca40568800c05d0fd4ee1d8318a03ef2c0) 0
0/assets/perm/nzinj7re6ii63bxc7e55hddluu?signature=9ce80d8393b1da9b2f774be5cf173ca8e4bc0250f1520e9d99e3150ad62b2571) 0
0Similar properties For Sale nearby
See more properties for sale nearby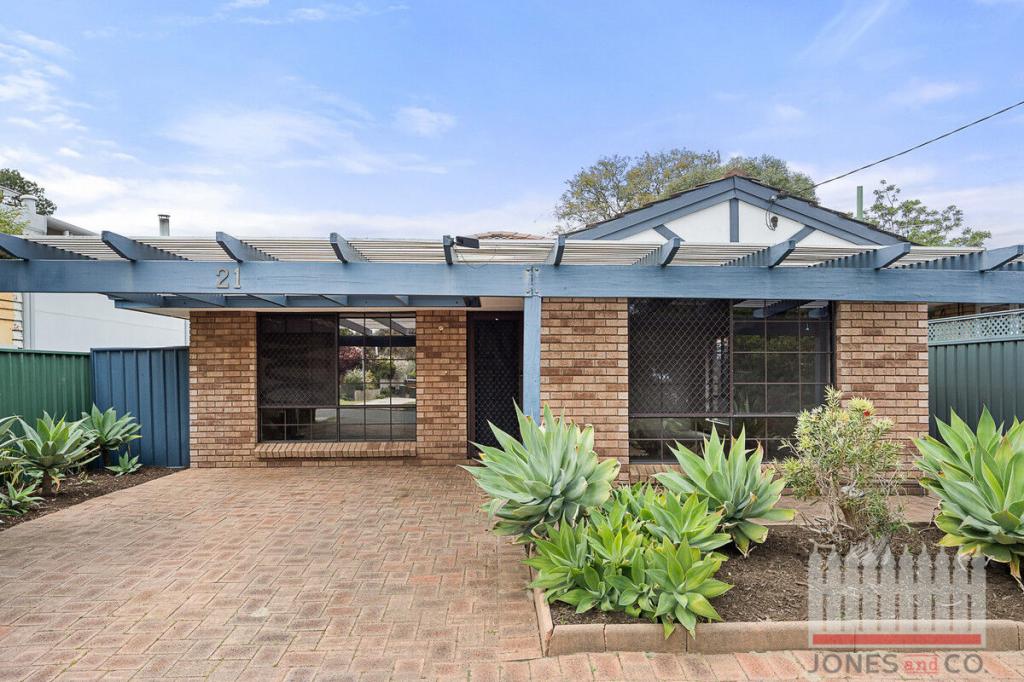 0
0


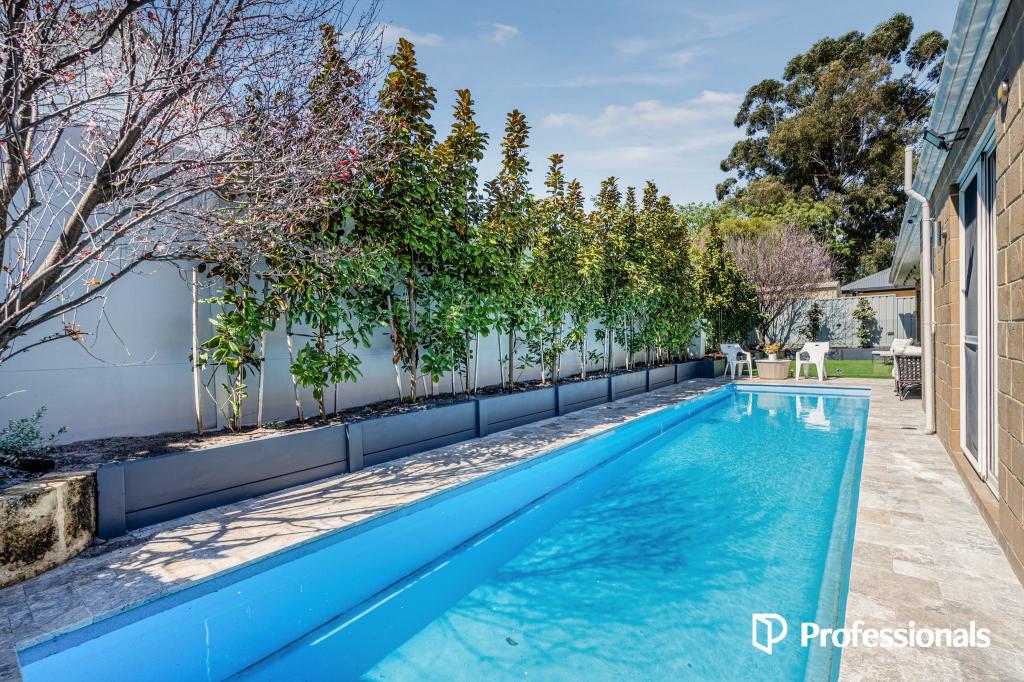 0
0
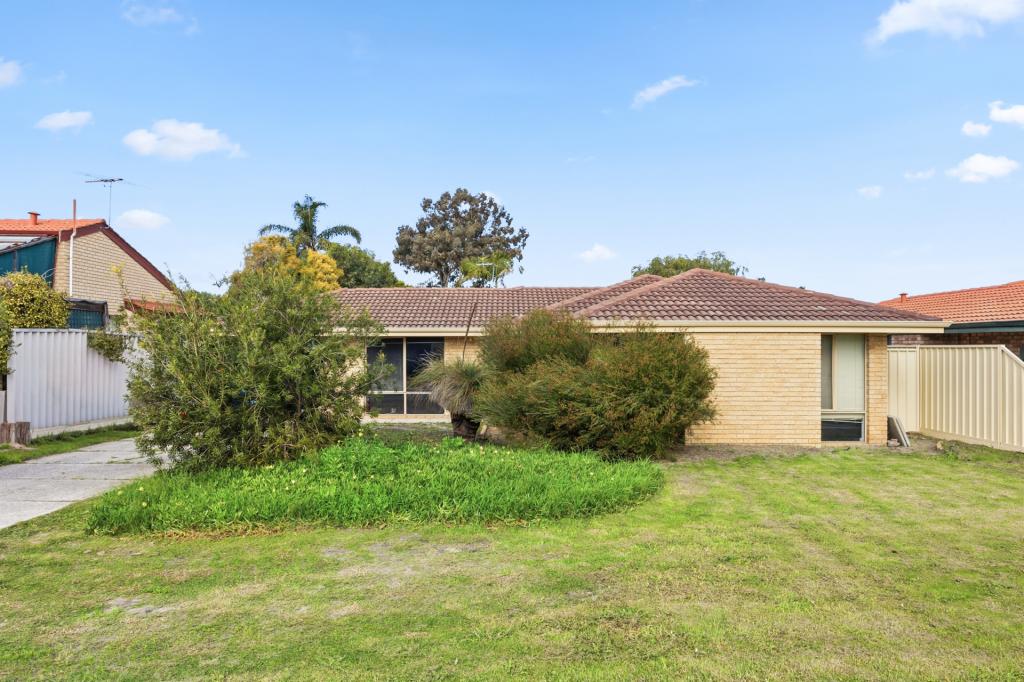 0
0
Similar properties For Rent nearby
See more properties for rent nearby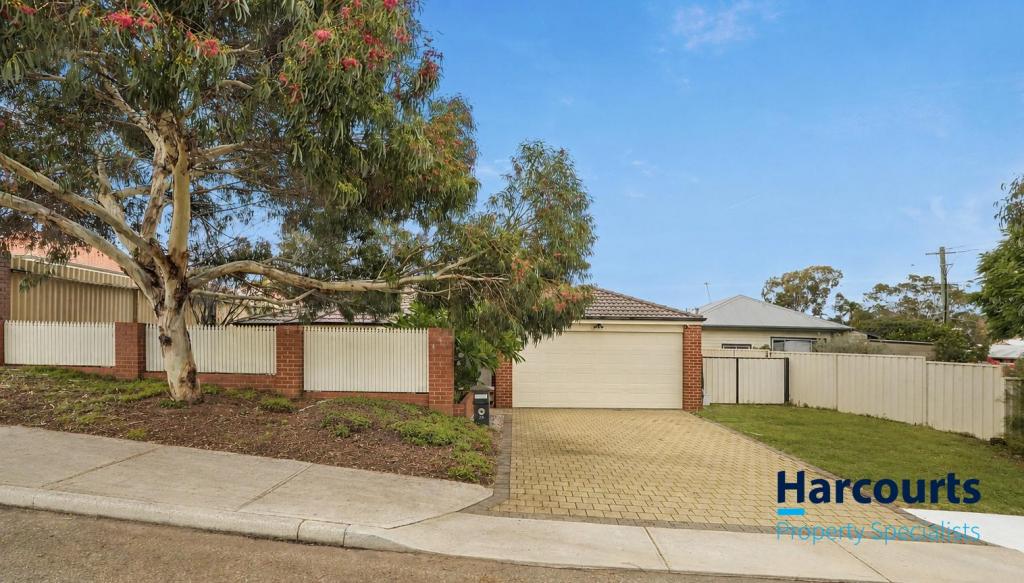 0
0
 0
0
 0
0
About Bassendean 6054
The size of Bassendean is approximately 7.4 square kilometres. There are 30 parks, covering nearly 13.6% of the total area. The population of Bassendean in 2016 was 10313 people. By 2021 the population was 10837 showing a population growth of 5.1% in the area during that time. The predominant age group in Bassendean is 30-39 years. Households in Bassendean are primarily couples with children and are likely to be repaying $1800 - $2399 per month on mortgage repayments. In general, people in Bassendean work in a professional occupation.In 2021, 70.10% of the homes in Bassendean were owner-occupied compared with 68.80% in 2016.
Bassendean has 6,189 properties. Over the last 5 years, Houses in Bassendean have seen a 87.01% increase in median value, while Units have seen a 113.79% increase. As at 31 August 2026:
- The median value for Houses in Bassendean is $1,091,470 while the median value for Units is $744,741.
- Houses have a median rent of $750 while Units have a median rent of $650.
Suburb Insights for Bassendean 6054
Market Insights
Bassendean Trends for Houses
N/A
N/A
View TrendN/A
N/A
Bassendean Trends for Units
N/A
N/A
View TrendN/A
N/A
Neighbourhood Insights
© Copyright 2026. RP Data Pty Ltd trading as Cotality (Cotality). All rights reserved. No reproduction, distribution, or transmission of the copyrighted materials is permitted. The information is deemed reliable but not guaranteed.
While Cotality uses commercially reasonable efforts to ensure the Cotality Data is current, Cotality does not warrant the accuracy, currency or completeness of the Cotality Data and to the full extent permitted by law excludes all loss or damage howsoever arising (including through negligence) in connection with the Cotality Data.
This product uses cookies and other similar technologies to improve and customise your browsing experience, to tailor content and adverts, and for analytics and metrics regarding visitor usage on this product and other media. We may share cookie and analytics information with third parties for the purposes of advertising. By continuing to use our website, you consent to cookies being used. View our Privacy Policy here.
X
