
33 Scaddan StreetBassendean WA 6054
Property Details for 33 Scaddan St, Bassendean
33 Scaddan St, Bassendean is a 4 bedroom, 2 bathroom House with 2 parking spaces and was built in 2011. The property has a land size of 435m2 and floor size of 189m2. While the property is not currently for sale or for rent, it was last sold in August 2020.
Last Listing description (October 2020)
Beautifully finished and cleverly planned out, this Beautifully presented Family-Sized home located close to everything delivers the fussy buyer their dream home on a platter.With obvious attention to detail evident in facet of this property, you'll know you've found your next home as soon as you step through the Double front doors and into the light-filled Entrance Hall.Just to the left is the spacious Master suite which has a large Walk-in Robe and a beautiful Ensuite Bathroom with Double Shower, Essa Stone benchtop and double vanity, plus a separate WC.A good sized and Very cosy Theatre Room with double French Doors is cleverly placed just away from the main living area and is a fantastic spot to relax watching your favourite shows, or use this space as the current owners have - as an Awesome kids play room.The impressive Kitchen is centrally located and very well-equipped with quality 900mm stainless steel Blanco appliances, sparkling Essa Stone benches and a big Breakfast Bar, plus a lovely BIG Walk-in Pantry - it'll be the hub of the home and completely overlooks the open plan Family/Meals area.All of the Bedrooms are larger than normal and each of them boasts plenty of storage area, with Double built-in robes to all minor bedrooms. Perfectly suited to busy families and couples, the Outdoor Entertaining area comprises a 15m2 paved Alfresco area - ideal for gathering together with friends and family, and a patch of lawn big enough to accommodate kids and pets, or even a garden shed if required.The Double Garage features a remote sectional door and a shopper's entrance door allows easy access right into the house with kids and shopping.ADDITIONAL INFORMATION;- Built approx 2011- Insulated (Batts)- Fujitsu Ducted Reverse Cycle Air Conditioning- Gas Bayonet point for Heater- Separate Theatre Room with Double French Doors- 900mm Blanco appliances and Rangehood Canopy- Banks of pull-out Drawers + Walk-in Pantry- Plumbing for Fridge- Dishwasher and Breakfast Bar- Tiled Laundry with Overhead Cupboards- Quality Security Screen door to Alfresco area- Security Alarm System and Window Locks- Gardens Reticulation from Mains- Gas Storage Hot water systemLocated close to the Bassendean Town Centre, it's so handy to Shops, Schools, Cafes and Public Transport whilst being just far enough away from the hustle and bustle.Access to the Perth CBD couldn't be any easier with Guildford Road just a stone's throw from this address, and Airports just minutes away via Tonkin Highway.Drive 3 or 4 minutes and you'll be lazing by the Swan River, or just a few minutes further and meet with friends for Breakfast in Guildford, or take in one of the many amazing Wineries or restaurants in the magnificent Swan Valley.This home really is Impressive and is guaranteed to sell quickly. Act fast and you'll be moving your furniture in before you know it. Call today for a look and place your offer!
Property History for 33 Scaddan St, Bassendean, WA 6054
- 07 Aug 2020Sold for $593,000
- 28 Jul 2020Listed for Sale $560,000-$610,000
- 27 Nov 2008Sold for $269,000

Recent sales nearby
See more recent sales nearby/assets/perm/zqemu5h63ai6tggdfmnkxqqi7i?signature=ed90e69b3b85c58b2be4c602a78ba3f85b30f5da76e08cc7349e65c673abe630) 0
0
/assets/perm/nzinj7re6ii63bxc7e55hddluu?signature=9ce80d8393b1da9b2f774be5cf173ca8e4bc0250f1520e9d99e3150ad62b2571) 0
0Similar properties For Sale nearby
See more properties for sale nearby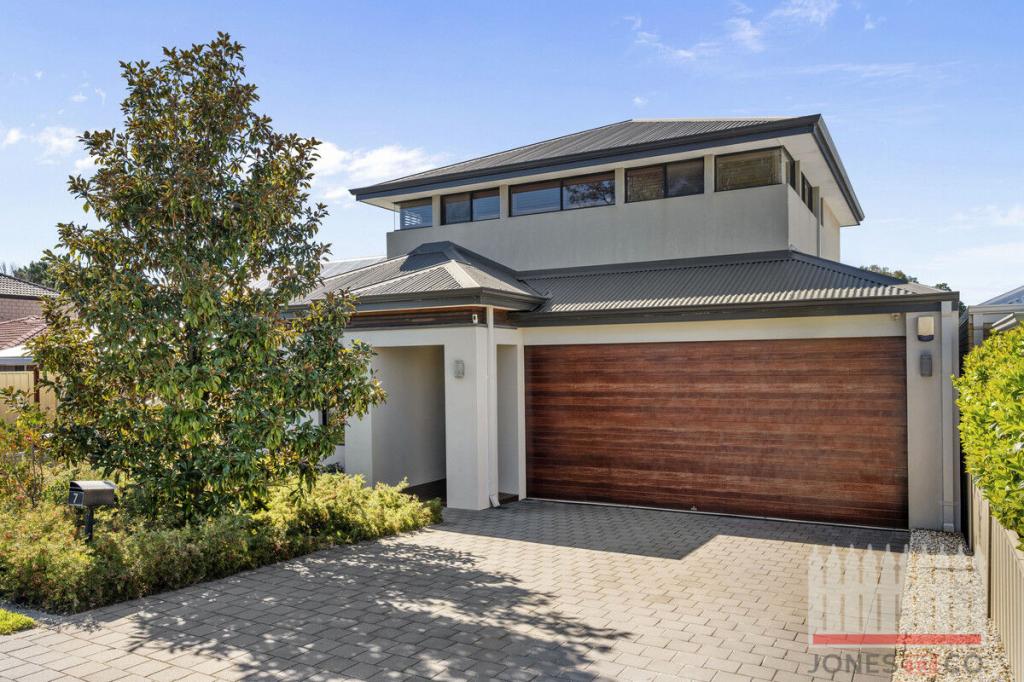 0
0

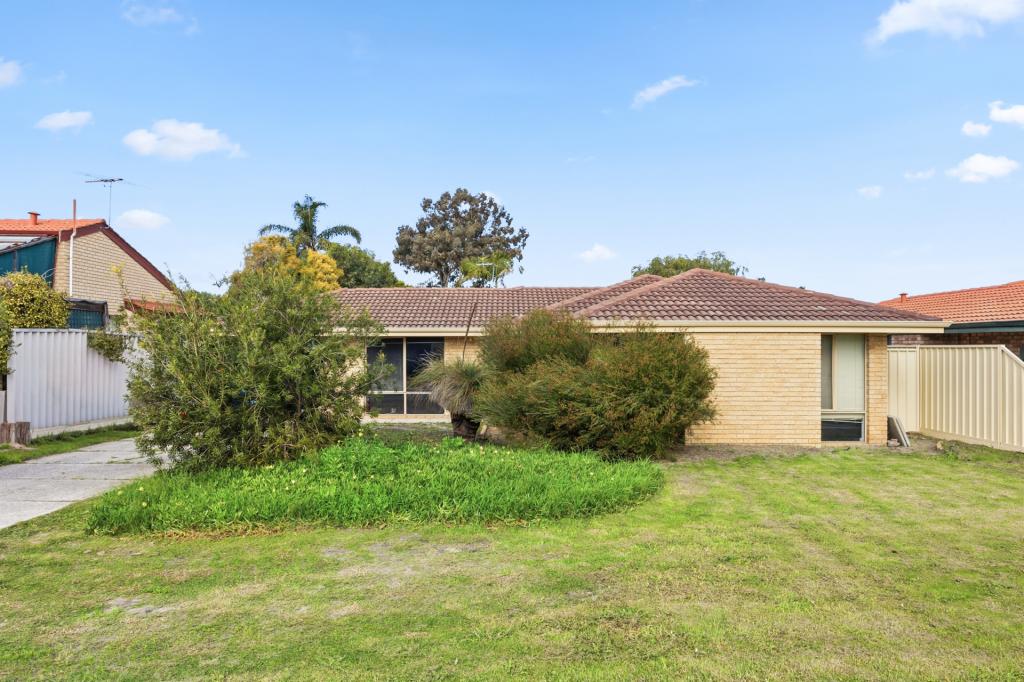 0
0
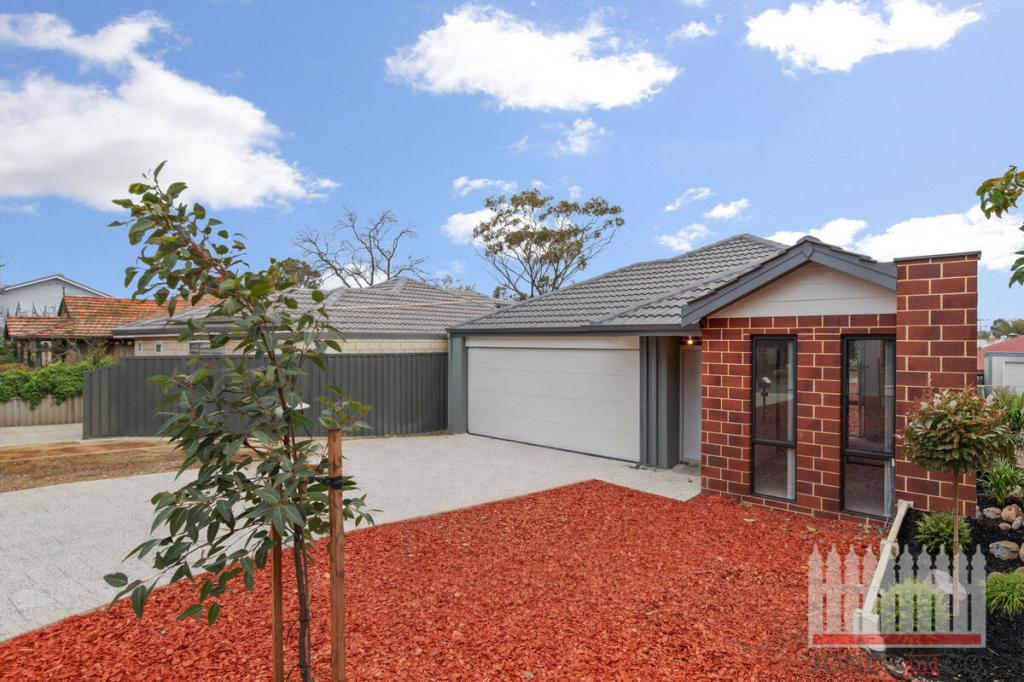 0
0Similar properties For Rent nearby
See more properties for rent nearby 0
0
 0
0 0
0About Bassendean 6054
The size of Bassendean is approximately 7.4 square kilometres. There are 30 parks, covering nearly 13.6% of the total area. The population of Bassendean in 2016 was 10313 people. By 2021 the population was 10837 showing a population growth of 5.1% in the area during that time. The predominant age group in Bassendean is 30-39 years. Households in Bassendean are primarily couples with children and are likely to be repaying $1800 - $2399 per month on mortgage repayments. In general, people in Bassendean work in a professional occupation.In 2021, 70.10% of the homes in Bassendean were owner-occupied compared with 68.80% in 2016.
Bassendean has 6,178 properties. Over the last 5 years, Houses in Bassendean have seen a 87.01% increase in median value, while Units have seen a 113.79% increase. As at 31 August 2026:
- The median value for Houses in Bassendean is $1,091,470 while the median value for Units is $744,741.
- Houses have a median rent of $750 while Units have a median rent of $650.
Suburb Insights for Bassendean 6054
Market Insights
Bassendean Trends for Houses
N/A
N/A
View TrendN/A
N/A
Bassendean Trends for Units
N/A
N/A
View TrendN/A
N/A
Neighbourhood Insights
© Copyright 2026. RP Data Pty Ltd trading as Cotality (Cotality). All rights reserved. No reproduction, distribution, or transmission of the copyrighted materials is permitted. The information is deemed reliable but not guaranteed.
While Cotality uses commercially reasonable efforts to ensure the Cotality Data is current, Cotality does not warrant the accuracy, currency or completeness of the Cotality Data and to the full extent permitted by law excludes all loss or damage howsoever arising (including through negligence) in connection with the Cotality Data.
This product uses cookies and other similar technologies to improve and customise your browsing experience, to tailor content and adverts, and for analytics and metrics regarding visitor usage on this product and other media. We may share cookie and analytics information with third parties for the purposes of advertising. By continuing to use our website, you consent to cookies being used. View our Privacy Policy here.
X
