
32 Anzac TerraceBassendean WA 6054
Property Details for 32 Anzac Tce, Bassendean
32 Anzac Tce, Bassendean is a 4 bedroom, 2 bathroom House with 2 parking spaces and was built in 1925. The property has a land size of 968m2 and floor size of 200m2. While the property is not currently for sale or for rent, it was last sold in May 1987.
Last Listing description (August 2026)
Welcome to 32 Anzac Terrace Bassendean a timeless character residence resting proudly on a 968 m2 spacious corner block, just moments from the river. Full of warmth, charm and classic elegance, this beautiful home blends original features with thoughtful modern touches, creating a truly special place to live.
From the moment you step inside, you will be greeted by high ceilings, detailed cornices, jarrah floorboards and stunning stained glass at the entrance all hallmarks of its heritage.
There are four generous bedrooms throughout the home, each offering beautiful natural light and space. The front bedroom features a classic fireplace, while the second includes a built-in robe and plantation shutters. All bedrooms continue the charming theme with lofty ceilings and timber floors.
The main bathroom is finished with a shower, bath, stone benchtop and cathedral-style ceiling. The second bathroom is fully renovated and includes a European-style laundry for added convenience.
A separate study with a fireplace and skylight creates the ideal space for working from home or a peaceful reading nook. This flows through to a lovely open-plan lounge and dining area, with large windows and French doors that overlook the established gardens.
The kitchen has been tastefully updated to match the style of the home, featuring a freestanding gas cooker and period-inspired design elements. A second living room at the rear, likely an extension, offers extra space for the family to relax, complete with more garden views and plantation shutters.
The fourth bedroom at the back also enjoys high ceilings and can easily be used for guests, teenagers or as a private retreat. There is also a linen cupboard and a separate rear entrance for added flexibility.
The gardens are peaceful and well cared for, with lush lawns, a garden shed and a quiet atmosphere perfect for enjoying time outdoors. The block is fully reticulated via a bore, making garden care effortless year-round. Thanks to the generous corner block, there is exciting potential to subdivide, add a granny flat or even build a pool, subject to council approval.
Property Features
A timeless blend of character charm and modern living, this beautifully maintained home offers warmth, functionality, and lifestyle in one of Bassendean's most desirable riverside locations.
Four Spacious Bedrooms
Generously sized bedrooms provide comfort and flexibility for growing families, guests, or work-from-home needs, all enhanced by beautiful natural light and traditional finishes.
Master Bedroom with Built-In Robe & Plantation Shutters
The master suite offers a serene retreat with soft-filtering plantation shutters, ample wardrobe storage, and tranquil garden views.
Bright and Airy Study/Home Office
A dedicated study space perfect for kids' homework zone or your professional work-from-home setup, with leafy outlooks and excellent natural light.
Two Functional Bathrooms
One bathroom has been fully renovated with sleek modern fixtures and a cleverly integrated European laundry, offering both style and practicality. The second bathroom is functional and versatile for family living.
Charming Character Details Throughout
Classic jarrah timber flooring, soaring high ceilings, intricate ornate cornices, and stained glass accents all contribute to the home's rich period charm and enduring elegance.
Open-Plan Kitchen, Dining & Living Area
The heart of the home flows effortlessly from the kitchen into the living and dining spaces, all with calming garden viewsperfect for everyday family life and entertaining.
Separate Media Room
A comfortable and private space for movie nights, gaming, or a relaxing retreat separate from the main living zones.
Walk-In Linen Cabinet
A spacious walk-in linen press ensures convenient and abundant storage, keeping your home beautifully organised.
Plantation Shutters, Fireplaces & Stained Glass Features
These signature elements bring both style and warmth, blending old-world charm with contemporary comfort throughout the home.
Large Entertaining Patio Overlooking Manicured Gardens
Step outside to a beautifully shaded patio, ideal for alfresco dining, weekend BBQs or simply enjoying the tranquil surrounds of your backyard sanctuary.
Lush, Landscaped Gardens & Lawns
The lovingly maintained gardens provide a picturesque backdrop and room for children and pets to play, complete with mature trees, flower beds, and established lawn areas.
Peaceful Riverside Location
Located just moments from the river's edge, this peaceful setting offers both natural beauty and convenient access to daily essentials.
Local Highlights Why Bassendean is So Sought-After
Moments from the Swan River
Enjoy walks, bike rides or picnics along the scenic Swan River foreshorejust a short stroll away from your front door.
Vibrant Local Dining & Caf Scene
Surrounded by popular eateries like Holly Raye's Caf, Old Lira, O2 Caf, and a growing number of trendy bars and dining spots along Old Perth Road.
Close to Great Schools
Zoned for Bassendean Primary School and within easy reach of St Michael's School, Guildford Grammar, and other excellent education options.
Bassendean Village & Shopping Centre Nearby
Local amenities are just around the corner with shops, IGA, medical centres, pharmacies, and specialty stores all easily accessible.
Excellent Public Transport Links
A short walk to Bassendean Train Station with direct line to Perth CBD, plus easy access to bus routes and Tonkin Highway for fast city and airport access.
Rich History & Community Feel
A tight-knit, welcoming neighbourhood known for its character homes, heritage charm, family-friendly atmosphere, and regular community markets and events.
Proximity to Guildford & Swan Valley
Just minutes from the historic Guildford precinct and world-class Swan Valley wine and food trailideal for weekend adventures, long lunches, and boutique shopping.
This is more than a home it is a place with soul, history and space to grow. A true gem in one of Bassendeans most desirable locations.
FIXED DATE SALE
ALL OFFERS PRESENTED BY 15th May 2025, 5 PM
(Sellers reserve the right to sell prior to the set date)
Contact Team Rash today on 0452 334 367 or 0410 564 761 or teamrash@theagency.com.au to make this Bassendean gem yours!
Disclaimer:
This information is provided for general information purposes only and is based on information provided by the Seller and may be subject to change. No warranty or representation is made as to its accuracy and interested parties should place no reliance on it and should make their own independent enquiries.
Property History for 32 Anzac Tce, Bassendean, WA 6054
- 30 Apr 2025Listed for Sale End Date Sale
- 29 Mar 2019Listed for Sale $850,000-900,0000
- 26 May 1987Sold for $55,000

Recent sales nearby
See more recent sales nearby/assets/perm/zqemu5h63ai6tggdfmnkxqqi7i?signature=ed90e69b3b85c58b2be4c602a78ba3f85b30f5da76e08cc7349e65c673abe630) 0
0
/assets/perm/nzinj7re6ii63bxc7e55hddluu?signature=9ce80d8393b1da9b2f774be5cf173ca8e4bc0250f1520e9d99e3150ad62b2571) 0
0Similar properties For Sale nearby
See more properties for sale nearby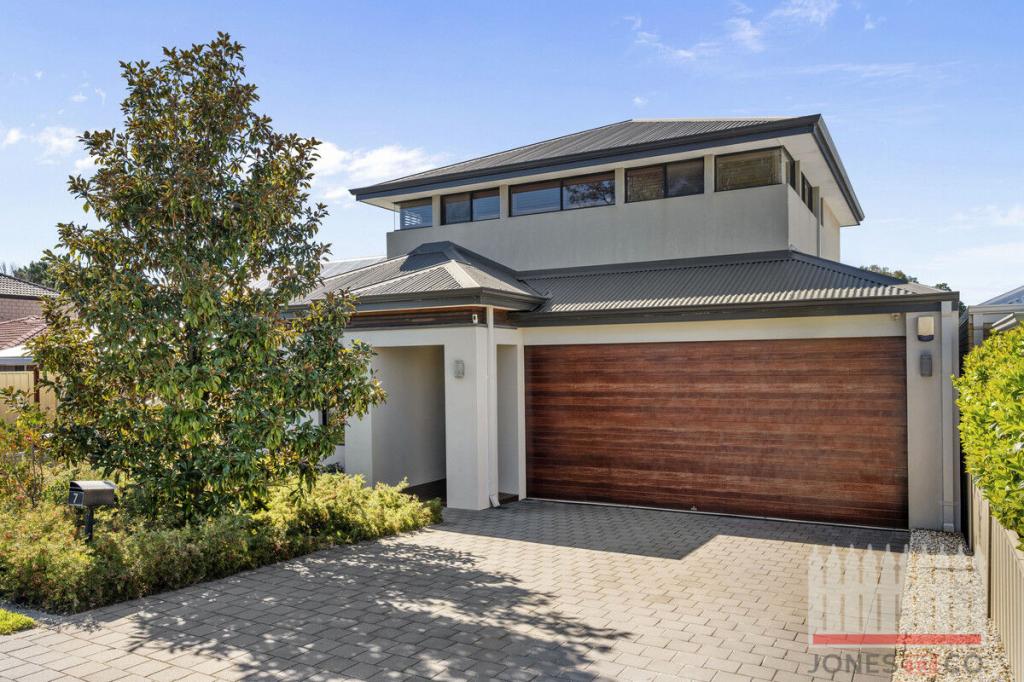 0
0

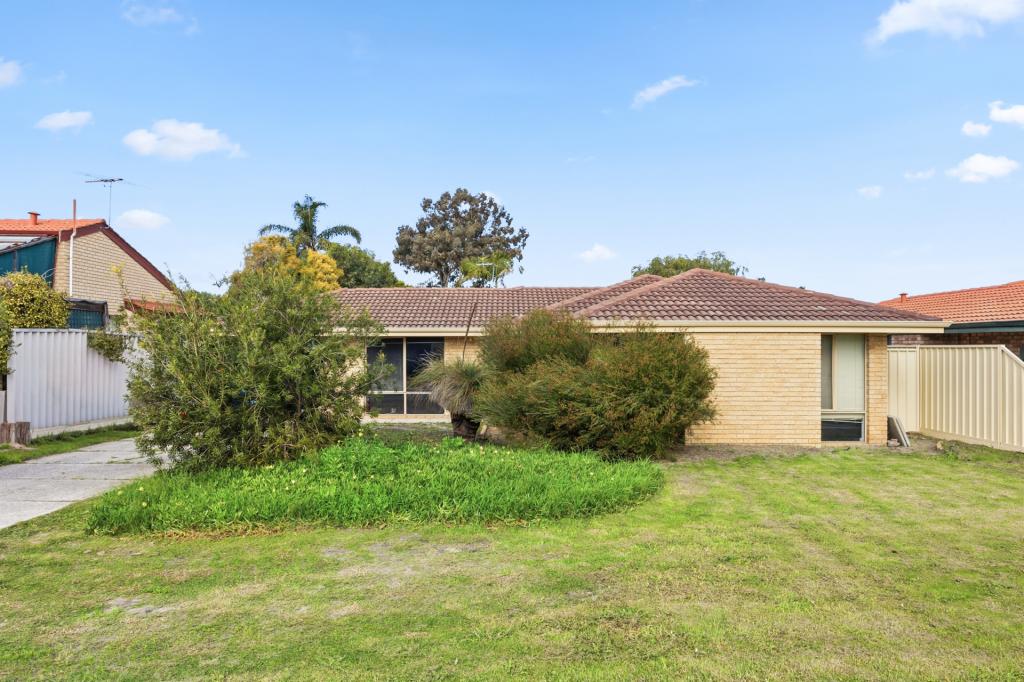 0
0
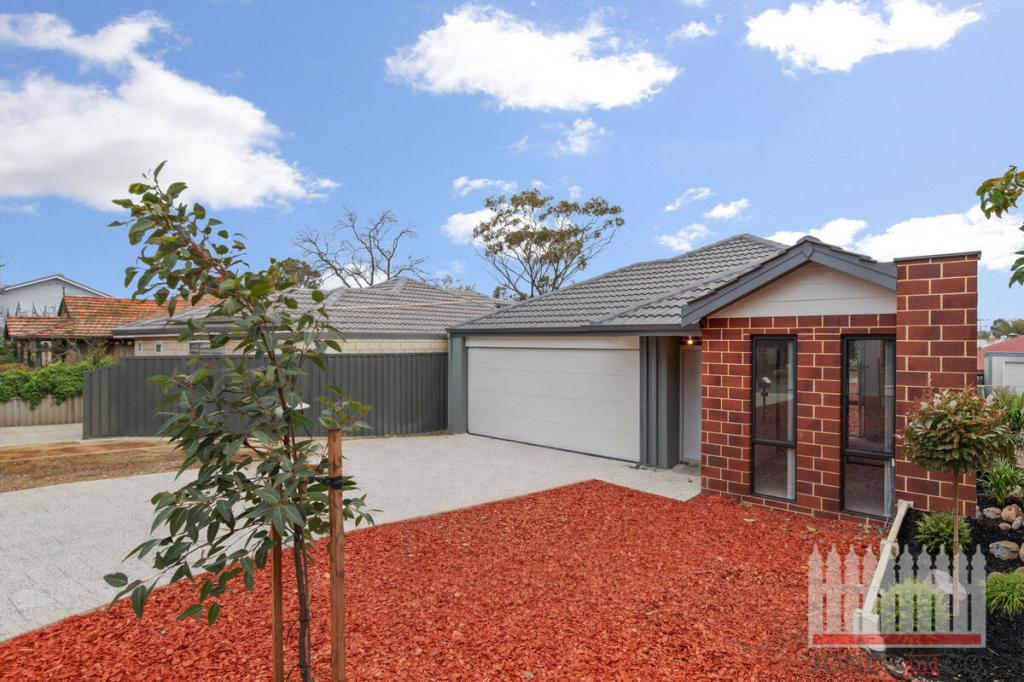 0
0Similar properties For Rent nearby
See more properties for rent nearby 0
0
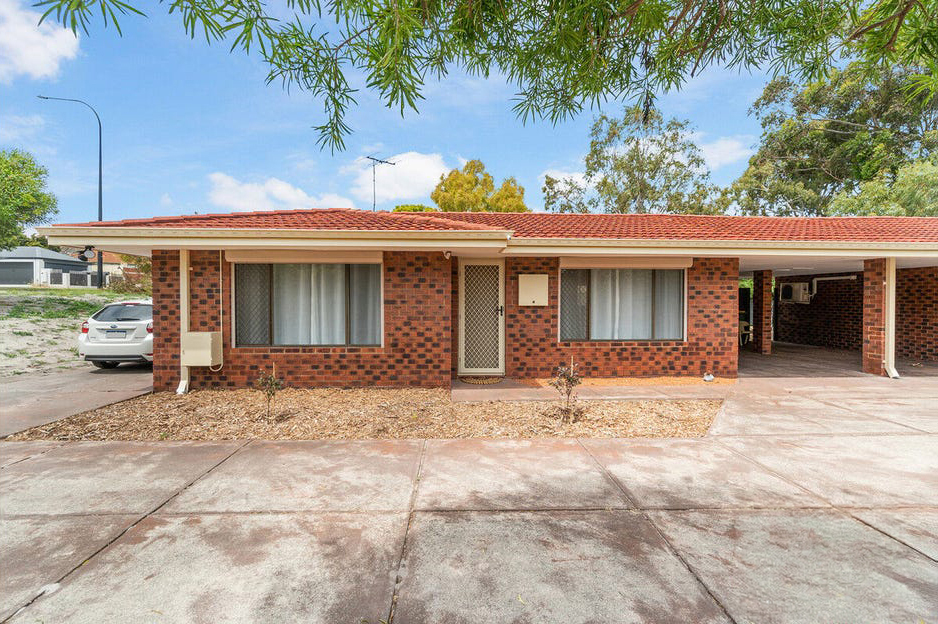 0
0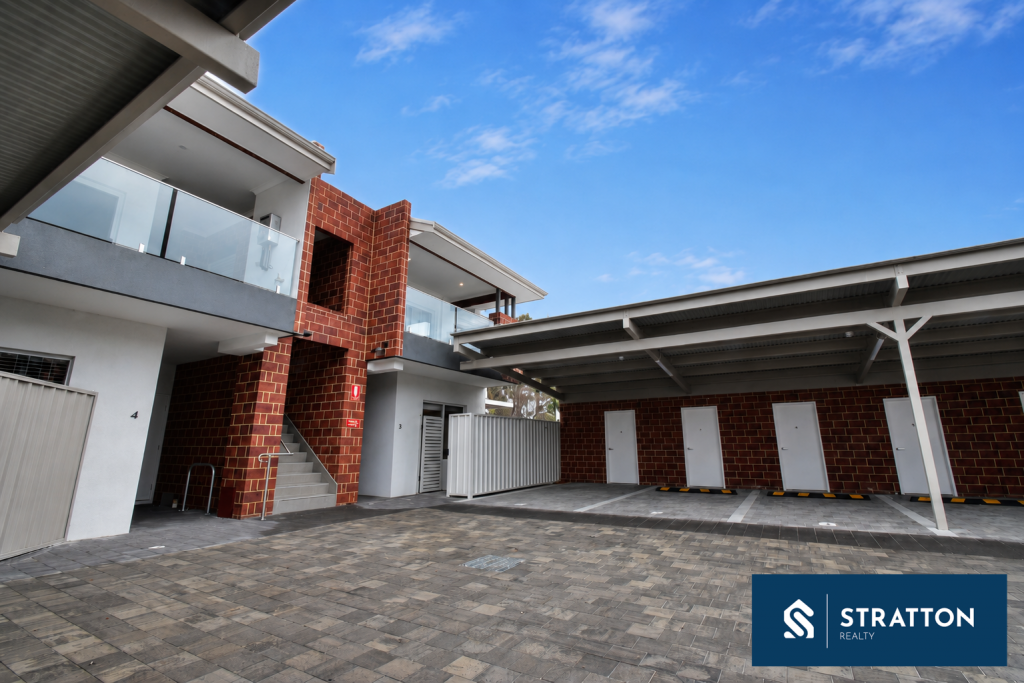 0
0About Bassendean 6054
The size of Bassendean is approximately 7.4 square kilometres. There are 30 parks, covering nearly 13.6% of the total area. The population of Bassendean in 2016 was 10313 people. By 2021 the population was 10837 showing a population growth of 5.1% in the area during that time. The predominant age group in Bassendean is 30-39 years. Households in Bassendean are primarily couples with children and are likely to be repaying $1800 - $2399 per month on mortgage repayments. In general, people in Bassendean work in a professional occupation.In 2021, 70.10% of the homes in Bassendean were owner-occupied compared with 68.80% in 2016.
Bassendean has 6,178 properties. Over the last 5 years, Houses in Bassendean have seen a 87.01% increase in median value, while Units have seen a 113.79% increase. As at 31 August 2026:
- The median value for Houses in Bassendean is $1,091,470 while the median value for Units is $744,741.
- Houses have a median rent of $750 while Units have a median rent of $650.
Suburb Insights for Bassendean 6054
Market Insights
Bassendean Trends for Houses
N/A
N/A
View TrendN/A
N/A
Bassendean Trends for Units
N/A
N/A
View TrendN/A
N/A
Neighbourhood Insights
© Copyright 2026. RP Data Pty Ltd trading as Cotality (Cotality). All rights reserved. No reproduction, distribution, or transmission of the copyrighted materials is permitted. The information is deemed reliable but not guaranteed.
While Cotality uses commercially reasonable efforts to ensure the Cotality Data is current, Cotality does not warrant the accuracy, currency or completeness of the Cotality Data and to the full extent permitted by law excludes all loss or damage howsoever arising (including through negligence) in connection with the Cotality Data.
This product uses cookies and other similar technologies to improve and customise your browsing experience, to tailor content and adverts, and for analytics and metrics regarding visitor usage on this product and other media. We may share cookie and analytics information with third parties for the purposes of advertising. By continuing to use our website, you consent to cookies being used. View our Privacy Policy here.
X
