
3 River StreetBassendean WA 6054

Property Details for 3 River St, Bassendean
3 River St, Bassendean is a 4 bedroom, 2 bathroom House with 2 parking spaces and was built in 2013. The property has a land size of 276m2 and floor size of 234m2. While the property is not currently for sale or for rent, it was last sold in December 2025. There are other 4 bedroom House sold in Bassendean in the last 12 months.
Last Listing description (July 2026)
Perfectly positioned in a tightly held cul-de-sac just moments from the Swan River, this beautifully crafted two-storey residence offers an inspired blend of luxury, space and effortless riverside living. With leafy trails, tranquil reserves, Success Hill train station, Bassendean Town Centre and Guildford's charming village all within walking distance, the lifestyle here is defined by calm, convenience and connection to nature.
Ground Floor Designed for Living and Entertaining
A sense of refinement is felt from the moment you enter. The heart of the home is a light-filled open plan kitchen, meals and family living area, crafted for both everyday comfort and stylish entertaining.
The kitchen is a true showpiece. A large, uninterrupted island bench creates a stunning centrepiece for gatherings, offering generous preparation space and a beautiful setting for conversation while hosting your friends & family. With Caesarstone surfaces, an expansive walk-in pantry and a premium double drawer dishwasher, it is a kitchen that balances elegance with thoughtful functionality. Wide stacker doors open to the alfresco, extending the living space into the outdoors with ease.
The alfresco is a beautifully finished extension of the home, featuring quality decking under a timber-lined ceiling that adds warmth and sophistication. With a built-in barbecue, fan, heater and electric outdoor blind for year-round comfort, and a peaceful outlook across low maintenance reticulated gardens, it offers the perfect setting for both relaxed family time and effortless entertaining. This is an outdoor space designed to be enjoyed in comfort all year round.
Adding to its modern appeal, the home includes a quality 5.55 kW solar PV system, designed to improve energy efficiency and reduce ongoing household costs.
A dedicated home office offers a private space for work or quiet retreat. The ground floor also includes a well appointed laundry, a convenient powder room and a double garage with remote entry and shopper's entrance. All designed to maximise everyday comfort and practicality. The home is further enhanced by a whole-house water filtration system, delivering clean water throughout, and FTTP (Fibre to the Premises) internet, ensuring reliable connectivity for modern living.
Upper Floor Family Comfort and Versatility
All four bedrooms are located upstairs, creating a practical and well separated family area. The master bedroom is impressively sized and features double built-in robes, a twin basin ensuite, an electric roller shutter on the bathroom window and both plantation shutters and blinds to the bedroom windows for a quality finish. Bedrooms two, three and four are all generously sized and include double door mirrored sliding robes. A spacious upstairs living or activity room completes this level, offering valuable flexibility for families of all ages.
Property Highlights
Premium kitchen with showpiece island bench and double drawer dishwasher
Caesarstone surfaces and generous walk in pantry
Light-filled, open plan living with seamless indoor outdoor flow
Ducted Reverse Cycle Air conditioning
Alfresco with built in barbecue, ceiling fan, heater & electric patio blind
Dedicated home office or study
Four generous upstairs bedrooms, all with built-in robes
Master suite with twin basin ensuite
Additional upstairs living or activity room
Double garage with remote door & shopper's entrance
Crimsafe security screen doors and windows (entire ground floor)
Reticulated, low maintenance gardens
Keyless entry
5.55 kW solar PV system with 15 Leapton 370W panels and a Growatt MIN 5000TL-X inverter for efficient, cost-reducing energy production
Whole-house water filtration system
FTTP (Fibre to the Premises) internet
Blackbutt Flooring
Instant Gas hot water system
Beautifully designed, meticulously maintained and ideally located for the ultimate riverside lifestyle, this home is ready to deliver its next chapter of relaxed, modern family living.
Do not miss this rare opportunity to secure a premium home in one of Bassendean's most sought after locations. Contact Leanne Glossop today on 0414 225 414.
Property History for 3 River St, Bassendean, WA 6054
- 08 Dec 2025Sold for $1,400,000
- 03 Dec 2025Listed for Sale OFFERS.
- 18 Sep 2019Sold for $680,000

Recent sales nearby
See more recent sales nearby/assets/perm/zqemu5h63ai6tggdfmnkxqqi7i?signature=ed90e69b3b85c58b2be4c602a78ba3f85b30f5da76e08cc7349e65c673abe630) 0
0/assets/perm/ooewz2ehuei6phogj5obczqx6i?signature=cfcd99535716fdd1d9129173df0b0eca40568800c05d0fd4ee1d8318a03ef2c0) 0
0Similar properties For Sale nearby
See more properties for sale nearby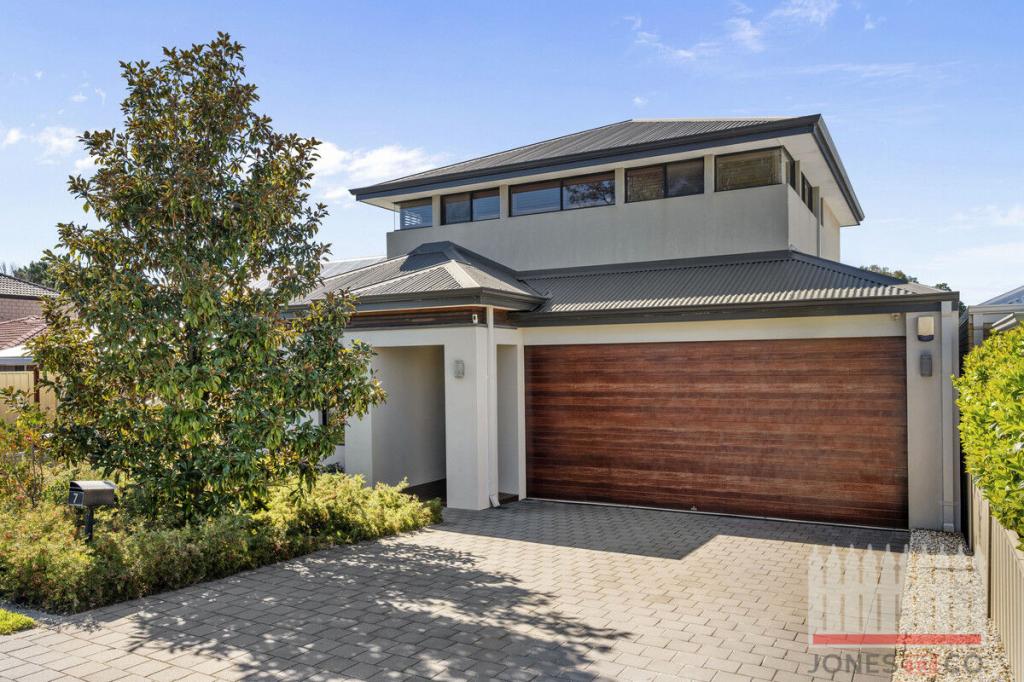 0
0

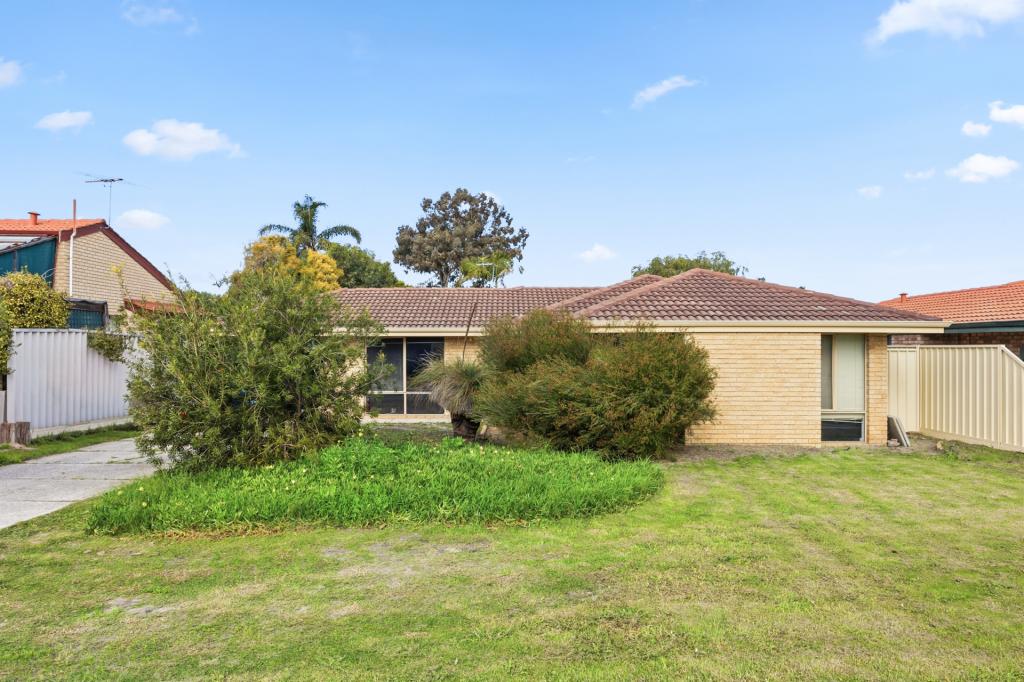 0
0
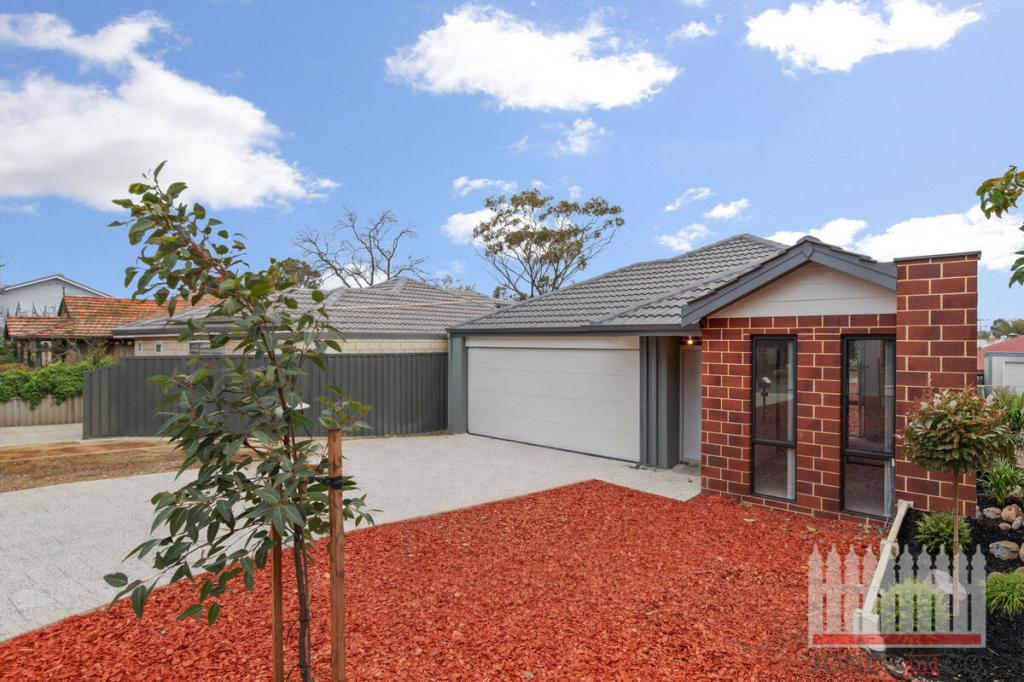 0
0Similar properties For Rent nearby
See more properties for rent nearby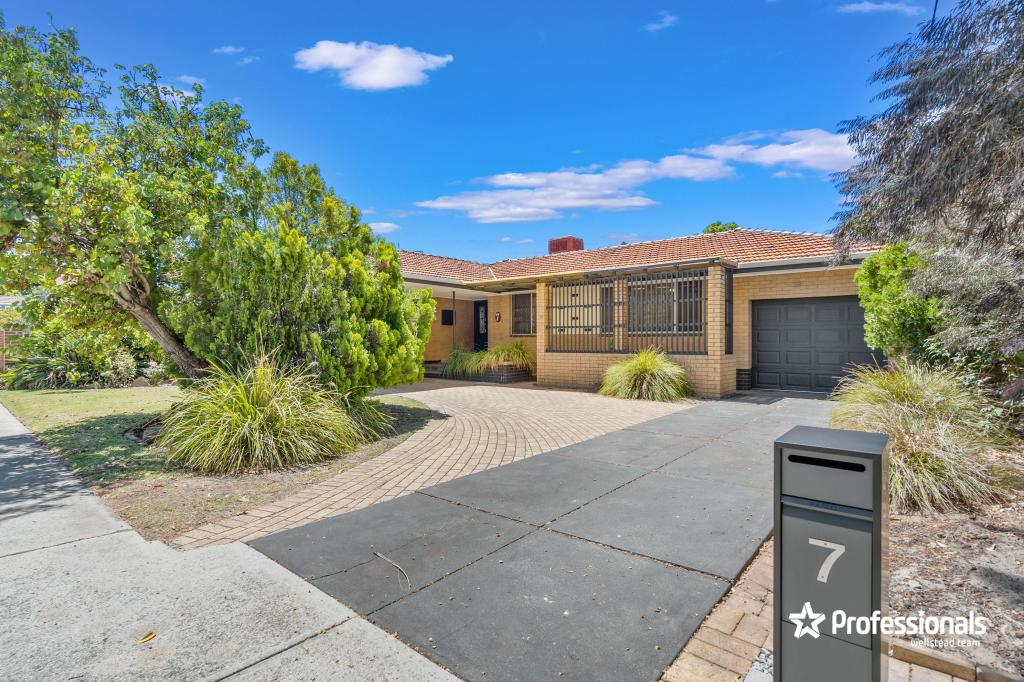 0
0
 0
0 0
0
About Bassendean 6054
The size of Bassendean is approximately 7.4 square kilometres. There are 30 parks, covering nearly 13.6% of the total area. The population of Bassendean in 2016 was 10313 people. By 2021 the population was 10837 showing a population growth of 5.1% in the area during that time. The predominant age group in Bassendean is 30-39 years. Households in Bassendean are primarily couples with children and are likely to be repaying $1800 - $2399 per month on mortgage repayments. In general, people in Bassendean work in a professional occupation.In 2021, 70.10% of the homes in Bassendean were owner-occupied compared with 68.80% in 2016.
Bassendean has 6,178 properties. Over the last 5 years, Houses in Bassendean have seen a 87.01% increase in median value, while Units have seen a 113.79% increase. As at 31 August 2026:
- The median value for Houses in Bassendean is $1,091,470 while the median value for Units is $744,741.
- Houses have a median rent of $750 while Units have a median rent of $650.
Suburb Insights for Bassendean 6054
Market Insights
Bassendean Trends for Houses
N/A
N/A
View TrendN/A
N/A
Bassendean Trends for Units
N/A
N/A
View TrendN/A
N/A
Neighbourhood Insights
© Copyright 2026. RP Data Pty Ltd trading as Cotality (Cotality). All rights reserved. No reproduction, distribution, or transmission of the copyrighted materials is permitted. The information is deemed reliable but not guaranteed.
While Cotality uses commercially reasonable efforts to ensure the Cotality Data is current, Cotality does not warrant the accuracy, currency or completeness of the Cotality Data and to the full extent permitted by law excludes all loss or damage howsoever arising (including through negligence) in connection with the Cotality Data.
This product uses cookies and other similar technologies to improve and customise your browsing experience, to tailor content and adverts, and for analytics and metrics regarding visitor usage on this product and other media. We may share cookie and analytics information with third parties for the purposes of advertising. By continuing to use our website, you consent to cookies being used. View our Privacy Policy here.
X
