
27 Cyril StreetBassendean WA 6054


Property Details for 27 Cyril St, Bassendean
27 Cyril St, Bassendean is a 3 bedroom, 1 bathroom Unit with 2 parking spaces and was built in 1990. The property has a land size of 238m2 and floor size of 109m2. While the property is not currently for sale or for rent, it was last sold in July 2026. There are other 3 bedroom Unit sold in Bassendean in the last 12 months.
Last Listing description (September 2026)
Step into a beautifully renovated 3-Bedroom villa designed to evoke a sense of calm, comfort, and understated luxury. Every detail has been thoughtfully curated so you can simply arrive, settle in, and begin enjoying a relaxed, elevated lifestyle from day one.Bathed in soft, modern neutral tones, the interiors create a serene and inviting atmosphere. Elegant downlights enhance the ambiance throughout, while brand-new reverse-cycle ducted air conditioning and ceiling fans ensure year-round comfort. An easily accessible attic provides generous storage, keeping your living spaces effortlessly uncluttered.A newly built carport in addition to a separate lock-up garage offers secure and convenient parking, all complemented by security screens and doors for added peace of mind.One of this home's most appealing features is its private driveway, offering a sense of exclusivity and ease. The surrounding open common areas add to the tranquil setting, while the low-maintenance gardens allow you to spend more time unwinding and less time on upkeep.Perfectly positioned just a short 10-minute stroll to the train station and close to local parks, this home blends convenience with a relaxed, lifestyle-focused setting.What You'll Adore! Beautifully renovated 3-bedroom villa Fresh neutral dcor Downlights throughout Brand-new ducted reverse-cycle air conditioning Ceiling fans in all bedrooms and Outdoor patio Accessible attic for storage Brand-new carport Single lock-up garage with remote sectional door Security screens and doors Private driveway with parking for up to 5 visitor bays Low-maintenance gardens Good sized lock-up storeroom Additional storage space in garage area Great common open space Approximately 10-minute walk to the train station Close to local parks Move-in ready with nothing to do but unpack Very Low Strata fees What's around; Set within walking distance to Ashfield Reserve, the Swan River and Ashfield Train Station, you'll have everything you need at your fingertips. 5 minutes from the heart of Bassendean, with shopping, cafe's, bars & restaurants Less than 10 minutes to he beautiful Swan Valley with a vast selection of wineries, cafes, breweries and attractions Short distance to the Airport - great location for FIFO workers 5 minutes from the town of Guildford with cafes, bars & restaurants This is a very rare opportunity to secure a villa that delivers comfort, sophistication, and effortless living. Experience it for yourself and make it your own.Contact us today!Chrissie Hanich: 0417 926 736 | teamhanich@professionalstwt.com.auPaul Hanich: 0417 996 411 | paul@professionalstwt.com.auNOTE: This property description provided is for general information purposes only. Professionals TWT believes that this information is true & correct but does not warrant or guarantee the accuracy of the information. Prospective Buyers are asked to undertake independent due diligence regarding the property, as no responsibility can be accepted by Professionals TWT for any information that may be deemed incorrect.
Property History for 27 Cyril St, Bassendean, WA 6054
- 21 Jul 2026Sold for $800,000
- 14 Jul 2026Listed for Sale OFFERS FROM $769,000
- 11 Dec 2024Listed for Sale OFFERS FROM $485,000

Recent sales nearby
See more recent sales nearby/assets/perm/uueahbbcqmi65ona4pz3vo2uqa?signature=95bca6b9c6f6502e18ce0ee12434e31ae8cb3ce560de1df8e70a6f38ae5a7a55) 0
0/assets/perm/pr22t6h7hmi6tktcpvmep2qmjm?signature=8a53dfd84f7122b179ac7e10b71dd0a2dd7a1cef79e416517f6569a2ad7f4a7a) 0
0/assets/perm/5lui5cmd2mi6znr6q7hrioj4dy?signature=1542beef1172a2593c525feecbdac1b37811f2b615d91d5b9194b70b39d68ba6) 0
0Similar properties For Sale nearby
See more properties for sale nearby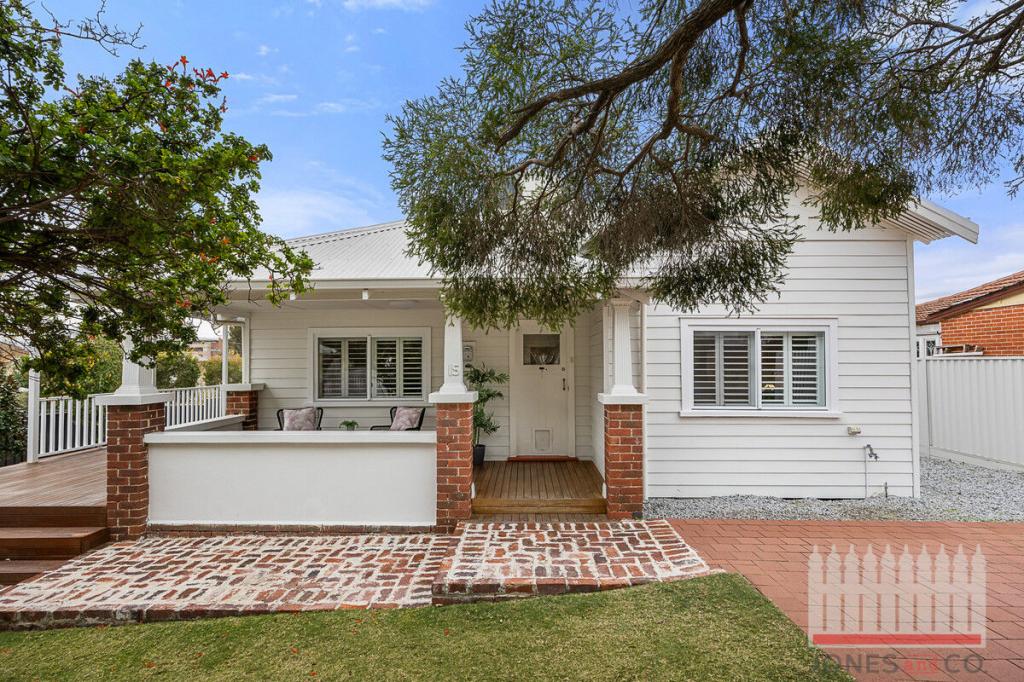 0
0

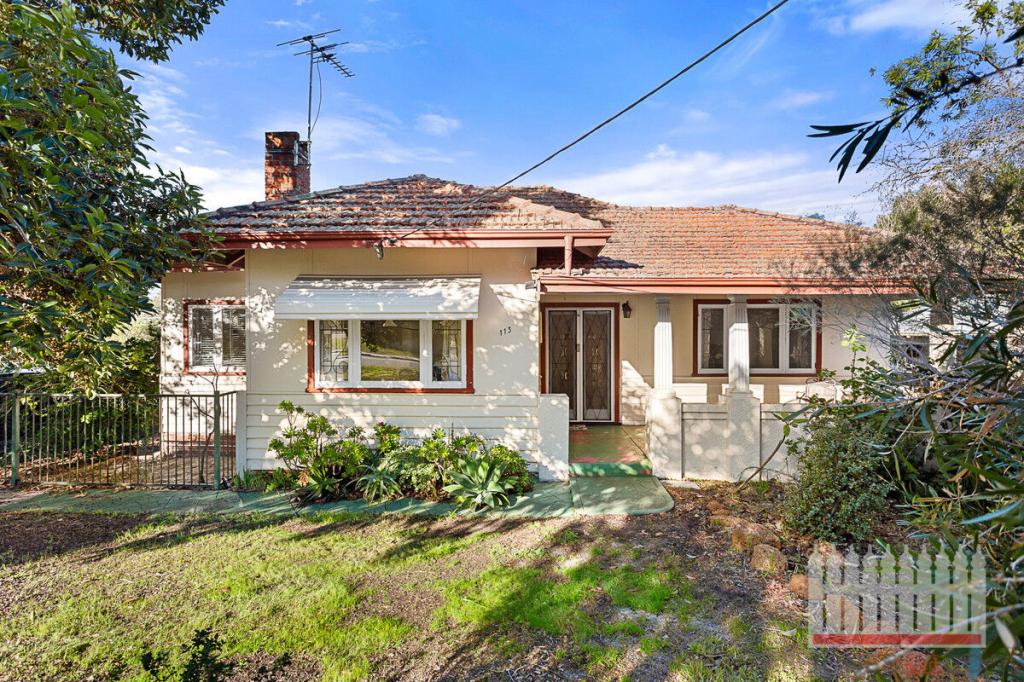 0
0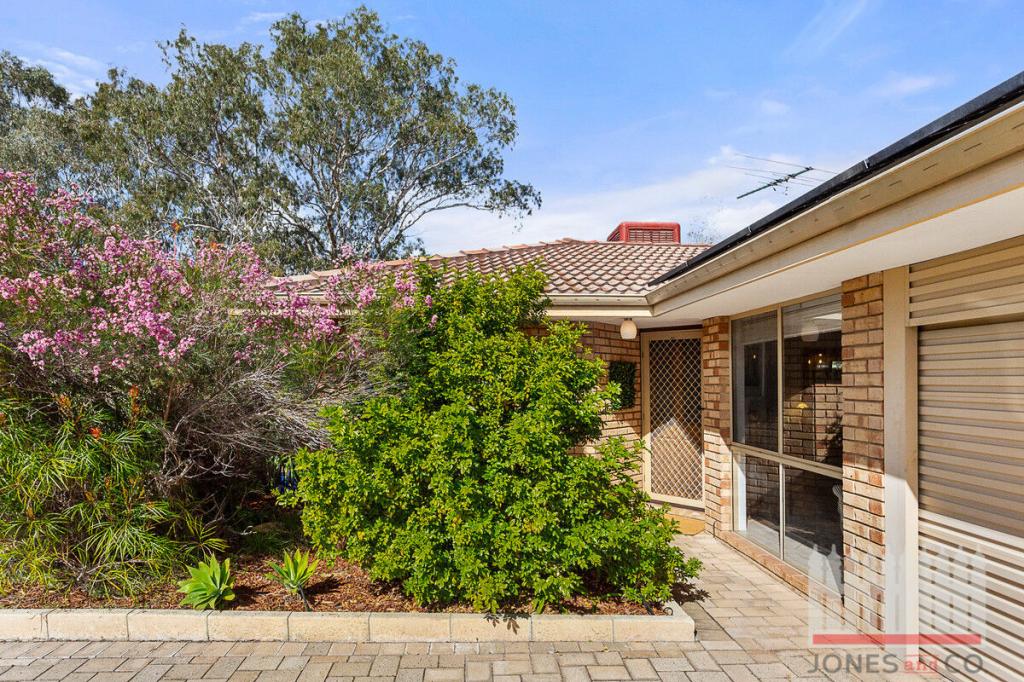 0
0Similar properties For Rent nearby
See more properties for rent nearby 0
0
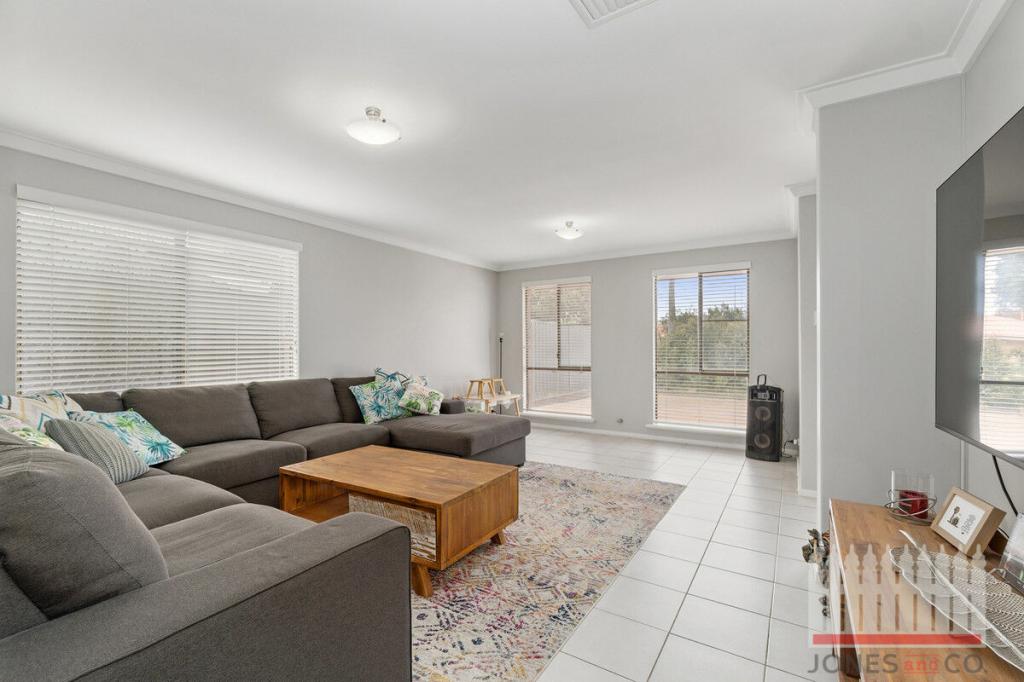 0
0 0
0
About Bassendean 6054
The size of Bassendean is approximately 7.4 square kilometres. There are 30 parks, covering nearly 13.6% of the total area. The population of Bassendean in 2016 was 10313 people. By 2021 the population was 10837 showing a population growth of 5.1% in the area during that time. The predominant age group in Bassendean is 30-39 years. Households in Bassendean are primarily couples with children and are likely to be repaying $1800 - $2399 per month on mortgage repayments. In general, people in Bassendean work in a professional occupation.In 2021, 70.10% of the homes in Bassendean were owner-occupied compared with 68.80% in 2016.
Bassendean has 6,174 properties. Over the last 5 years, Houses in Bassendean have seen a 87.01% increase in median value, while Units have seen a 113.79% increase. As at 31 August 2026:
- The median value for Houses in Bassendean is $1,091,470 while the median value for Units is $744,741.
- Houses have a median rent of $750 while Units have a median rent of $650.
Suburb Insights for Bassendean 6054
Market Insights
Bassendean Trends for Houses
N/A
N/A
View TrendN/A
N/A
Bassendean Trends for Units
N/A
N/A
View TrendN/A
N/A
Neighbourhood Insights
© Copyright 2026. RP Data Pty Ltd trading as Cotality (Cotality). All rights reserved. No reproduction, distribution, or transmission of the copyrighted materials is permitted. The information is deemed reliable but not guaranteed.
While Cotality uses commercially reasonable efforts to ensure the Cotality Data is current, Cotality does not warrant the accuracy, currency or completeness of the Cotality Data and to the full extent permitted by law excludes all loss or damage howsoever arising (including through negligence) in connection with the Cotality Data.
This product uses cookies and other similar technologies to improve and customise your browsing experience, to tailor content and adverts, and for analytics and metrics regarding visitor usage on this product and other media. We may share cookie and analytics information with third parties for the purposes of advertising. By continuing to use our website, you consent to cookies being used. View our Privacy Policy here.
X
