
23 Devon RoadBassendean WA 6054


Property Details for 23 Devon Rd, Bassendean
23 Devon Rd, Bassendean is a 5 bedroom, 2 bathroom House with 2 parking spaces and was built in 2009. The property has a land size of 1012m2 and floor size of 343m2. While the property is not currently for sale or for rent, it was last sold in June 2026. There are other 5 bedroom House sold in Bassendean in the last 12 months.
Last Listing description (July 2026)
Tucked into a leafy corner of Devon Road, this beautifully crafted five-bedroom home brings together design, space and quality from the moment you walk through the door; this is a home that truly sets itself apart.From the double entry doors to the soaring ceilings and warm timber finishes within, every inch of this home has been finished to the highest standard.At the heart of the home lies a stunning chef's kitchen, anchored by a magnificent six-metre stone benchtop and appointed with gas cooking, a built-in coffee machine, wine fridge, walk-in pantry and room for double fridges. A striking vaulted ceiling and feature corner window bathe the space in natural light, while the seamless flow through to the living and dining area makes both everyday life and entertaining effortless.The luxurious master suite is a sanctuary in its own right, featuring a cedar-lined ceiling, warm bamboo flooring and a generous walk-in robe. Its resort-style ensuite is appointed with a spa bath, oversized double vanity and walk-in shower, while a private door opens to a shaded courtyard; your own peaceful escape for a morning coffee.Three further well-proportioned bedrooms, generously sized and finished with built-in robes, and plantation shutters, are centred around a stylish bathroom with bath, double vanity and shower. A separate powder room and a versatile gym or extra bedroom ensure there is room for everyone, while a large laundry and full-height linen storage provide a place for everything.For quiet nights in, the stepped-down home theatre is pure indulgence complete with its vaulted ceiling, plush carpet and plantation shutters. A dedicated study/home office with built-in robe, library shelving and plantation shutters offers the perfect work-from-home retreat, while a separate activity room provides an ideal space for quiet pursuits.Step outside and the home continues to deliver. An expansive alfresco framed by a cedar-lined roof, timber-framed sliding doors and pull-down cafe blinds, with a built-in BBQ kitchen and sink makes the perfect setting for year-round gatherings. Beyond, a sparkling below-ground pool creates a private, resort-style oasis.For the tradesperson, hobbyist or weekend enthusiast, the rear of the property is second to none. A powered 6m x 7m workshop with twin roller doors and street access sits beside an air-conditioned studio that offers the ideal hobby or creative space. Raised garden beds for the veggies, established mango and orange trees, and a rainwater tank make the outdoors as practical as it is elegant.Well-appointed throughout, the home enjoys reverse-cycle ducted air conditioning, a 6kW solar system and full reticulation to the lawns and gardens. A double remote garage with built-in wall shelving ensures there is plenty of room for cars, canoes and all the toys.The location is equally hard to fault. Set in the heart of leafy Bassendean, you're just moments from the Swan River foreshore, parks and playgrounds, local cafes and schools, with Bassendean train station and the historic charm of Guildford only minutes away - and an easy commute to the CBD and airport.Homes of this calibre, on a corner block over 1000sqm, are rarely offered. This is living without compromise.A home with so much to offer won't be on the market for long, so call us today on 0429 337 388 to walk through 23 Devon Road with us.
Property History for 23 Devon Rd, Bassendean, WA 6054
- 18 Jun 2026Sold for $2,400,000
- 11 Jun 2026Listed for Sale From $2,200,000
- 14 Dec 2007Listed for Sale $600,000 - $630,000

Recent sales nearby
See more recent sales nearby/assets/perm/ktgbh3jjwyi6zaijyxsviqelrq?signature=2830866c9725d83254a06576e5ce041c7a695bd325f60f0c0eb497a066c7afe4) 0
0
/assets/perm/kvuw5n63yii6nd7b6xd5ofsaqa?signature=144af04f80c3d3e42218571d5367c37685c7d0db37e5187b8a351b0ad9666b0a) 0
0/assets/perm/nmldq556tui6ngqbsgoc3yva24?signature=935dd09082b599efcd2f47df720df9c873a673984ab812c9cbbdcd96d97fb818) 0
0
Similar properties For Sale nearby
See more properties for sale nearby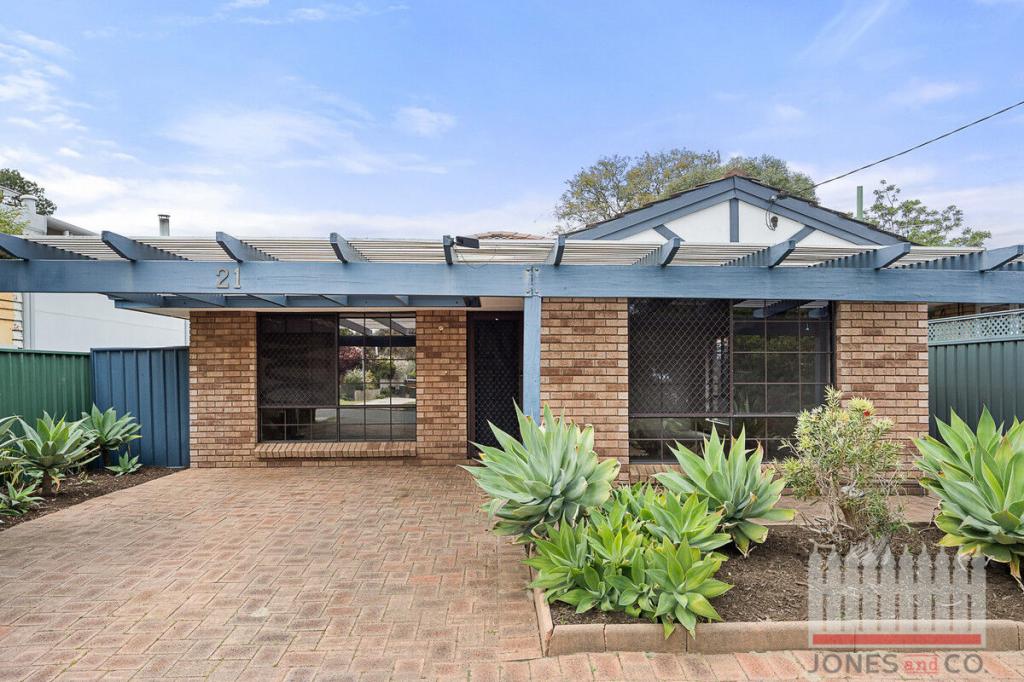 0
0
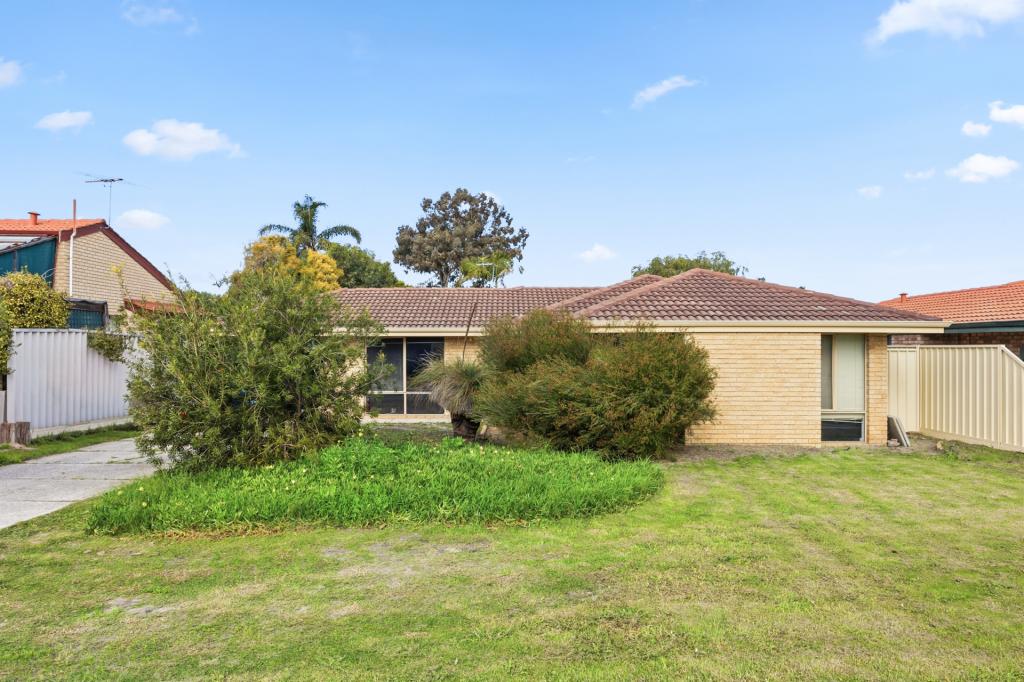 0
0
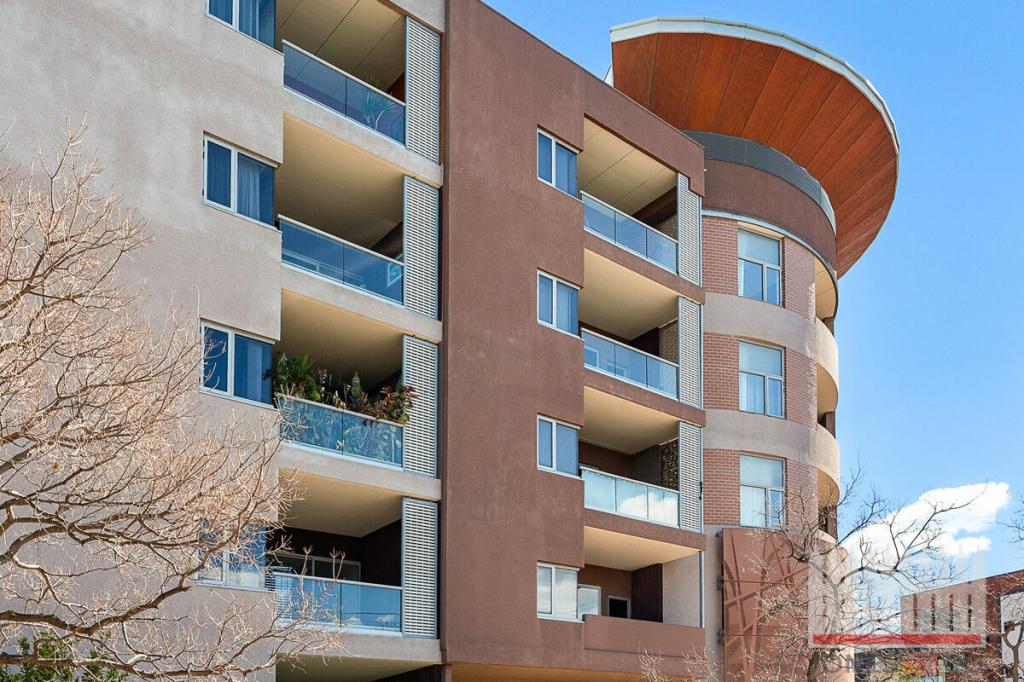 0
0Similar properties For Rent nearby
See more properties for rent nearby 0
0
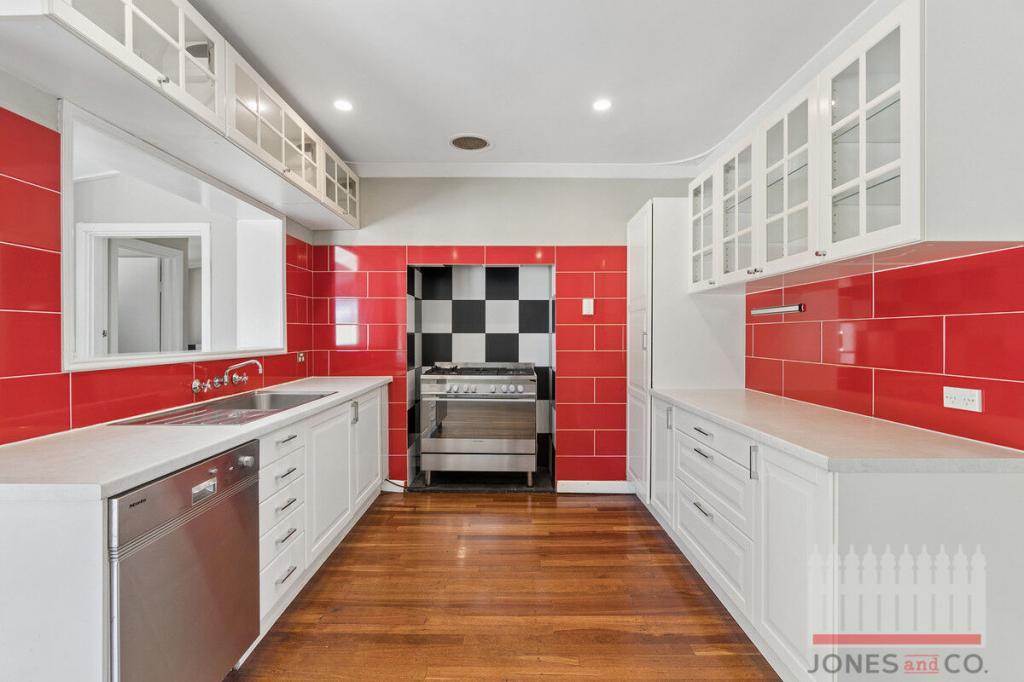 0
0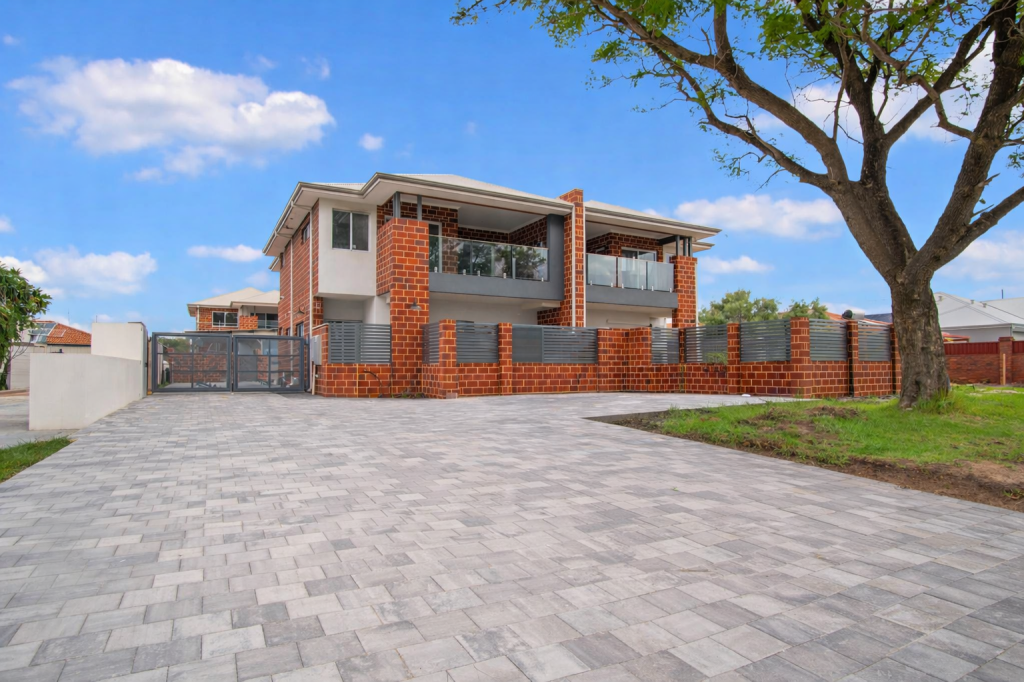 0
0About Bassendean 6054
The size of Bassendean is approximately 7.4 square kilometres. There are 30 parks, covering nearly 13.6% of the total area. The population of Bassendean in 2016 was 10313 people. By 2021 the population was 10837 showing a population growth of 5.1% in the area during that time. The predominant age group in Bassendean is 30-39 years. Households in Bassendean are primarily couples with children and are likely to be repaying $1800 - $2399 per month on mortgage repayments. In general, people in Bassendean work in a professional occupation.In 2021, 70.10% of the homes in Bassendean were owner-occupied compared with 68.80% in 2016.
Bassendean has 6,185 properties. Over the last 5 years, Houses in Bassendean have seen a 84.78% increase in median value, while Units have seen a 107.64% increase. As at 30 September 2026:
- The median value for Houses in Bassendean is $1,077,317 while the median value for Units is $719,733.
- Houses have a median rent of $750 while Units have a median rent of $660.
Suburb Insights for Bassendean 6054
Market Insights
Bassendean Trends for Houses
N/A
N/A
View TrendN/A
N/A
Bassendean Trends for Units
N/A
N/A
View TrendN/A
N/A
Neighbourhood Insights
© Copyright 2026. RP Data Pty Ltd trading as Cotality (Cotality). All rights reserved. No reproduction, distribution, or transmission of the copyrighted materials is permitted. The information is deemed reliable but not guaranteed.
While Cotality uses commercially reasonable efforts to ensure the Cotality Data is current, Cotality does not warrant the accuracy, currency or completeness of the Cotality Data and to the full extent permitted by law excludes all loss or damage howsoever arising (including through negligence) in connection with the Cotality Data.
This product uses cookies and other similar technologies to improve and customise your browsing experience, to tailor content and adverts, and for analytics and metrics regarding visitor usage on this product and other media. We may share cookie and analytics information with third parties for the purposes of advertising. By continuing to use our website, you consent to cookies being used. View our Privacy Policy here.
X
