
201 Anzac TerraceBassendean WA 6054
Property Details for 201 Anzac Tce, Bassendean
201 Anzac Tce, Bassendean is a 5 bedroom, 2 bathroom House with 2 parking spaces and was built in 2000. The property has a land size of 692m2 and floor size of 297m2. While the property is not currently for sale or for rent, it was last sold in December 2021.
Last Listing description (February 2022)
You will be impressed by this gorgeous 5 bedroom 2 bathroom brick-and-iron Federation-style family home that offers contemporary comfort on a spacious block and will suit those who simply love to entertain.Solid wooden Jarrah floorboards and soaring high ceilings are commonplace throughout, including within a commodious master-bedroom suite that plays host to a private ensuite bathroom with a large separate bath and shower. A striking recessed ceiling graces a formal lounge that is reserved for those special occasions and precedes a formal dining room, as well as a huge gourmet kitchen with a massive pantry, a double fridge space, mosaic tiled splashbacks, double sinks and new stainless-steel range-hood, gas-cooktop, oven and dishwasher appliances.Also featuring a recessed ceiling, as well as a burning pot-belly wood fireplace, is a spacious and light-filled open-plan family and meals area that, like the dining room, seamlessly flows outside to fabulous covered entertaining under the patio. It all overlooks a private and leafy backyard with a shimmering below-ground salt-water swimming pool that is more than ready to tackle the upcoming summer heat. Furthermore, a hidden rear lawn area is perfect for the kids with its sandpit and adventure cubby house.Back inside, a versatile games room essentially triples the amount of personal living options on offer to you here and is ideal for toys and hobbies. The main family bathroom caters for everyone's needs in the form of a separate bath and shower. The fifth bedroom can even be converted into a study, if need be.A short 15-minute drive into the city, a 10-minute commute to Perth Airport and a quick five-minute journey to our picturesque Swan Valley complements being able to walk to bus stops, Anzac Terrace Primary School and sprawling local parklands, with the heart of Bassendean's old town centre, cafes, restaurants, sporting facilities, Bassendean Train Station, major shopping centres and arterial roads, neighbouring Guildford and even the river all so easily accessible in their own right. What a wonderful spot to call home this is!Other features include, but are not limited to:- Double leadlight/security-door entrance- Breakfast bar, off the kitchen- Double-sized bedrooms- Built-in wardrobes- Generously-proportioned bathrooms- Separate laundry with outdoor access- Two separate toilets- 5kW solar power-panel system- Ducted-evaporative air-conditioning- Split-system air-conditioning to the formal lounge room- Ducted gas heating- Security-alarm system- Feature skirting boards- Security doors and screens- Double lock-up garage- Garden shed- Full bore reticulation- 692sqm (approx.) block- Built in 2000 (approx.)- 160m (approx.) to Anzac Terrace Primary School- 1.7km (approx.) to Bassendean Train Station- 2.1km (approx.) to Bassendean Shopping Centre- 2.6km (approx.) to Bassendean Oval- 8.3km (approx.) to Perth Airport- 10.7km (approx.) to Perth CBD
Property History for 201 Anzac Tce, Bassendean, WA 6054
- 07 Dec 2021Sold for $870,000
- 16 Nov 2021Listed for Sale OFFERS OVER $850, 000.00
- 31 Mar 2017Sold for $710,000

Recent sales nearby
See more recent sales nearby/assets/perm/c7a4wov6pmi6nbixhujiybwjn4?signature=4221ebb72f613c163dc37f8b051a9b379acb587d4a03d26939d424351c63644f) 0
0

/assets/perm/ktgbh3jjwyi6zaijyxsviqelrq?signature=2830866c9725d83254a06576e5ce041c7a695bd325f60f0c0eb497a066c7afe4) 0
0
/assets/perm/kvuw5n63yii6nd7b6xd5ofsaqa?signature=144af04f80c3d3e42218571d5367c37685c7d0db37e5187b8a351b0ad9666b0a) 0
0Similar properties For Sale nearby
See more properties for sale nearby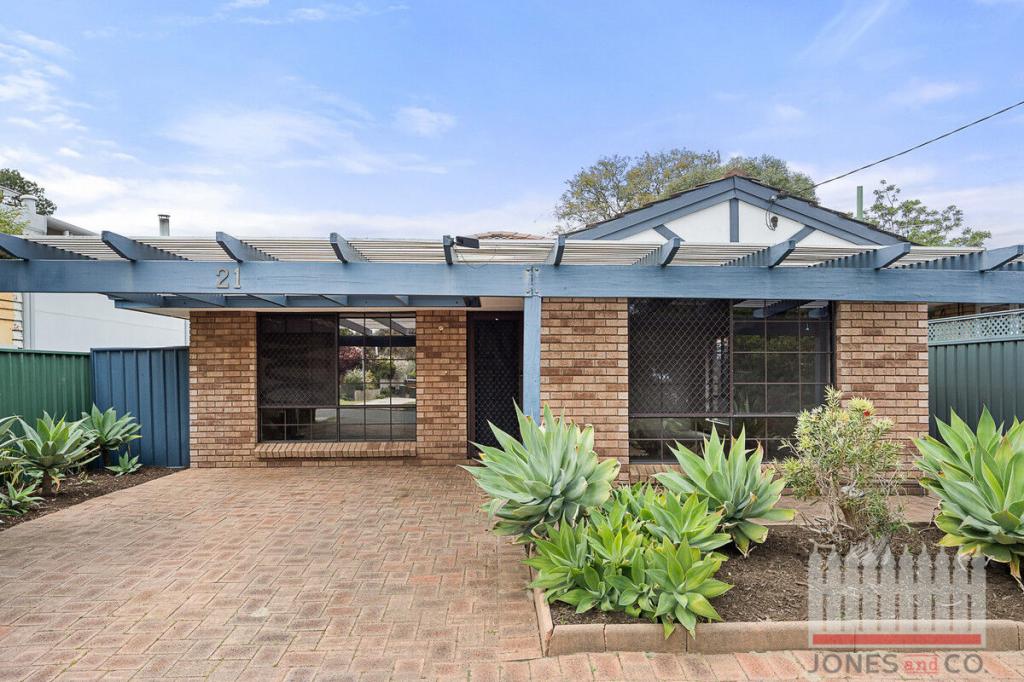 0
0
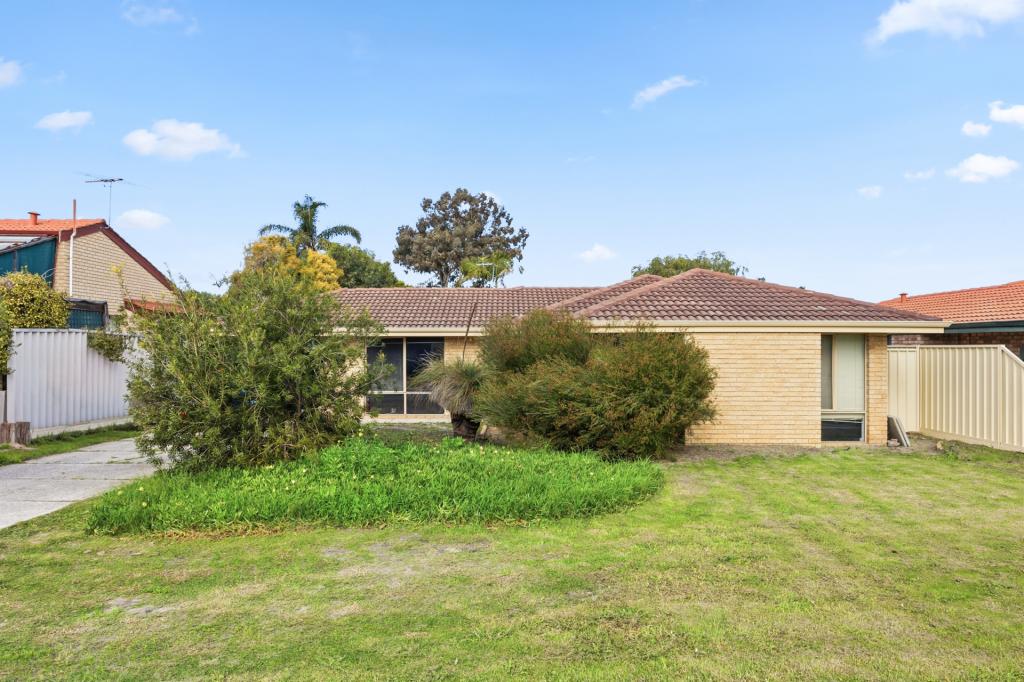 0
0
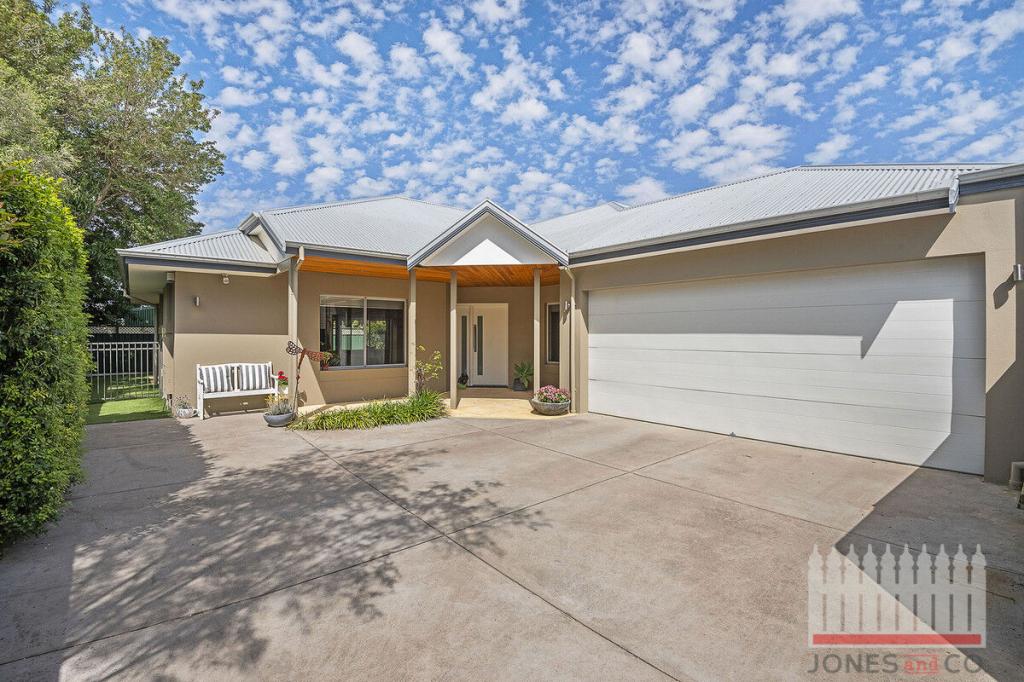 0
0Similar properties For Rent nearby
See more properties for rent nearby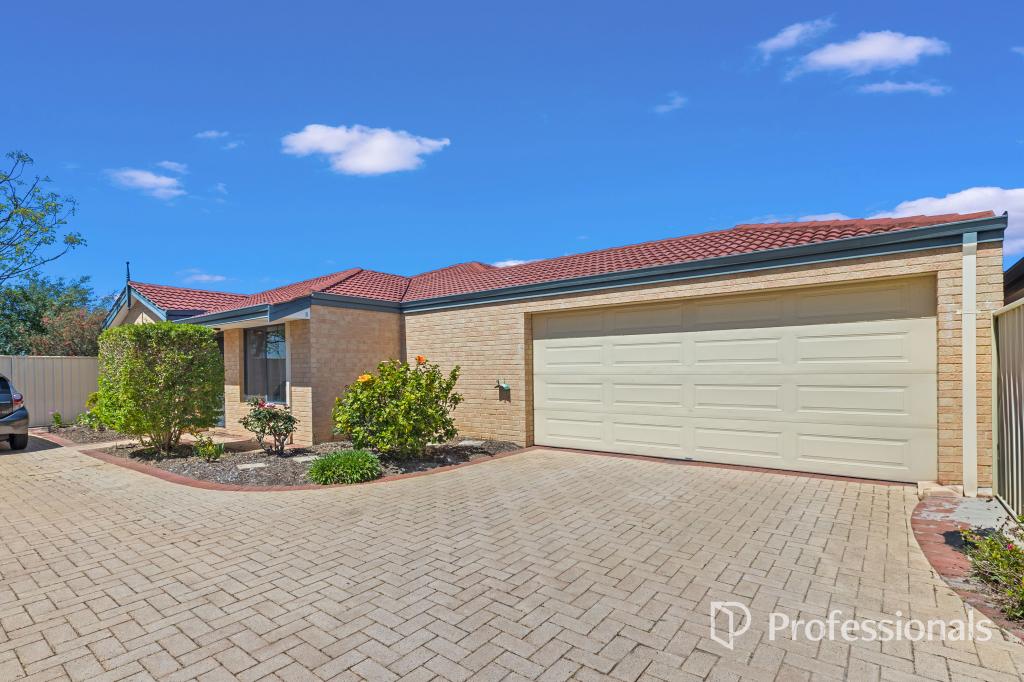 0
0
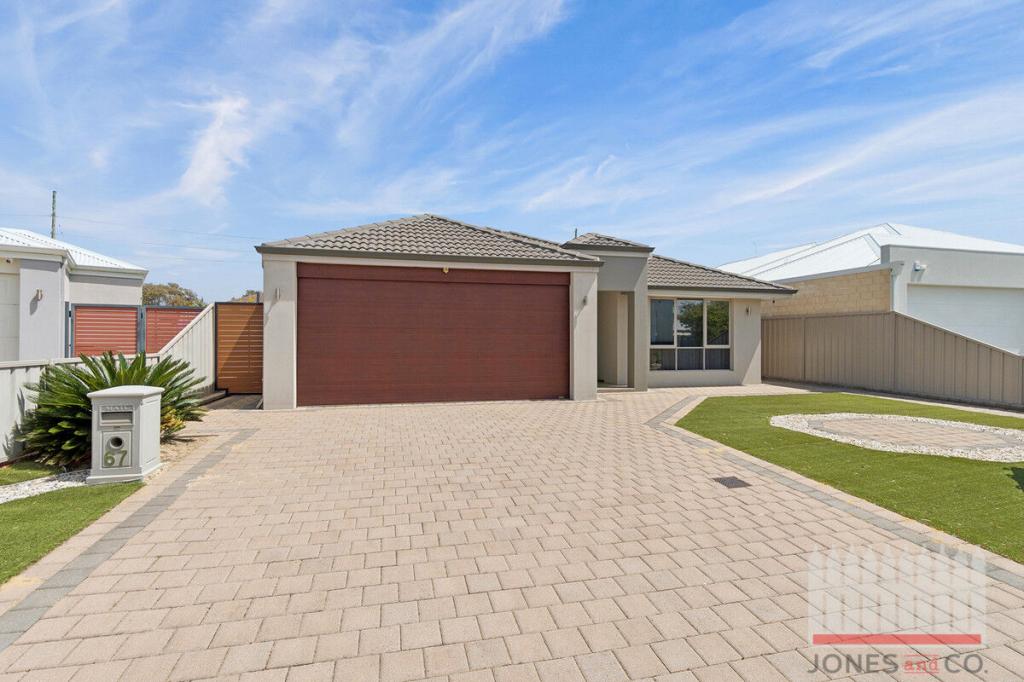 0
0
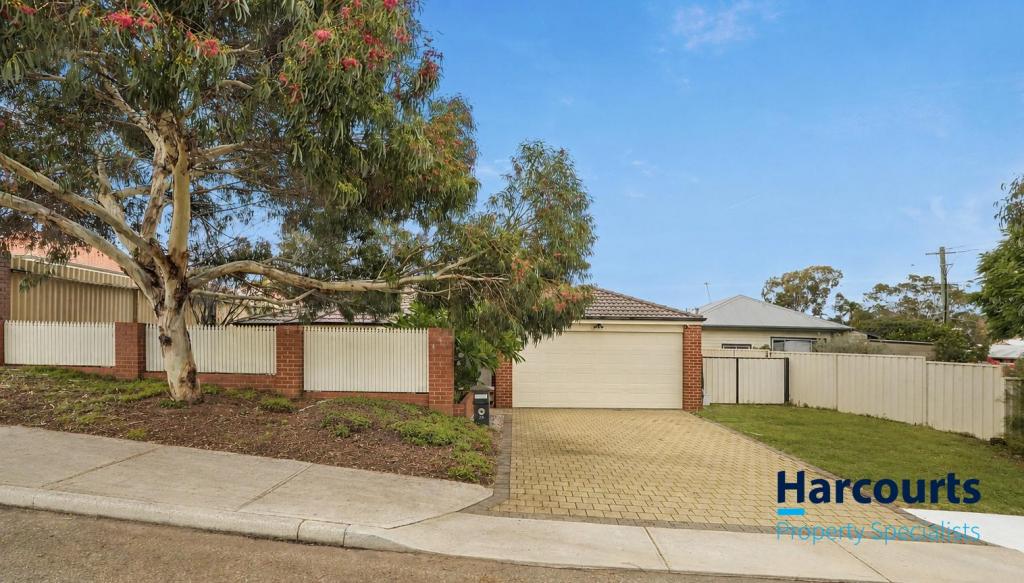 0
0
About Bassendean 6054
The size of Bassendean is approximately 7.4 square kilometres. There are 30 parks, covering nearly 13.6% of the total area. The population of Bassendean in 2016 was 10313 people. By 2021 the population was 10837 showing a population growth of 5.1% in the area during that time. The predominant age group in Bassendean is 30-39 years. Households in Bassendean are primarily couples with children and are likely to be repaying $1800 - $2399 per month on mortgage repayments. In general, people in Bassendean work in a professional occupation.In 2021, 70.10% of the homes in Bassendean were owner-occupied compared with 68.80% in 2016.
Bassendean has 6,189 properties. Over the last 5 years, Houses in Bassendean have seen a 87.01% increase in median value, while Units have seen a 113.79% increase. As at 31 August 2026:
- The median value for Houses in Bassendean is $1,091,470 while the median value for Units is $744,741.
- Houses have a median rent of $750 while Units have a median rent of $650.
Suburb Insights for Bassendean 6054
Market Insights
Bassendean Trends for Houses
N/A
N/A
View TrendN/A
N/A
Bassendean Trends for Units
N/A
N/A
View TrendN/A
N/A
Neighbourhood Insights
© Copyright 2026. RP Data Pty Ltd trading as Cotality (Cotality). All rights reserved. No reproduction, distribution, or transmission of the copyrighted materials is permitted. The information is deemed reliable but not guaranteed.
While Cotality uses commercially reasonable efforts to ensure the Cotality Data is current, Cotality does not warrant the accuracy, currency or completeness of the Cotality Data and to the full extent permitted by law excludes all loss or damage howsoever arising (including through negligence) in connection with the Cotality Data.
This product uses cookies and other similar technologies to improve and customise your browsing experience, to tailor content and adverts, and for analytics and metrics regarding visitor usage on this product and other media. We may share cookie and analytics information with third parties for the purposes of advertising. By continuing to use our website, you consent to cookies being used. View our Privacy Policy here.
X
