
176A West RoadBassendean WA 6054
Property Details for 176a West Rd, Bassendean
176a West Rd, Bassendean is a 4 bedroom, 2 bathroom House with 2 parking spaces and was built in 2013. The property has a land size of 506m2 and floor size of 181m2. While the property is not currently for sale or for rent, it was last sold in March 2024.
Last Listing description (June 2026)
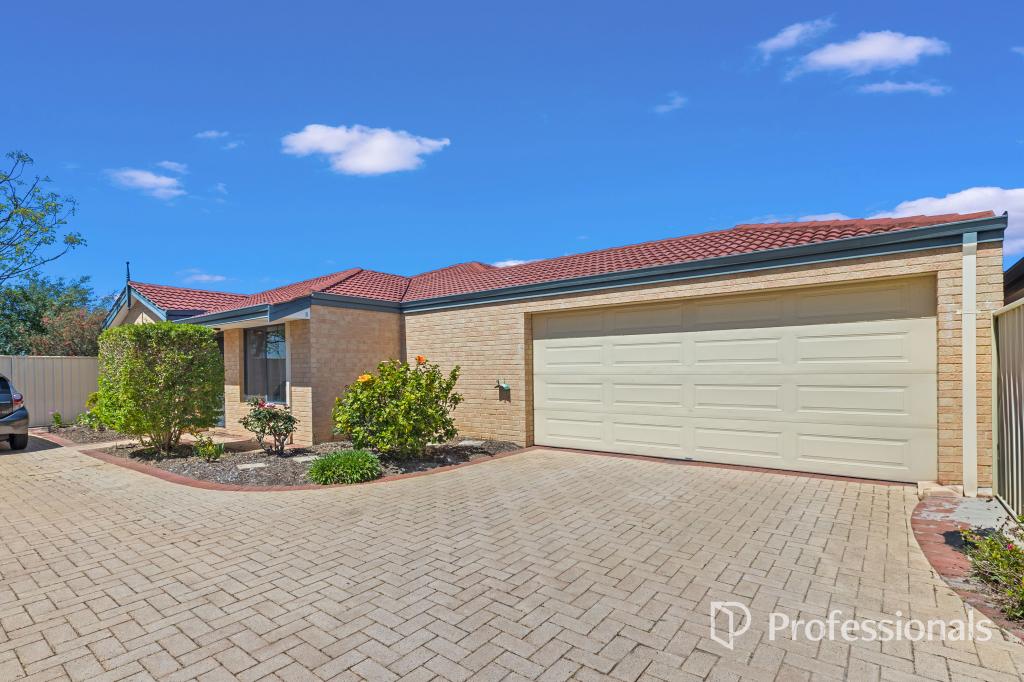
Step into the realm of elegance and comfort with 176A West Road, Bassendean. This classy street front property promises to captivate you on every level, offering a blend of timeless charm and modern convenience.
Nestled on a generous 506 sqm parcel of land in the coveted West Road locale, this 2013-built home boasts 4 bedrooms, 2 bathrooms, and an inviting rendered brick faade topped with a sleek Colourbond roof.
As you arrive, a spacious double remote-controlled garage awaits, providing secure parking for two vehicles along with abundant storage space for tools and essentials, ensuring a seamless transition into the home via the shoppers' entry.
Beyond the threshold, discover a harmonious fusion of style and functionality. The heart of the home beckons with an open-plan layout encompassing the living, dining, and kitchen area, adorned with luxurious Caesar stone benchtops, premium appliances including a Westinghouse 900mm stainless gas cooktop, and a convenient compact walk-in butler's pantry.
Expansive office is perfect for working from home.
Entertainment enthusiasts will revel in the expansive home theatre, while outdoor enthusiasts will be drawn to the paved alfresco retreat, complete with caf blinds, offering the perfect setting for relaxation and protection from the elements.
Retreat to the well-appointed bedrooms, each generously sized and equipped with reverse cycle split air conditioners and built-in robes. The master suite featuring dual walk-in robes and an adjoining ensuite with a double shower, epitomizing indulgence, and comfort.
ADDITIONAL FEATURES:
Year Built: 2013
Rendered Brick and Colourbond Roof
Remote-Controlled Garage
Solar Panels
Lockable Security Windows
Fujitsu Reverse Cycle Split System Air Conditioners
Caesar Stone Kitchen Benchtop
SOLT Dishwasher
Rheen Gas Hot Water System
Smoke Alarms
Garden shed
Easy care gardens
Conveniently situated just a stone's throw away from Sandy Beach Reserve and the tranquil Swan River, with the vibrant Bassendean township and Guildford's charming caf and restaurant precinct mere minutes away, this is lifestyle living at its finest.
Take advantage of this rare opportunity to secure a beautiful, low-maintenance family home or downsizer retreat that promises to delight for years to come. Don't miss out - your dream home awaits!
DISCLAIMER: This property description has been written to the best of our ability based upon the seller's information provided to us and may be subject to change. Whilst we use our best endeavours to ensure all information is correct, no warranty or representation is made as to its accuracy, buyers should make their own enquiries and investigations to determine all aspects are true and correct.
Property History for 176a West Rd, Bassendean, WA 6054
- 29 Mar 2024Sold for $895,000
- 18 Mar 2024Listed for Sale OFFERS FROM $895,000
- 27 Sep 2023Listed for Rent - Price not available

Recent sales nearby
See more recent sales nearby/assets/perm/zqemu5h63ai6tggdfmnkxqqi7i?signature=ed90e69b3b85c58b2be4c602a78ba3f85b30f5da76e08cc7349e65c673abe630) 0
0
/assets/perm/ooewz2ehuei6phogj5obczqx6i?signature=cfcd99535716fdd1d9129173df0b0eca40568800c05d0fd4ee1d8318a03ef2c0) 0
0/assets/perm/nzinj7re6ii63bxc7e55hddluu?signature=9ce80d8393b1da9b2f774be5cf173ca8e4bc0250f1520e9d99e3150ad62b2571) 0
0Similar properties For Sale nearby
See more properties for sale nearby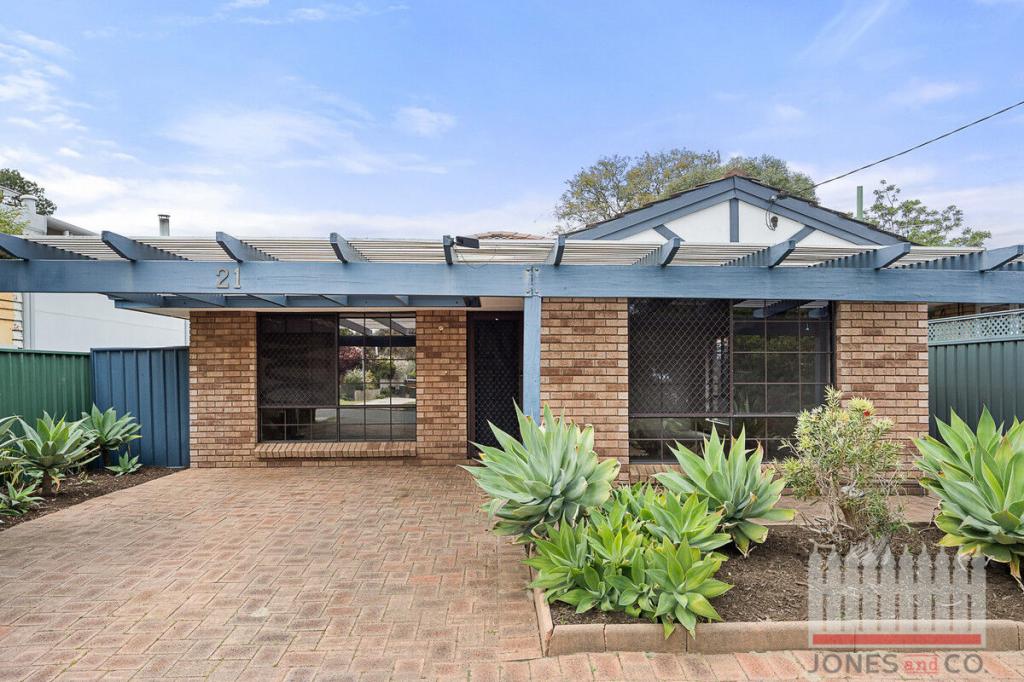 0
0

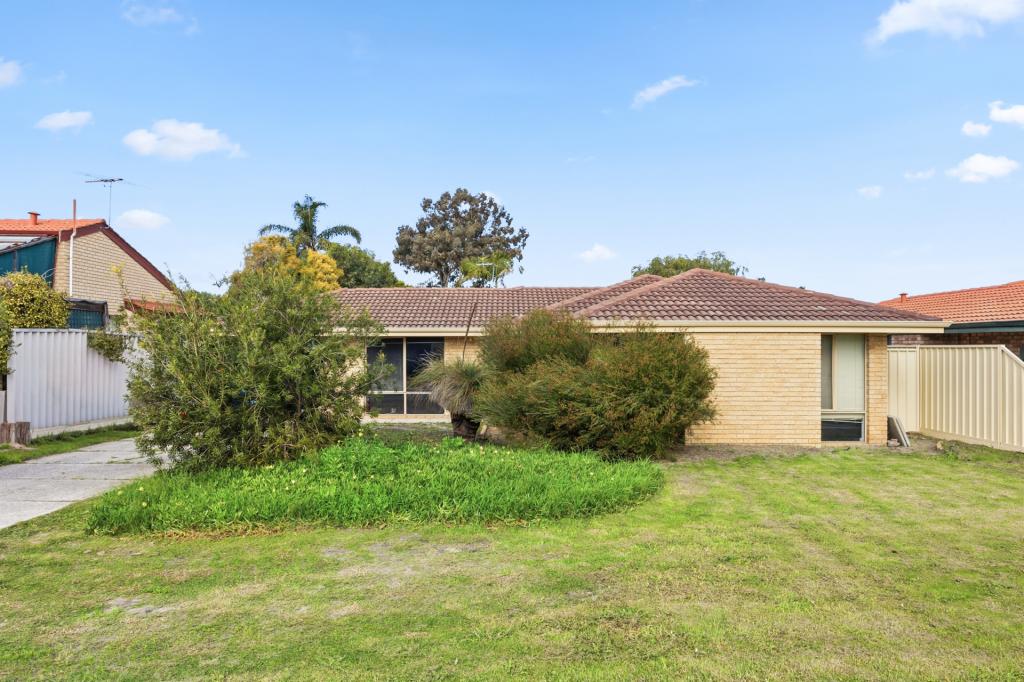 0
0
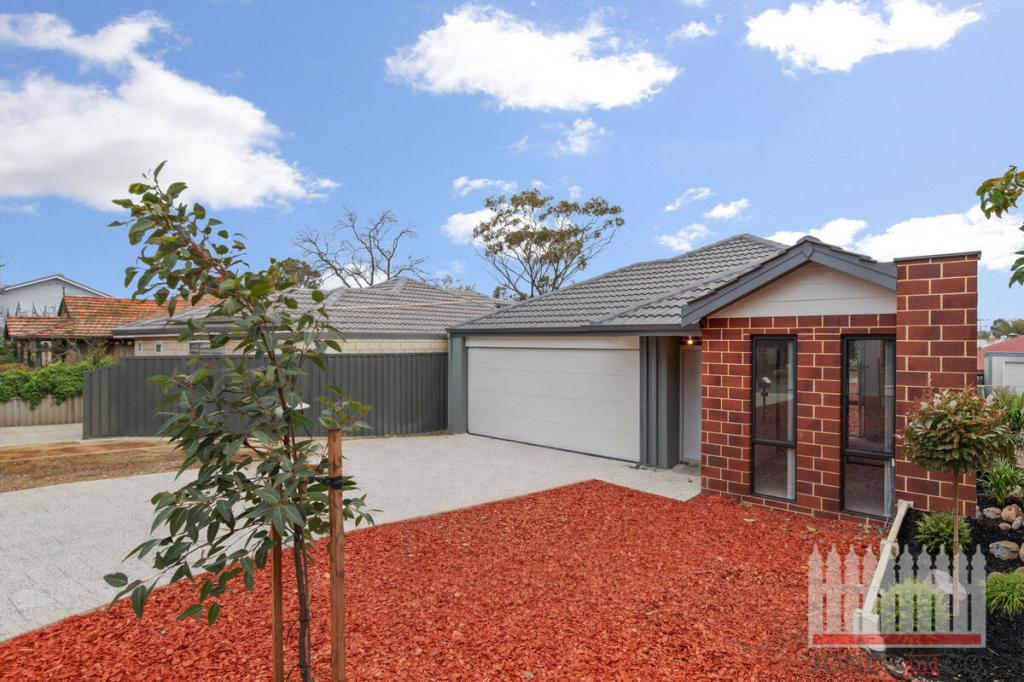 0
0Similar properties For Rent nearby
See more properties for rent nearby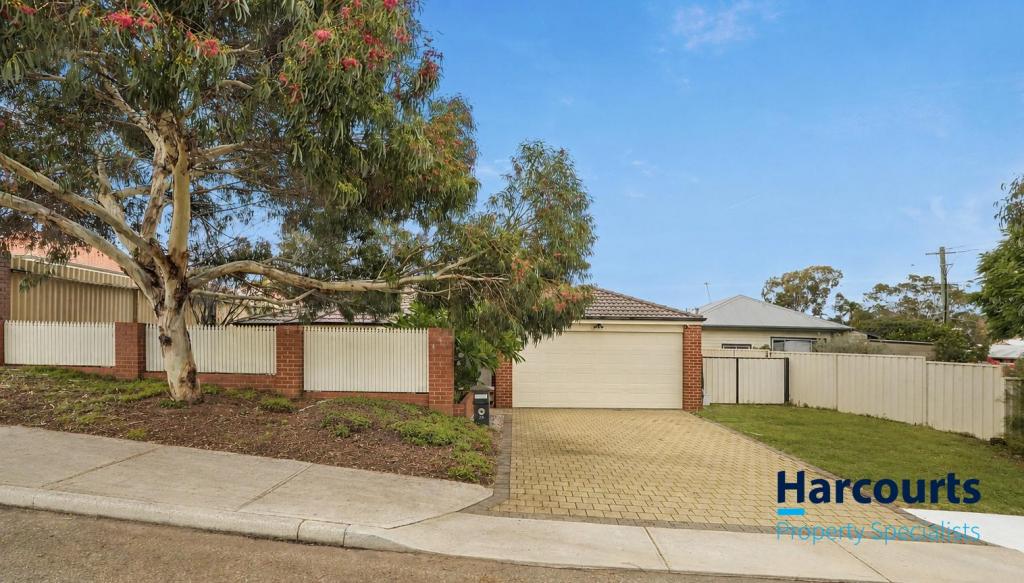 0
0
 0
0
 0
0
About Bassendean 6054
The size of Bassendean is approximately 7.4 square kilometres. There are 30 parks, covering nearly 13.6% of the total area. The population of Bassendean in 2016 was 10313 people. By 2021 the population was 10837 showing a population growth of 5.1% in the area during that time. The predominant age group in Bassendean is 30-39 years. Households in Bassendean are primarily couples with children and are likely to be repaying $1800 - $2399 per month on mortgage repayments. In general, people in Bassendean work in a professional occupation.In 2021, 70.10% of the homes in Bassendean were owner-occupied compared with 68.80% in 2016.
Bassendean has 6,189 properties. Over the last 5 years, Houses in Bassendean have seen a 87.01% increase in median value, while Units have seen a 113.79% increase. As at 31 August 2026:
- The median value for Houses in Bassendean is $1,091,470 while the median value for Units is $744,741.
- Houses have a median rent of $750 while Units have a median rent of $650.
Suburb Insights for Bassendean 6054
Market Insights
Bassendean Trends for Houses
N/A
N/A
View TrendN/A
N/A
Bassendean Trends for Units
N/A
N/A
View TrendN/A
N/A
Neighbourhood Insights
© Copyright 2026. RP Data Pty Ltd trading as Cotality (Cotality). All rights reserved. No reproduction, distribution, or transmission of the copyrighted materials is permitted. The information is deemed reliable but not guaranteed.
While Cotality uses commercially reasonable efforts to ensure the Cotality Data is current, Cotality does not warrant the accuracy, currency or completeness of the Cotality Data and to the full extent permitted by law excludes all loss or damage howsoever arising (including through negligence) in connection with the Cotality Data.
This product uses cookies and other similar technologies to improve and customise your browsing experience, to tailor content and adverts, and for analytics and metrics regarding visitor usage on this product and other media. We may share cookie and analytics information with third parties for the purposes of advertising. By continuing to use our website, you consent to cookies being used. View our Privacy Policy here.
X
