
12 River StreetBassendean WA 6054
Property Details for 12 River St, Bassendean
12 River St, Bassendean is a 7 bedroom, 4 bathroom House with 4 parking spaces and was built in 1997. The property has a land size of 1125m2 and floor size of 375m2. While the property is not currently for sale or for rent, it was last sold in July 2023.
Last Listing description (November 2022)
This home is what dreams are made of. A massive land holding that not only spans across what is effectively two street frontages within a secluded cul-de-sac setting, but also plays host to an enchanting family estate of 6 bedrooms, 4 bathrooms, multiple living and entertainment options and the banks of our picturesque Swan River as its very own backyard.In fact, this sprawling property is one of only a select few in Bassendean that boasts a breathtaking river frontage such as this one at the rear, overlooking only Mother Nature, her abundant treetops and hearing nothing but birds singing away in the leaves. It truly is something special.It all starts on River Street though where two separate gated driveways provide secure access into the residence. A series of delectable rose bushes grace immaculately manicured gardens, most of which are splendidly overlooked by a wraparound front terrace and verandah.Internally, feature character ceiling cornices and skirting boards as well as classic light switches help preserve the property's flawless charm, along with solid wooden floorboards and soaring high ceilings. Gorgeous double French doors reveal a huge formal front lounge room with a gas fireplace and decorative ceiling roses, whilst a large formal dining room is carpeted for comfort, sits privately behind a single French door and also features nostalgic ceilings and cornices to match.Adjacent to the striking formal leadlight and chandelier entrance lies an enormous double sized home office with two built-in wooden desks, stunning white plantation window shutters and ample custom timber cabinetry. From here you can gain access out on the back verandah with its own slice of the amazing river views on offer. The hub of this home's lower level is an impeccably tiled open plan family, dining and kitchen area, with sublime full-height windows providing some of the best river views you are ever likely to see. The kitchen has sparkling granite bench tops, solid custom oak cabinetry, double sinks, an appliance nook, a butler's pantry with an additional cupboard, a five-burner gas cooktop, an integrated Miele dishwasher and quality integrated Miele oven, microwave, steam-oven, convection oven and warming-drawer appliances. On the ground floor the two bedrooms share a bathroom with mesmerising water views.Upstairs the massive master retreat sits behind the peace and quiet of double doors and comes with a fitted walk-in dresser with timber built-in robes, a custom wooden make-up/pamper nook, white bi-fold plantation shutters, awe-inspiring north-south panoramic views that encompass the river, hills, trees and waterside parklands across at Fishmarket Reserve. The spacious ensuite with a spa bath also has river glimpses. Double doors off the bedroom suite open onto a large wraparound balcony with entertaining area again with stunning river views.The other four bedrooms have river and park views to wake up to. There is an upstairs activity room, that the kids will absolutely love, that could easily be converted into a seventh bedroom if needed.Three sets of separate double doors ensure that the main living spaces downstairs flow outside to a fabulous timber-lined alfresco-entertaining area. There, a remote-controlled "vergola", three ceiling fans and a feature tree-trunk bar space are accompanied by a stainless-steel Ferguson barbecue and grill, a retractable stainless-steel commercial range hood, a Miele coffee machine, an integrated dishwasher, a Vintec drinks fridge and bi-fold doors, linking the alfresco to spectacular birdlife, more tree-lined river views and a hand-made firepit courtyard. Follow the custom stonework and steps down to the riverbank where you will find your own private beach at low-tide. The acreage also plays host to a full lockable side wine cellar with power and plumbing, as well as a remote-controlled double garage with a storage area and lock-up workshop with benches. There is also a single carport with internal shopper's entry to the house, for good measure.The list goes on and on, but a dream location is a given here, nestled just footsteps away from both Success Hill Reserve and the Success Hill Train Station. Bassendean Oval and Bassendean Shopping Centre are only a short drive away, as are the likes of excellent schools and educational facilities. You can walk to the popular Guildford coffee strip too, with major arterial roads, Perth Airport and even our famous Swan Valley all within arm's reach.This is a home that simply has to be seen with your own eyes to be believed!FEATURES:- Stunning Elevated Location Overlooking a Winter Creek- Newly Renovated- Alfresco Entertaining Area with BBQ and Kitchen- Integrated SONOS Speaker System - Control4 Smart Home Automation- Period Character Features - Wine Cellar - Stained Glass Windows- White Plantation Shutters- Architecturally Designed and Manicured Gardens - CCTV Security System and Crimsafe Security Doors- Bore Storage Tank and Bore Reticulation- Huge Fire Pit- Set on Two Titled Blocks with Future Development Potential RATES approx. p/aTown of Bassendean: $4,333Water Corporation: $281
Property History for 12 River St, Bassendean, WA 6054
- 17 Jul 2023Sold for $2,650,000
- 28 Jul 2022Listed for Sale EXPRESSIONS OF INTEREST
- 25 Feb 2019Listed for Sale $4,485,000

Recent sales nearby
See more recent sales nearby/assets/perm/zqemu5h63ai6tggdfmnkxqqi7i?signature=ed90e69b3b85c58b2be4c602a78ba3f85b30f5da76e08cc7349e65c673abe630) 0
0
/assets/perm/m67lozv2qui6vlg4jupsibqqzi?signature=e9ab3af1be4d64a8a44291e611b241db46c22177f2286226b9989eda15a5e6d8) 0
0Similar properties For Sale nearby
See more properties for sale nearby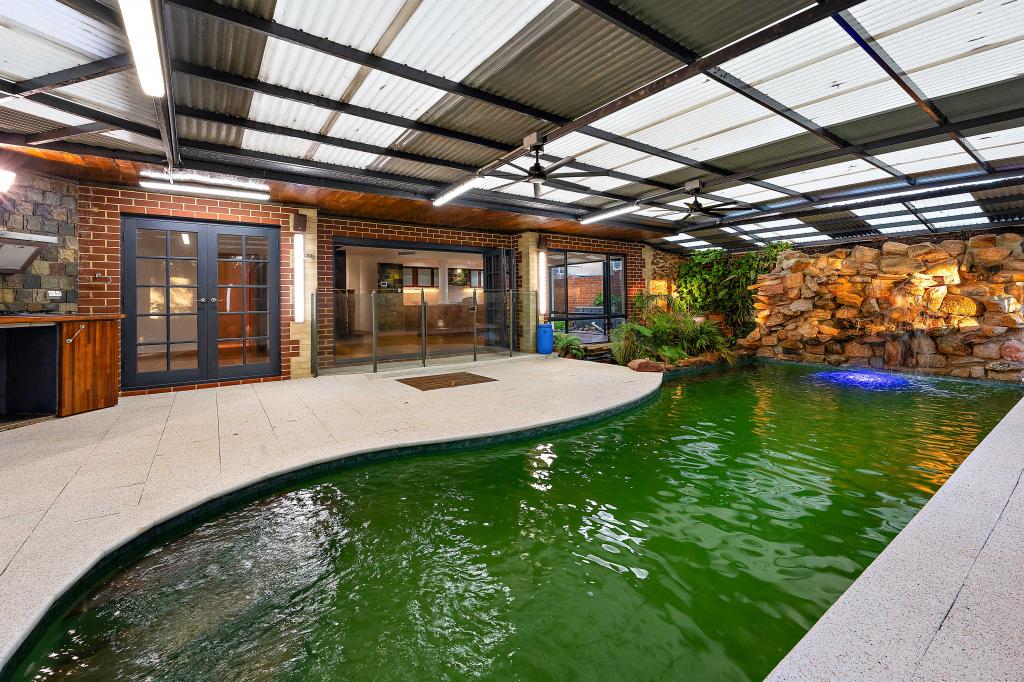 0
0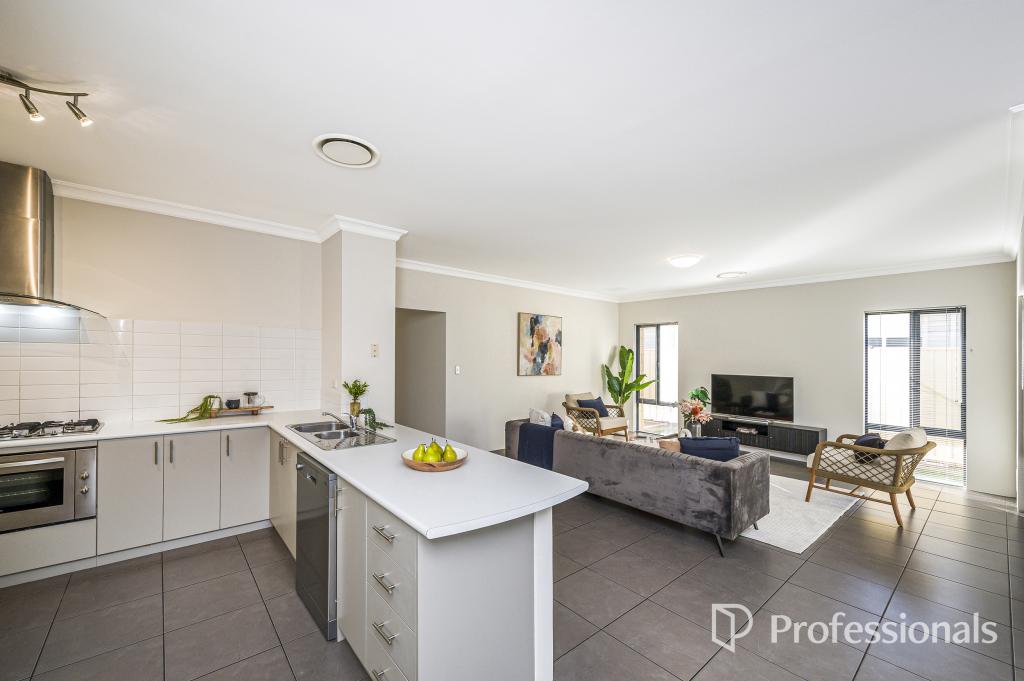 0
0
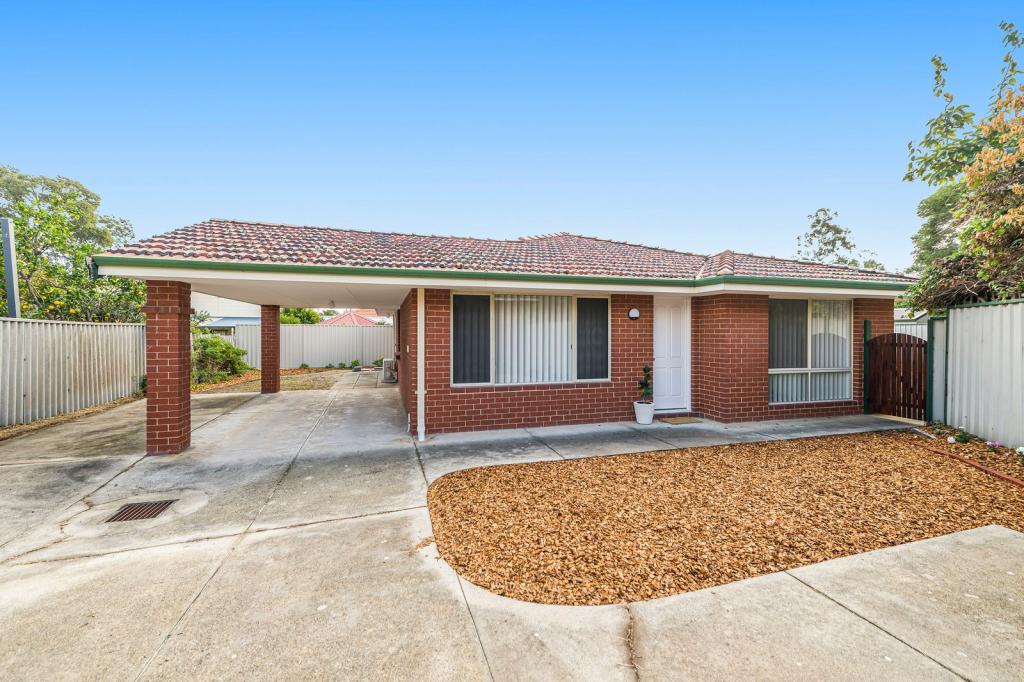 0
0
Similar properties For Rent nearby
See more properties for rent nearby 0
0

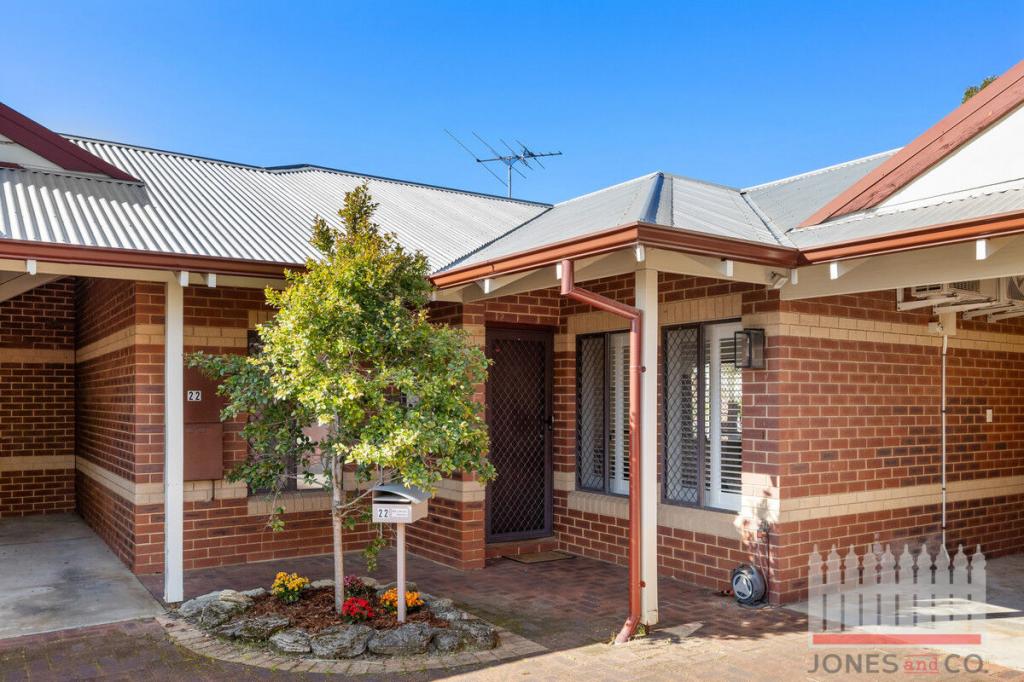 0
0 0
0About Bassendean 6054
The size of Bassendean is approximately 7.4 square kilometres. There are 30 parks, covering nearly 13.6% of the total area. The population of Bassendean in 2016 was 10313 people. By 2021 the population was 10837 showing a population growth of 5.1% in the area during that time. The predominant age group in Bassendean is 30-39 years. Households in Bassendean are primarily couples with children and are likely to be repaying $1800 - $2399 per month on mortgage repayments. In general, people in Bassendean work in a professional occupation.In 2021, 70.10% of the homes in Bassendean were owner-occupied compared with 68.80% in 2016.
Bassendean has 6,178 properties. Over the last 5 years, Houses in Bassendean have seen a 87.01% increase in median value, while Units have seen a 113.79% increase. As at 31 August 2026:
- The median value for Houses in Bassendean is $1,091,470 while the median value for Units is $744,741.
- Houses have a median rent of $750 while Units have a median rent of $650.
Suburb Insights for Bassendean 6054
Market Insights
Bassendean Trends for Houses
N/A
N/A
View TrendN/A
N/A
Bassendean Trends for Units
N/A
N/A
View TrendN/A
N/A
Neighbourhood Insights
© Copyright 2026. RP Data Pty Ltd trading as Cotality (Cotality). All rights reserved. No reproduction, distribution, or transmission of the copyrighted materials is permitted. The information is deemed reliable but not guaranteed.
While Cotality uses commercially reasonable efforts to ensure the Cotality Data is current, Cotality does not warrant the accuracy, currency or completeness of the Cotality Data and to the full extent permitted by law excludes all loss or damage howsoever arising (including through negligence) in connection with the Cotality Data.
This product uses cookies and other similar technologies to improve and customise your browsing experience, to tailor content and adverts, and for analytics and metrics regarding visitor usage on this product and other media. We may share cookie and analytics information with third parties for the purposes of advertising. By continuing to use our website, you consent to cookies being used. View our Privacy Policy here.
X
