
8 Magenta CrescentBaldivis WA 6171


Property Details for 8 Magenta Cres, Baldivis
8 Magenta Cres, Baldivis is a 4 bedroom, 2 bathroom House with 2 parking spaces and was built in 2012. The property has a land size of 570m2 and floor size of 244m2. While the property is not currently for sale or for rent, it was last sold in August 2026. There are other 4 bedroom House sold in Baldivis in the last 12 months.
Last Listing description (August 2026)
Located at the entry of the well established Rivergums Estate, in a quiet, low traffic area, with a blend of natural bushland opposite and the fabulous rambling Rivergums Park, Lakes and play areas just minutes away, this incredible property has so much to offer. Step inside and experience the modern resort style feel of this gorgeous ex display home and be absolutely blown away. Even the most jaded buyers will appreciate the elegance and class of this stylish residence!Enter a large hallway with the shopper's entry from the double, remote access garage to the left and further into an open plan study area. To the right is a spacious double door carpeted theatre room, which overlooks the front vista. The incredible king size, resort style master bedroom suite, has a dressing room, with multiple walk in/built in robes, a make-up station, and a huge en-suite with glass screened double shower, double vanity and separate WC. A separate wing at the rear of the home, comprises 3 family bedrooms, all queen size with double mirror built in robes & carpets and the main bathroom, with vanity, screened shower and a bath, separate WC and powder room, plus extra cabinets and storage. All are accessed via a passageway with floor to ceiling 4 door storage cupboards or from the activity room which also opens out to the patio. Continuing the resort style vibe from entry, through to the huge open plan living area which includes expansive family and meals area and a unique, multipurpose, glass games/alfresco space, with combination doors to create a quiet sun trap for relaxing or seamlessly opening for indoor outdoors activities and enjoyment. All of this overlooked by a sleek modern galley style kitchen with extended breakfast bar and loads of under bench and overhead cupboards, a 900mm gas cooktop and range hood, electric wall oven and attractive splash back. Adjacent is the spacious scullery with extra cabinetry, plumbed dishwasher recess and extra bench space. The alfresco is accessed via either the main living area or privately from the family bedrooms via the activity room and features attractive recessed downlights and opens to the side entertaining area. The front & rear gardens are easy maintenance with hedges and hardy plantings and are reticulated from the mains. There is minimal lawn at the front and an unusual multi level concrete and decked area leading to the huge portico. Features include ducted air conditioning throughout, elegant plantation shutters, quality fittings and soft furnishings and recessed downlighting. Designed with comfort and style in mind, the decor is neutral, the ambience is calm & welcoming, plus the fantastic location enhances the holiday vibe. Ample living areas, huge bedrooms, flexible spaces to suit your needs and a location that truly embraces lifestyle, leisure, and convenience, this is a home where modern comfort meets a relaxed, resort-inspired way of living.Baldivis is an ever evolving and growing community of separate estates, with a vast mix of services and facilities nearby and has easy access to the freeway and public transport services. Schools, colleges and childcare centres are located close by as are medical and social facilities. Shopping centres and fast food outlets are plentiful and there is a strong sense of community and family, to suit a variety of lifestyles. If now is the right time to buy, do not hesitate to make an appointment to view. This could be the dream home you've been searching for. To avoid disappointment call Peter Padovan on 0414 985 256 to book an appointment or for Home Open details. SPECIFICATIONS:House: 244m2Block: 569m2Built: 2012INTERIOR FEATURES:StudyActivity roomDouble door theatre roomDual purpose games/alfrescoChef's kitchen plus scullery Extra height ceilings Recessed downlightsPlantation shuttersDucted air conditioning throughout Quality fittings, fixtures & soft furnishings throughoutEXTERIOR FEATURES:Double remote access garage with shoppers' entry and roller door pedestrian access to sideHuge front porticoAlfresco plus dual purpose games/side alfrescoReticulation from mains waterGarden shedLOCATION:Walking distance to Rivergums Parkland and Lakes0.06 klm Busy Bees at Rivergums Early Learning 0.58 klm Baldivis Secondary College 0.74 klm Rivergums Primary School 1.00 klm Stockland Baldivis Shopping Centre 1.08 klm Baldivis Medical Centre 1.95 klm Tranby College 6.10 klm Warnbro Train station10.80 klm Rockingham General Hospital 11.90 klm Rockingham Shopping Centre13.10 klm Rockingham beachfront & Cafe StripYou are always welcome to contact 'Peter Padovan 0414 985 256' if you would like further information regarding this very impressive propertyDisclaimer: Every effort is made at time of writing to ensure all information is correct but cannot be guaranteed. It is essential that buyers make their own enquirers regarding the accuracy of the provided information. References to distances and locations are obtained from Google maps.
Property History for 8 Magenta Cres, Baldivis, WA 6171
- 16 Aug 2026Sold for $980,000
- 17 Jul 2026Listed for Sale UNDER OFFER - PETER PADOVAN
- 21 Aug 2023Listed for Rent $650 / week

Recent sales nearby
See more recent sales nearby/assets/perm/54lyphcjqmi6rpeehno6ja6a64?signature=92ce0b2ceffff0667381fe7dc2c05a0597ec90f98fea719fb98533dbbf93bca0) 0
0
/assets/perm/jwl273dr2yi63eflbwmincbwr4?signature=d3ed9645fa570b51540b63e86dbc9e78d361add2a6b7bcdba82abcba7635d71d) 0
0Similar properties For Sale nearby
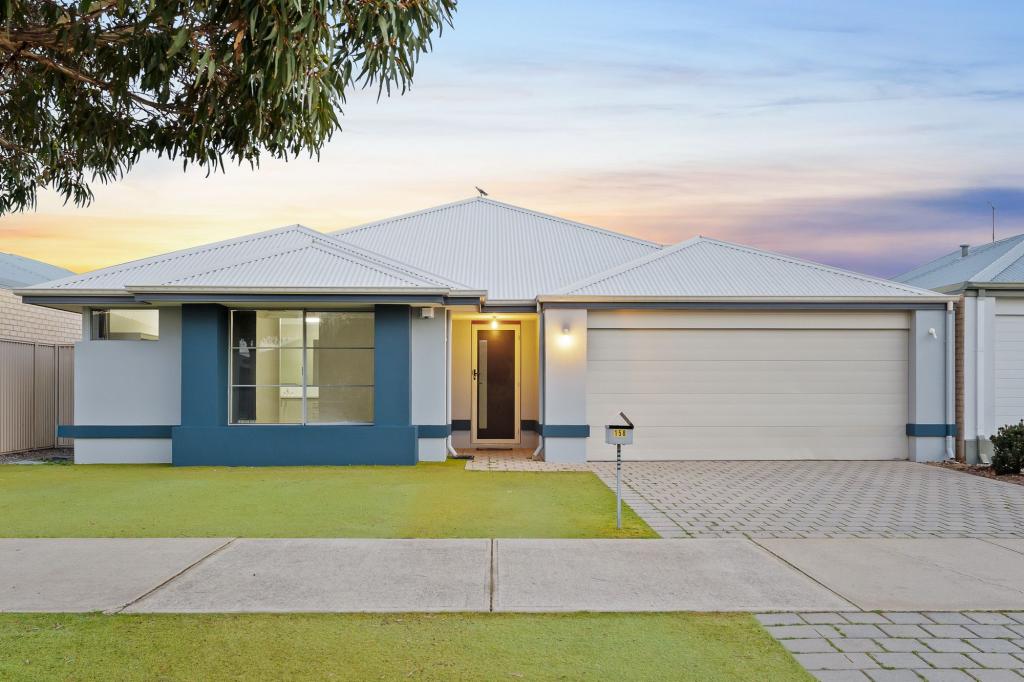
See more properties for sale nearby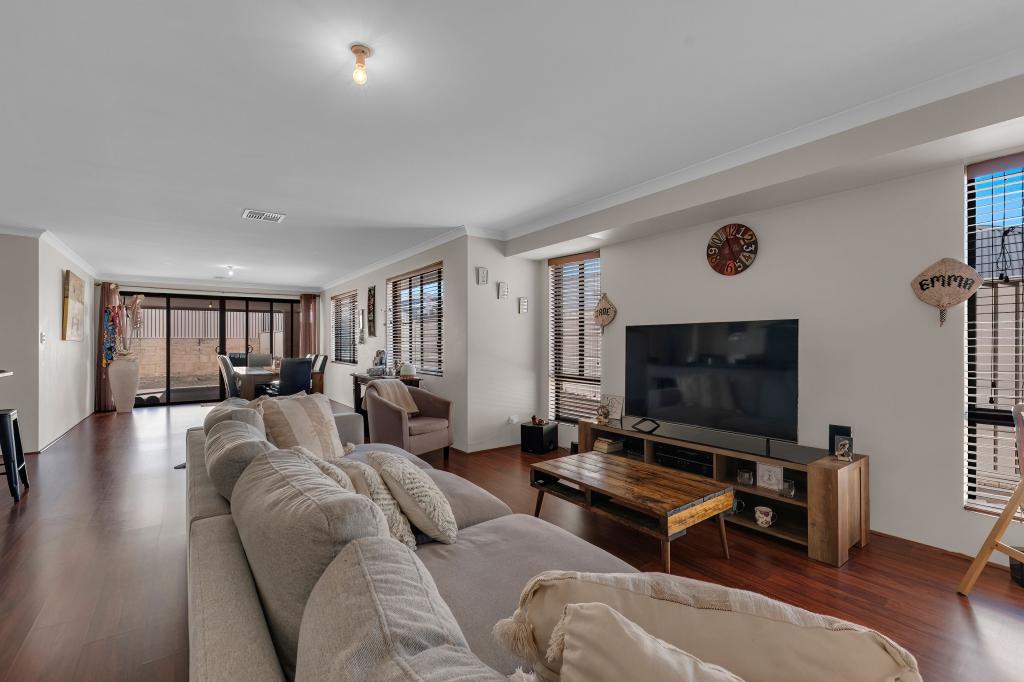 0
0
 0
0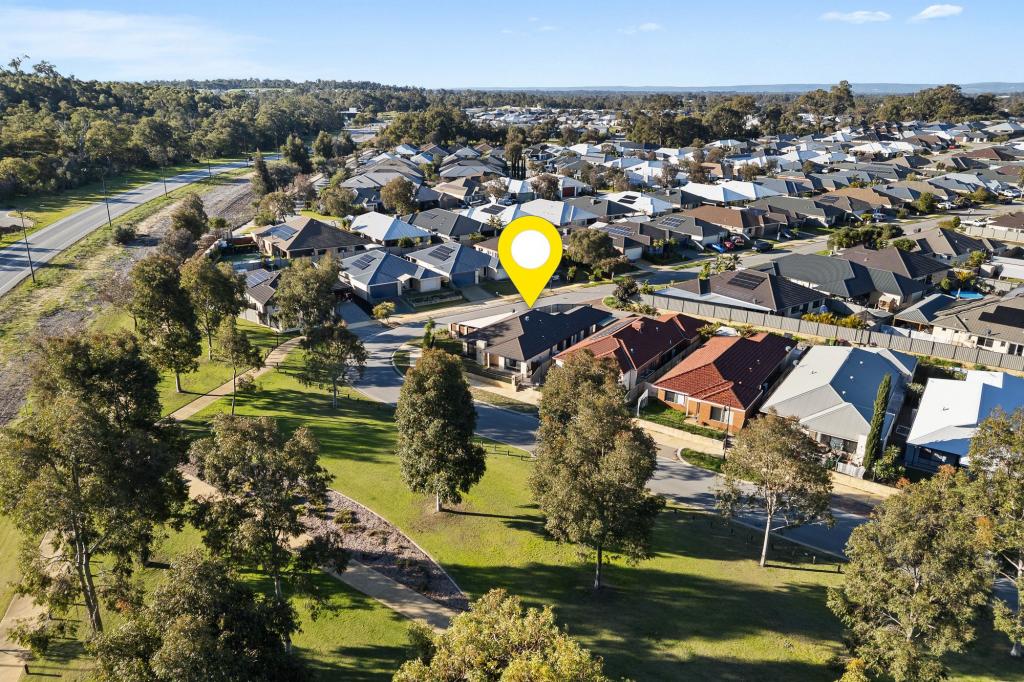 0
0Similar properties For Rent nearby
See more properties for rent nearby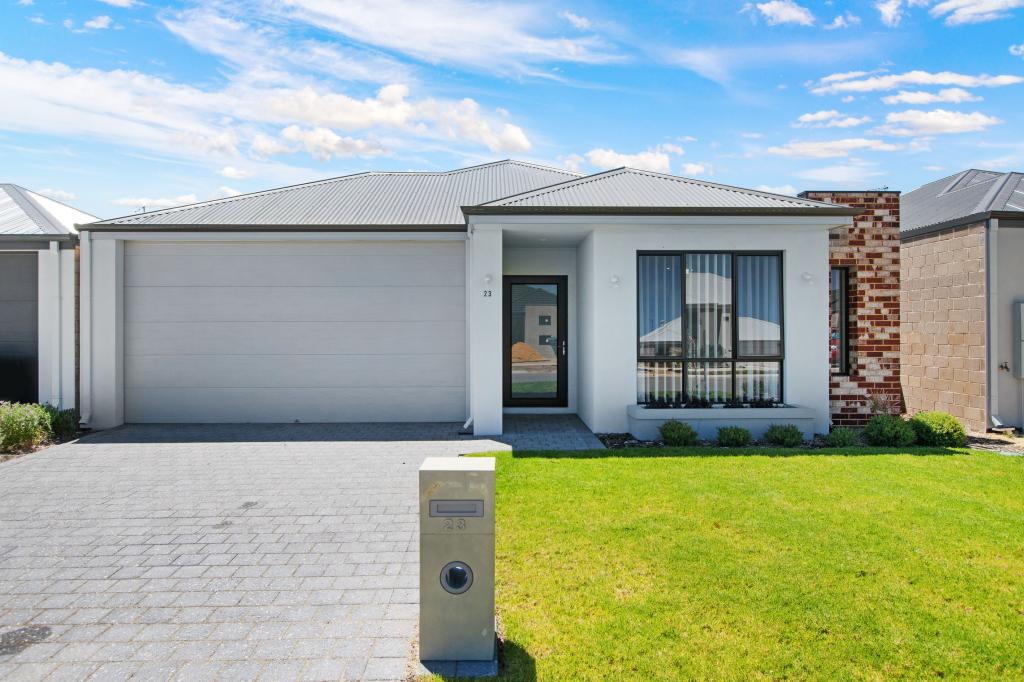 0
0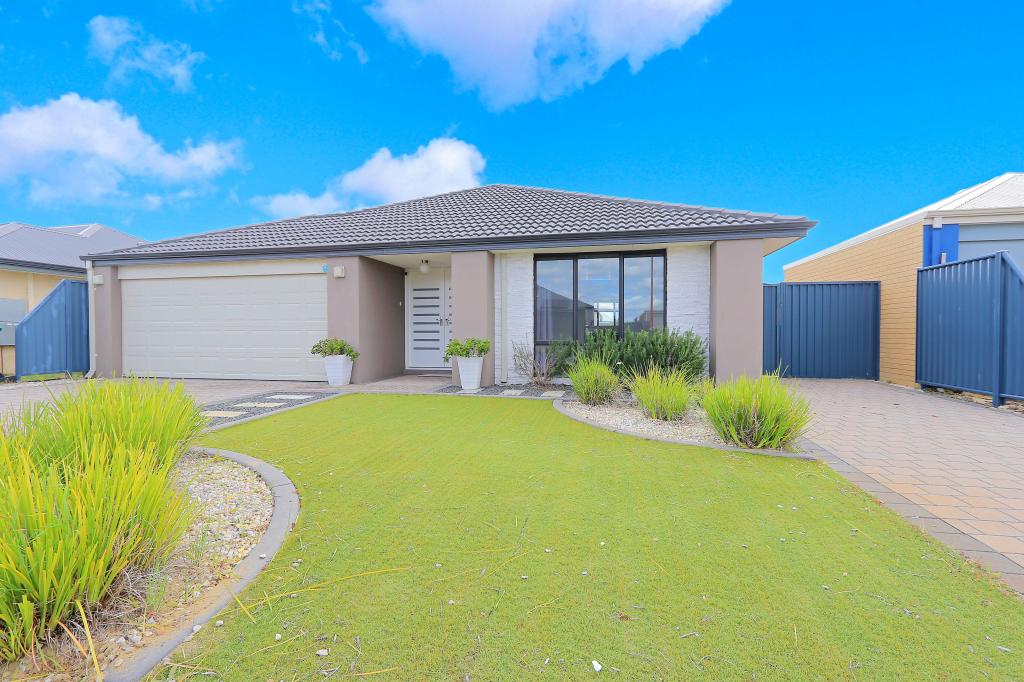 0
0
 0
0
About Baldivis 6171
The size of Baldivis is approximately 87.2 square kilometres. There are 83 parks, covering nearly 6.6% of the total area. The population of Baldivis in 2016 was 31653 people. By 2021 the population was 37697 showing a population growth of 19.1% in the area during that time. The predominant age group in Baldivis is 30-39 years. Households in Baldivis are primarily couples with children and are likely to be repaying $1800 - $2399 per month on mortgage repayments. In general, people in Baldivis work in a trades occupation.In 2021, 75.20% of the homes in Baldivis were owner-occupied compared with 74.00% in 2016.
Baldivis has 21,038 properties. Over the last 5 years, Houses in Baldivis have seen a 115.92% increase in median value, while Units have seen a 108.47% increase. As at 31 July 2026:
- The median value for Houses in Baldivis is $940,823 while the median value for Units is $695,131.
- Houses have a median rent of $670 while Units have a median rent of $550.
Suburb Insights for Baldivis 6171
Market Insights
Baldivis Trends for Houses
N/A
N/A
View TrendN/A
N/A
Baldivis Trends for Units
N/A
N/A
View TrendN/A
N/A
Neighbourhood Insights
© Copyright 2026. RP Data Pty Ltd trading as Cotality (Cotality). All rights reserved. No reproduction, distribution, or transmission of the copyrighted materials is permitted. The information is deemed reliable but not guaranteed.
While Cotality uses commercially reasonable efforts to ensure the Cotality Data is current, Cotality does not warrant the accuracy, currency or completeness of the Cotality Data and to the full extent permitted by law excludes all loss or damage howsoever arising (including through negligence) in connection with the Cotality Data.
This product uses cookies and other similar technologies to improve and customise your browsing experience, to tailor content and adverts, and for analytics and metrics regarding visitor usage on this product and other media. We may share cookie and analytics information with third parties for the purposes of advertising. By continuing to use our website, you consent to cookies being used. View our Privacy Policy here.
X
