
26 Southport DriveBaldivis WA 6171

Property Details for 26 Southport Dr, Baldivis
26 Southport Dr, Baldivis is a 4 bedroom, 2 bathroom House with 2 parking spaces and was built in 2017. The property has a land size of 550m2 and floor size of 211m2. While the property is not currently for sale or for rent, it was last sold in February 2026. There are other 4 bedroom House sold in Baldivis in the last 12 months.
Last Listing description (September 2026)
All offers Closing 12th Feb via Timed Sale on Realtair - https://buy.realtair.com/properties/223192
Current bid $980,000
David Beshay welcomes you to 26 Southport Drive, Baldivis a large, beautifully refined family home where space, luxury, and smart design come together to deliver exceptional living.
This stunning residence has been thoughtfully designed to offer both luxury and practicality, featuring multiple living zones, high ceilings in the main living area, and a beautifully upgraded master suite created by merging the original study to form an expansive private retreat. Ths home delivers a sense of quality, comfort, and scale that is rarely found.
At the heart of the home is a stunning kitchen with a beautiful modern design. Featuring a highly functional scullery with two separate sinks, stone benchtops, stainless steel appliances and ample benchspace, this kitchen is a standout! Flowing from the kitchen is a generous open-plan living and dining space, enhanced by high ceilings and a built-in TV unit that anchors the room with both style and practicality. A separate home theatre room provides the perfect space for movie nights, gaming, or quiet relaxation away from the main living zones.
The master suite is a true standout, offering an oversized bedroom layout with a luxury ensuite featuring double sinks and dual shower heads, creating a hotel-style retreat. The minor bedrooms are also all generously sized and fitted with built-in wardrobes. Plantation shutters throughout the home add a refined, timeless finish, while roller shutters at the front provide added privacy, security, and temperature control.
Comfort and technology are seamlessly integrated with reverse-cycle air conditioning controlled via MyPlace, allowing remote temperature management from your phone. Additional premium inclusions include a professional alarm system, a full camera security system, CrimSafe front door, NBN connectivity, and a 6.6kW solar system (limited to a 5.9kW inverter), helping to reduce ongoing energy costs.
The laundry has been cleverly upgraded with a raised washer and dryer platform, built-in cabinetry, and sliding drawers beneath, making daily tasks easy on your back and storage-friendly. Outdoors, the property features double-gate side access, a reticulated rear garden, and a practical layout perfect for families, pets, or future entertaining upgrades.
Built by the highly regarded Red Ink Homes, this property offers quality craftsmanship, smart design, and long-term value in one of Baldivis' most family-friendly locations.
Features:
- Stone kitchen with walk-in pantry and dual sinks
- Separate open-plan living and dining area
- Dedicated home theatre room
- Oversized master suite with expanded layout
- Ensuite with double sinks, double shower heads, and separate toilet
- High ceilings in main living area
- Wide entry hallway
- Large bedrooms with built-in wardrobes
- Plantation shutters throughout
- Roller shutters at the front
- Reverse-cycle air conditioning with MyPlace remote control
- Built-in TV unit in main living
- Laundry with raised washer/dryer and built-in storage drawers
- Professional alarm system
- Full camera security system
- CrimSafe front security door
- NBN connected
- Solar system (6.6kW, inverter limited to 5.9kW)
- Double-gate side access
Location (distances are approximate):
- 120m from Elm Reserve
- 210m from Ridge View Secondary College
- 500m from Stride Early Learning Centre
- 600m Baldivis South Community Centre
- 1.0km from Carnarvon Park
- 1.1km from Tuart Rise Primary School
- 1.2km from Pine View Primary School
- 2.5km from Baldivis Square Shopping Centre
- 4.3km from Stockland Baldivis SHopping Centre
Rates and Dimensions:
- Situated on a large 550m block
- Huge 211m internal living space
- Built in 2017 approx. by Red Ink Homes
- Water rates: $1189 per annum approx.
- Potential rental income: $815 per week
This is a rare opportunity to secure a high-quality, feature-packed family home in a growing, in-demand Baldivis pocket. Homes of this calibre do not last long. Call David Beshay today on 0460 732 432.
Property History for 26 Southport Dr, Baldivis, WA 6171
- 26 Feb 2026Listed for Sale Under Offer - Beshay Realty
- 14 Feb 2026Sold for $1,020,000
- 22 May 2017Sold for $200,000

Recent sales nearby
See more recent sales nearby
/assets/perm/wj4u3nae4ui65crkffklo5grsq?signature=03f3af86d00abea9848e033b9c8d42da3f50b77682e5796ef56a5fa7b1bed3ff) 0
0Similar properties For Sale nearby
See more properties for sale nearby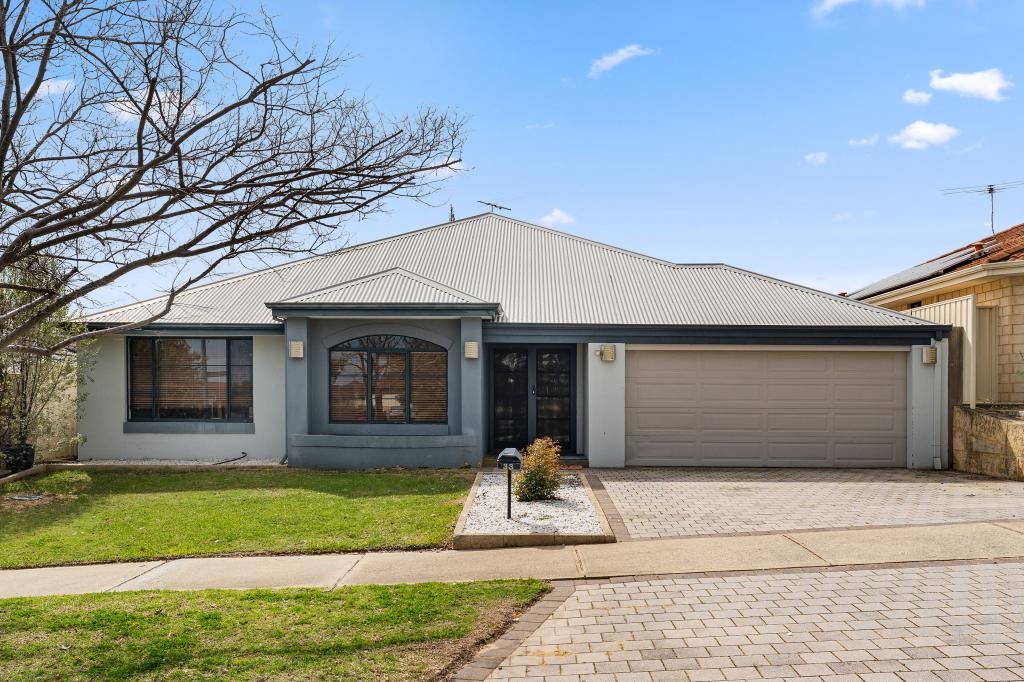 0
0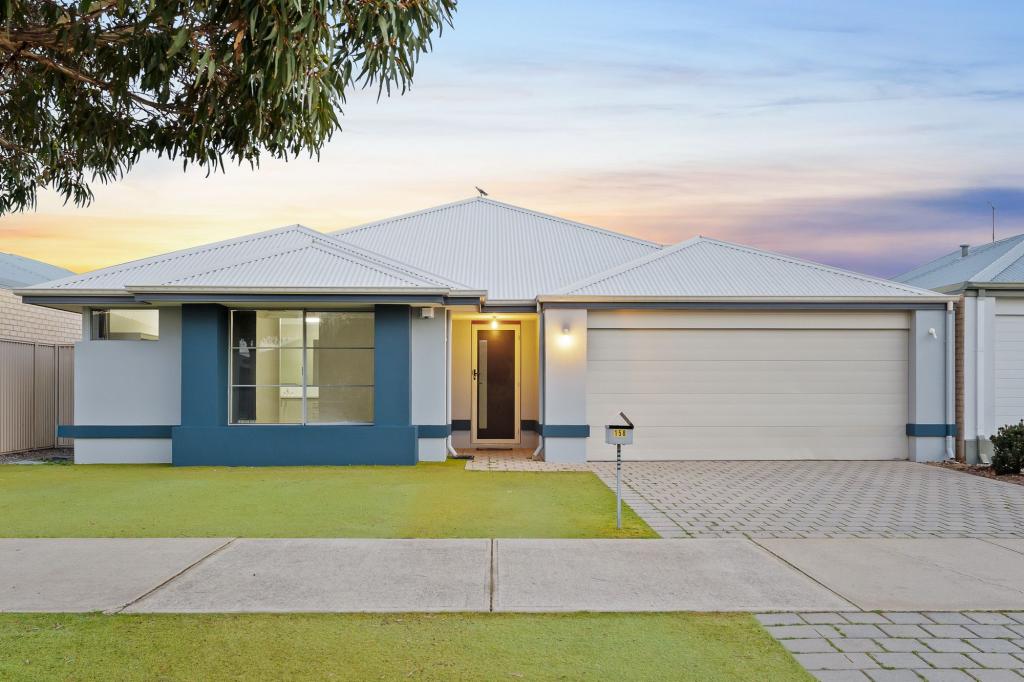 0
0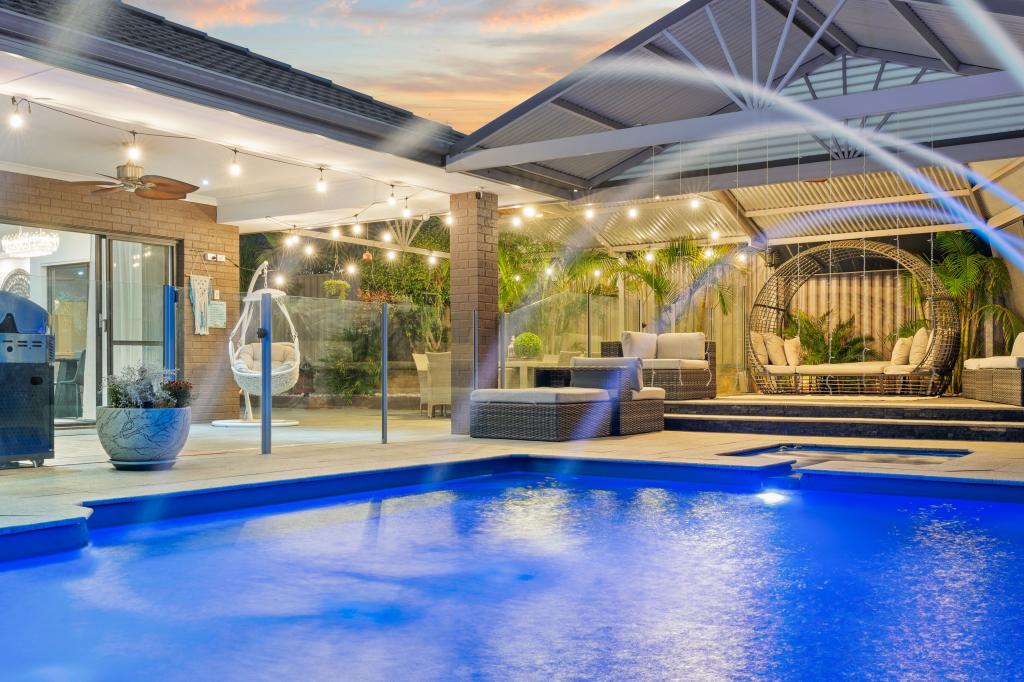 0
0
Similar properties For Rent nearby
See more properties for rent nearby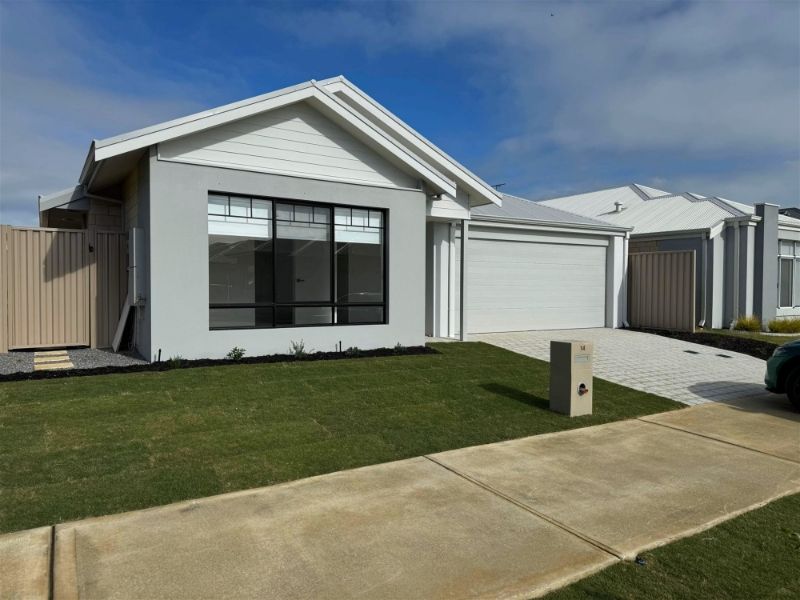 0
0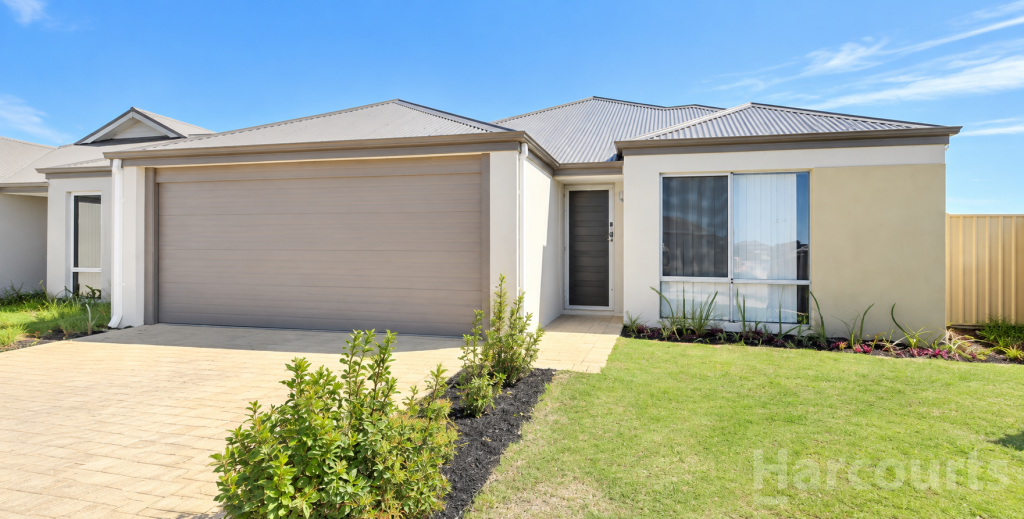 0
0
 0
0
About Baldivis 6171
The size of Baldivis is approximately 87.2 square kilometres. There are 83 parks, covering nearly 6.6% of the total area. The population of Baldivis in 2016 was 31653 people. By 2021 the population was 37697 showing a population growth of 19.1% in the area during that time. The predominant age group in Baldivis is 30-39 years. Households in Baldivis are primarily couples with children and are likely to be repaying $1800 - $2399 per month on mortgage repayments. In general, people in Baldivis work in a trades occupation.In 2021, 75.20% of the homes in Baldivis were owner-occupied compared with 74.00% in 2016.
Baldivis has 21,315 properties. Over the last 5 years, Houses in Baldivis have seen a 107.79% increase in median value, while Units have seen a 94.30% increase. As at 31 August 2026:
- The median value for Houses in Baldivis is $913,178 while the median value for Units is $626,399.
- Houses have a median rent of $670 while Units have a median rent of $550.
Suburb Insights for Baldivis 6171
Market Insights
Baldivis Trends for Houses
N/A
N/A
View TrendN/A
N/A
Baldivis Trends for Units
N/A
N/A
View TrendN/A
N/A
Neighbourhood Insights
© Copyright 2026. RP Data Pty Ltd trading as Cotality (Cotality). All rights reserved. No reproduction, distribution, or transmission of the copyrighted materials is permitted. The information is deemed reliable but not guaranteed.
While Cotality uses commercially reasonable efforts to ensure the Cotality Data is current, Cotality does not warrant the accuracy, currency or completeness of the Cotality Data and to the full extent permitted by law excludes all loss or damage howsoever arising (including through negligence) in connection with the Cotality Data.
This product uses cookies and other similar technologies to improve and customise your browsing experience, to tailor content and adverts, and for analytics and metrics regarding visitor usage on this product and other media. We may share cookie and analytics information with third parties for the purposes of advertising. By continuing to use our website, you consent to cookies being used. View our Privacy Policy here.
X
