
23 Blaxland TerraceBaldivis WA 6171

Property Details for 23 Blaxland Tce, Baldivis
23 Blaxland Tce, Baldivis is a 4 bedroom, 2 bathroom House with 2 parking spaces and was built in 2010. The property has a land size of 445m2 and floor size of 162m2. While the property is not currently for sale or for rent, it was last sold in August 2026. There are other 4 bedroom House sold in Baldivis in the last 12 months.
Last Listing description (August 2026)
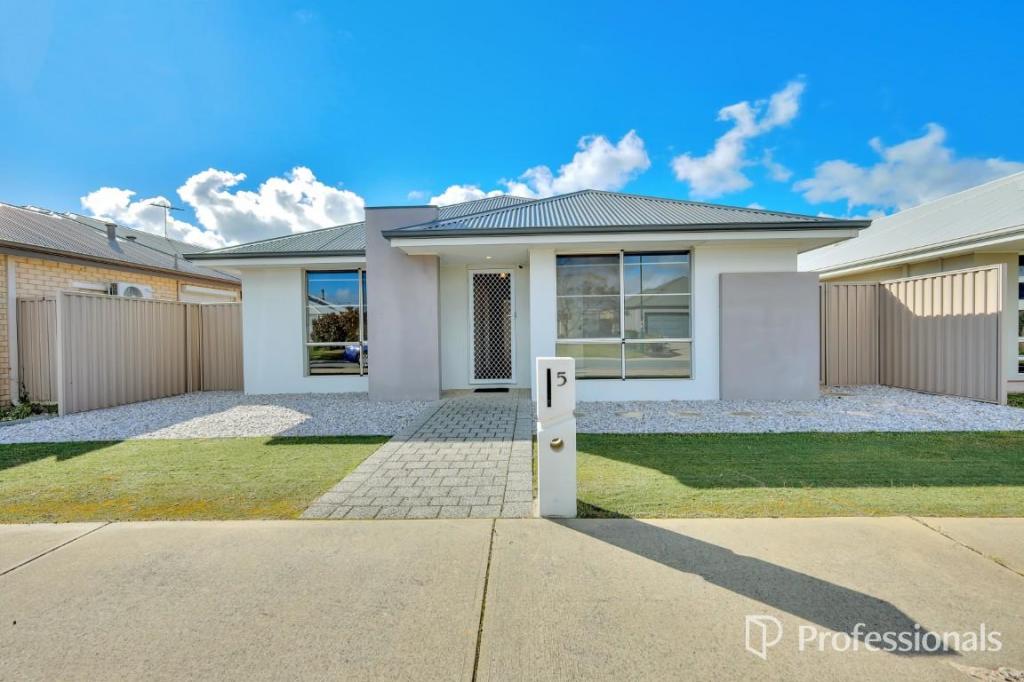
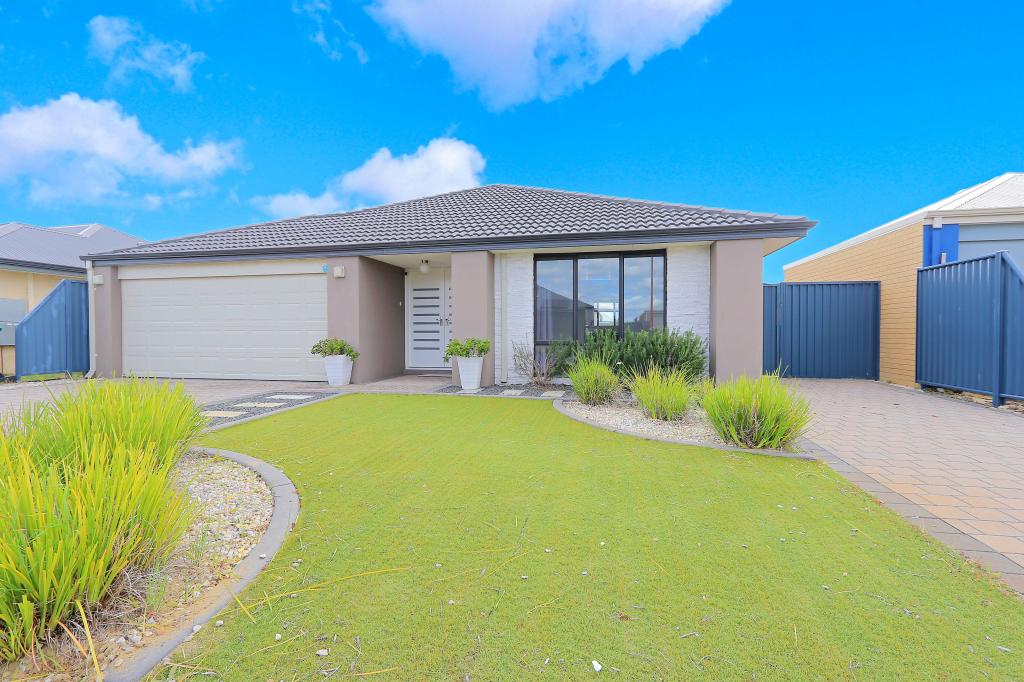
Welcome to 23 Blaxland Terrace, Baldivis a beautifully designed family home offering the perfect balance of comfort, functionality and effortless living. Positioned directly opposite a picturesque park in one of Baldivis' sought-after family-friendly pockets, this spacious four-bedroom, two-bathroom residence has been thoughtfully designed to cater to growing families, professionals and investors alike. Featuring multiple living areas, a dedicated lounge ares and a stylish open-plan design, this home delivers the flexibility modern buyers are searching for. Outside, the easy-care backyard and private alfresco create the ideal setting for entertaining all year round while keeping maintenance to a minimum.
Indoor Features
* Spacious four-bedroom, two-bathroom family home with a practical and functional layout
* Comfortable lounge area providing an additional living zone for growing families.
* Expansive open-plan kitchen, living and dining area filled with natural light
* Modern kitchen featuring quality stainless steel appliances
* Large island breakfast bar providing additional preparation space and casual dining
* Generous master suite complete with walk-in robe and private ensuite
* Well-sized secondary bedrooms suitable for growing families
* Family bathroom with separate shower and bath
* Ducted air conditioning throughout and a split air conditioning in the living area
* Neutral colour palette allowing buyers to easily personalise the home
* Double remote garage with internal shopper's entry
Outdoor Features
* Private paved alfresco ideal for entertaining family and friends
* Low-maintenance backyard with artificial turf, perfect for busy lifestyles
* Easy-care gardens requiring minimal upkeep
* Secure backyard offering space for children and pets to play
* Attractive street appeal in a quiet family-friendly location
* Positioned directly opposite beautiful parklands and open green space
Location Highlights
* Approximately 20m to the park directly opposite the home
* Approximately 600m to Makybe Rise Primary School
* Approximately 750m to Tuart Rise Primary School
* Approximately 1.3km to Baldivis Square Shopping Centre
* Approximately 2.3km to Stockland Baldivis Shopping Centre
* Approximately 2.8km to Ridge View Secondary College
* Approximately 3.5km to Kwinana Freeway access
* Approximately 4.5km to Baldivis Sports Complex
* Approximately 6.5km to Warnbro Train Station
* Approximately 16km to Rockingham Foreshore
Homes that combine multiple living areas, a dedicated study, low-maintenance outdoor living and a premium parkside position are always in strong demand. Whether you're upsizing, investing or purchasing your forever family home, 23 Blaxland Terrace offers an outstanding opportunity to secure a quality property in one of Baldivis' most convenient locations.
Contact the WestCoast Property Sales team today to arrange your private inspection or visit one of our upcoming home opens. Your next chapter could begin right here.
Property History for 23 Blaxland Tce, Baldivis, WA 6171
- 26 Aug 2026Sold for $820,000
- 01 Jul 2026Listed for Sale Offers from $829,000
- 16 Dec 2014Listed for Sale $449,000

Recent sales nearby
See more recent sales nearby/assets/perm/4bppy7p2g4i63c6mcvfopt6l64?signature=c04ab87ff2ab797f42275a3f81f9223bf9c01fe571a6e9877c1ee3f5cbe5e4c5) 0
0
/assets/perm/o4ga4yhl3ii63dy5r5mgrb76iu?signature=0b5159e6b33f4712738fd7eb8141083b6cc22543fa387ef79e44eddc26a7f656) 0
0
Similar properties For Sale nearby
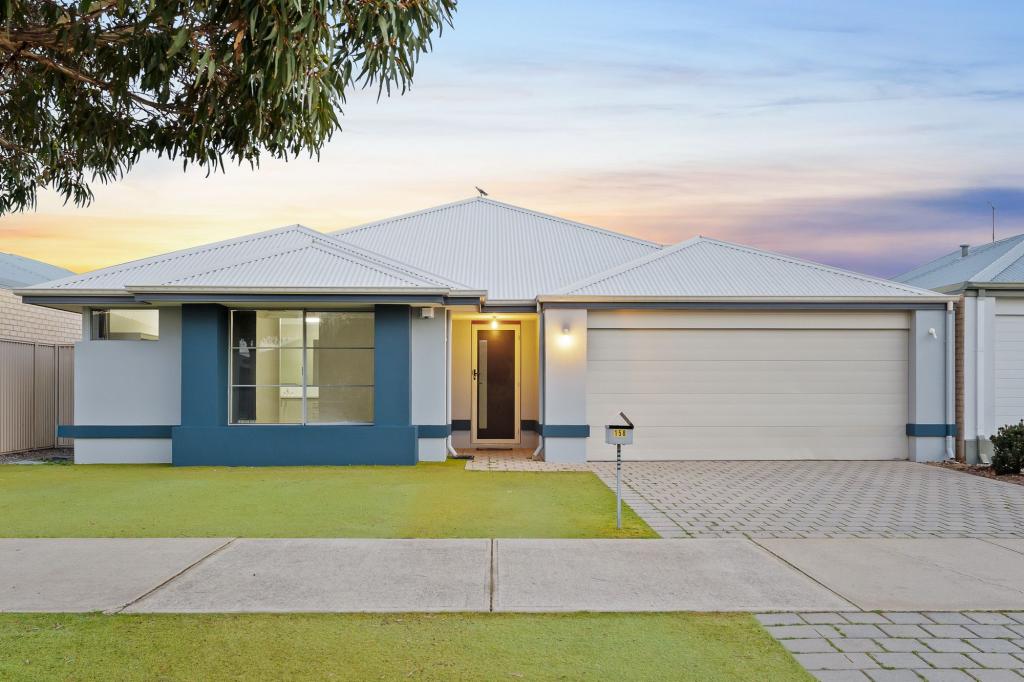
See more properties for sale nearby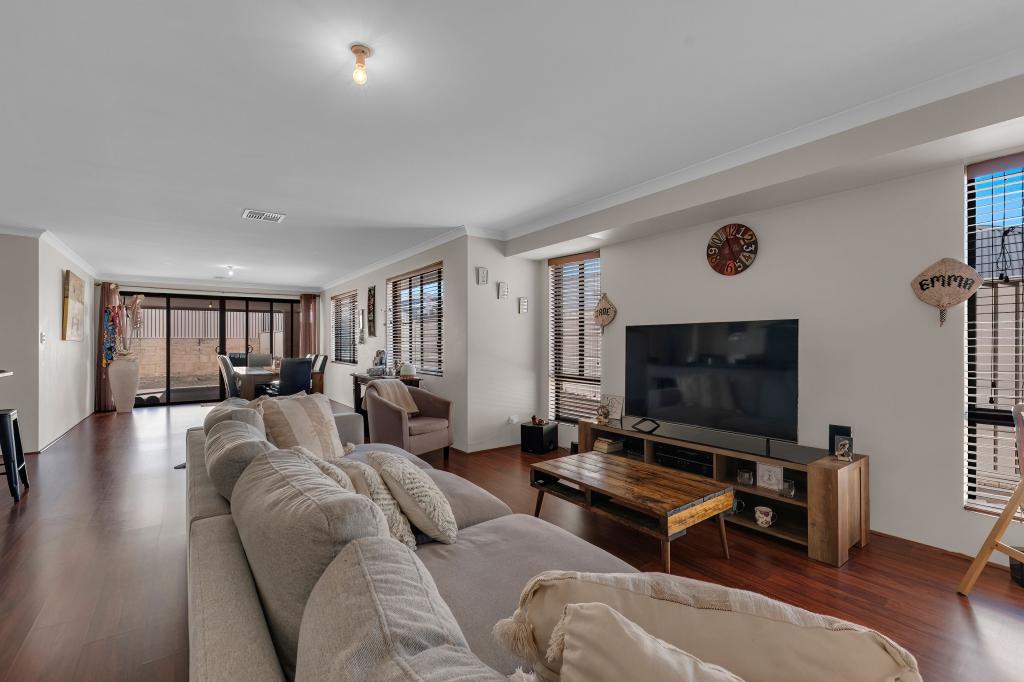 0
0
 0
0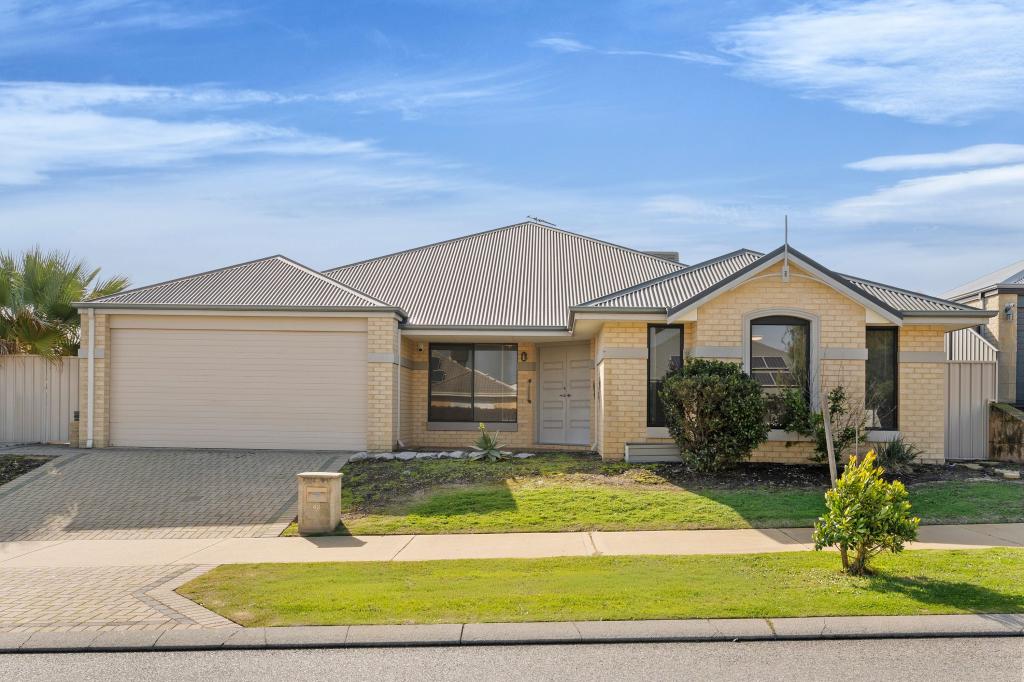 0
0Similar properties For Rent nearby
See more properties for rent nearby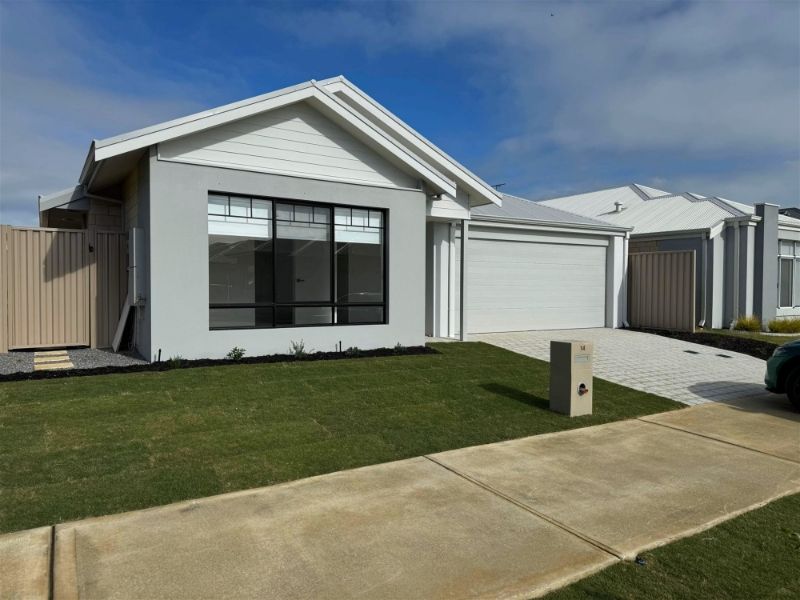 0
0
 0
0
 0
0About Baldivis 6171
The size of Baldivis is approximately 87.2 square kilometres. There are 83 parks, covering nearly 6.6% of the total area. The population of Baldivis in 2016 was 31653 people. By 2021 the population was 37697 showing a population growth of 19.1% in the area during that time. The predominant age group in Baldivis is 30-39 years. Households in Baldivis are primarily couples with children and are likely to be repaying $1800 - $2399 per month on mortgage repayments. In general, people in Baldivis work in a trades occupation.In 2021, 75.20% of the homes in Baldivis were owner-occupied compared with 74.00% in 2016.
Baldivis has 21,032 properties. Over the last 5 years, Houses in Baldivis have seen a 115.92% increase in median value, while Units have seen a 108.47% increase. As at 31 July 2026:
- The median value for Houses in Baldivis is $940,823 while the median value for Units is $695,131.
- Houses have a median rent of $670 while Units have a median rent of $550.
Suburb Insights for Baldivis 6171
Market Insights
Baldivis Trends for Houses
N/A
N/A
View TrendN/A
N/A
Baldivis Trends for Units
N/A
N/A
View TrendN/A
N/A
Neighbourhood Insights
© Copyright 2026. RP Data Pty Ltd trading as Cotality (Cotality). All rights reserved. No reproduction, distribution, or transmission of the copyrighted materials is permitted. The information is deemed reliable but not guaranteed.
While Cotality uses commercially reasonable efforts to ensure the Cotality Data is current, Cotality does not warrant the accuracy, currency or completeness of the Cotality Data and to the full extent permitted by law excludes all loss or damage howsoever arising (including through negligence) in connection with the Cotality Data.
This product uses cookies and other similar technologies to improve and customise your browsing experience, to tailor content and adverts, and for analytics and metrics regarding visitor usage on this product and other media. We may share cookie and analytics information with third parties for the purposes of advertising. By continuing to use our website, you consent to cookies being used. View our Privacy Policy here.
X
