
3/13 Green AvenueBalcatta WA 6021


Property Details for 3/13 Green Ave, Balcatta
3/13 Green Ave, Balcatta is a 3 bedroom, 1 bathroom Unit and was built in 1994. The property has a land size of 218m2 and floor size of 99m2. While the property is not currently for sale or for rent, it was last sold in July 2026. There are other 3 bedroom Unit sold in Balcatta in the last 12 months.
Last Listing description (September 2026)
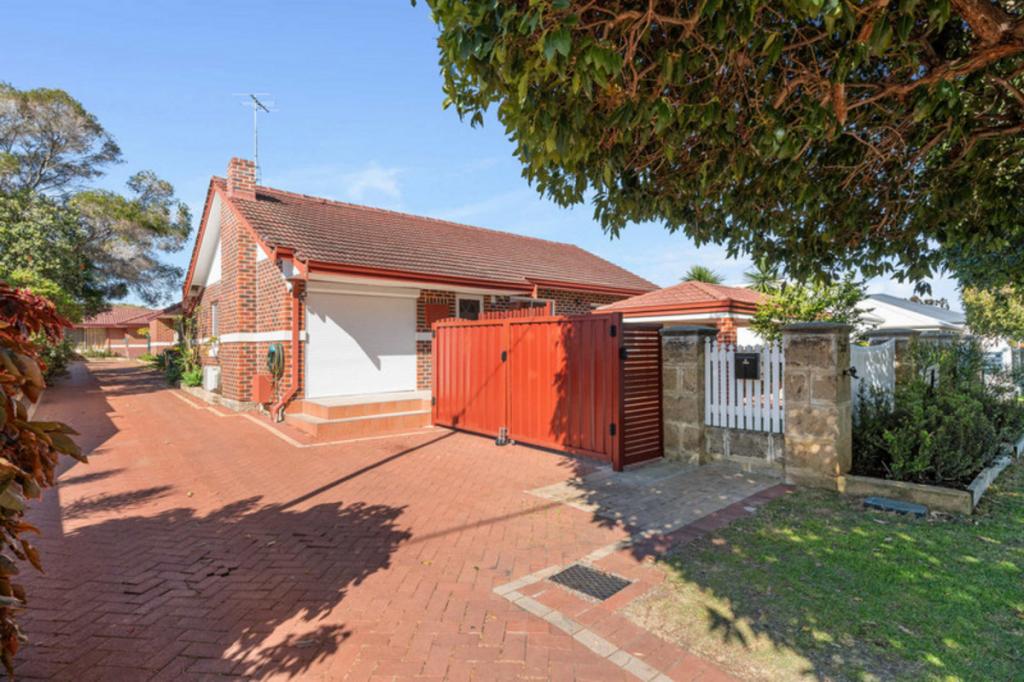
THE JOY OF LESSWhat We Love: A spacious and paved front entertaining courtyard makes an instant first impression and benefits from a side-access gate to the rear of the property.A welcoming front living room is graced by a ceiling fan and a gas bayonet for heating, sitting adjacent to an open-plan dining and kitchen area with courtyard access and a Daikin split-system air-conditioning unitThe kitchen itself is well-equipped with a breakfast bar, double sinks, tiled splashbacks, a walk-in corner pantry, a Westinghouse range hood, a stainless-steel four-burner gas cooktop and a Westinghouse Silhouette oven/grill.The sleeping quarters are headlined by a light, bright and comfortable master-bedroom suite with a lovely north-facing aspect to wake up to, split-system air-conditioning, a ceiling fan and three doors of built-in wardrobes.The second bedroom has built-in double-door robes, whilst the third bedroom at the back of the layout is also filled with natural northern light.Brilliant in its simplicity is a practical bathroom with a shower, separate bathtub, powder vanity, under-bench storage and semi-ensuite access to and from the master bedroom.The separate laundry opens out to a large north-facing paved drying courtyard, with a clothesline.This solid street-front 3 bedroom 1 bathroom brick-and-tile villa invites you to move straight in, take your time and add your own personal modern touches along the way, creating extra value with every improvement. Whether you're buying your very first home, down-sizing without compromise or securing a savvy investment, this is an opportunity that's simply too good to ignore.At A Glance:- 3 bedrooms- 1 semi-ensuite bathroom- Solid brick-and-tile construction- Freshly painted- Large front entertaining courtyard- Split-system air-conditioning- Solar-power panels plus a solar batteryWhere Its At:Everything you could possibly need is right at your fingertips, from picturesque neighbourhood parks, medical services, bus transport and the convenience of Centuria Northlands to the easy walking distance of both St Lawrence Primary School and Balcatta Primary School. Add the bustling Main Street caf and restaurant precinct, more quality schools and childcare facilities, Roselea Shopping Centre, Westfield Innaloo, the amazing Karrinyup precinct, gyms, community sporting facilities, Stirling and Glendalough Train Stations, the freeway, our stunning coastline and the Perth CBD and you've discovered a prime position that truly makes everyday living effortless. Move in, make it yours and love every moment. HOW TO VIEW THIS PROPERTYArranging an inspection is easy!Simply click the 'Make an enquiry' or 'email agent' button for that rental property. You then enter your details and choose an inspection time that suits you. An instant registration email and/or text message will be sent to you. Confirm your attendance by selecting 'register'PLEASE NOTE: If you do not register to attend we can't notify you of any changes or cancellations to open. An open will be cancelled if no one has registered to attend.
Property History for 3/13 Green Ave, Balcatta, WA 6021
- 04 Sep 2026Listed for Rent $750 / week
- 16 Jul 2026Sold for $805,000
- 08 Jul 2026Listed for Sale Offers

Recent sales nearby
See more recent sales nearby/assets/perm/addjjlkggai6vkoq4xnoesrbzm?signature=de9c7bb63d57fdce9d0eb0bc909e4c588835f5cc9b40e74b41a3cb9d8264cefd) 0
0
/assets/perm/y6hvx2f6jei6nhtnkvehddbev4?signature=2ee490fcf70d3ac91f2340b0904288f4415a9df349e3b65fca3f9fc96168c621) 0
0/assets/perm/2dn5vyf6aii6nfhxr6elkqqi2a?signature=71bbd58f9b9cd85166b3e20c0ebd3cccd64c98f33634b0065b4bcf8e4986002f) 0
0Similar properties For Sale nearby
See more properties for sale nearby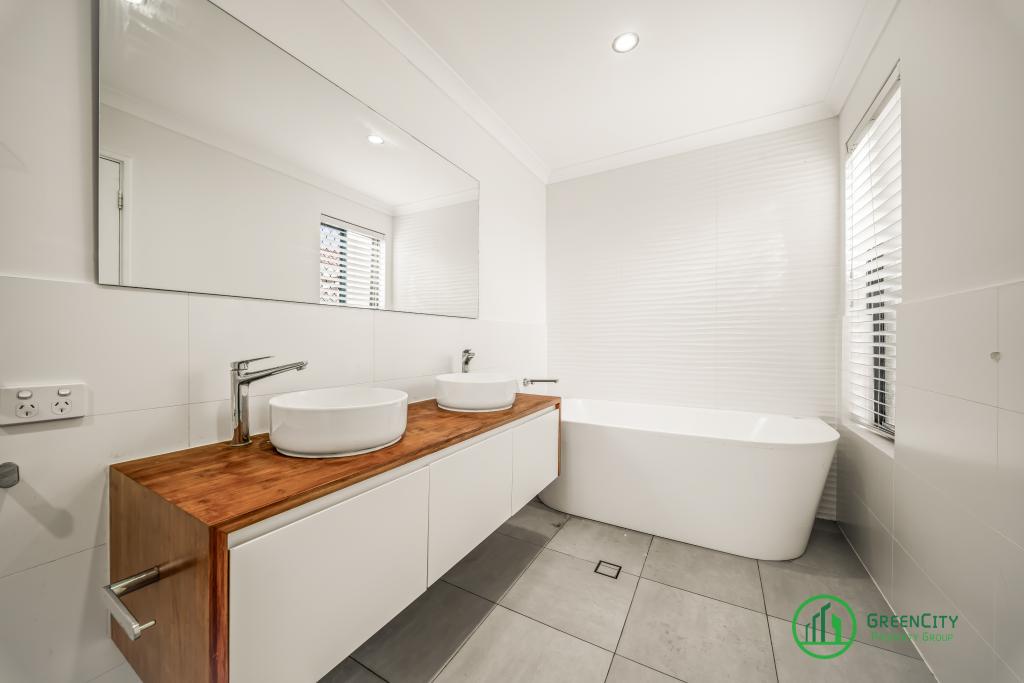 0
0
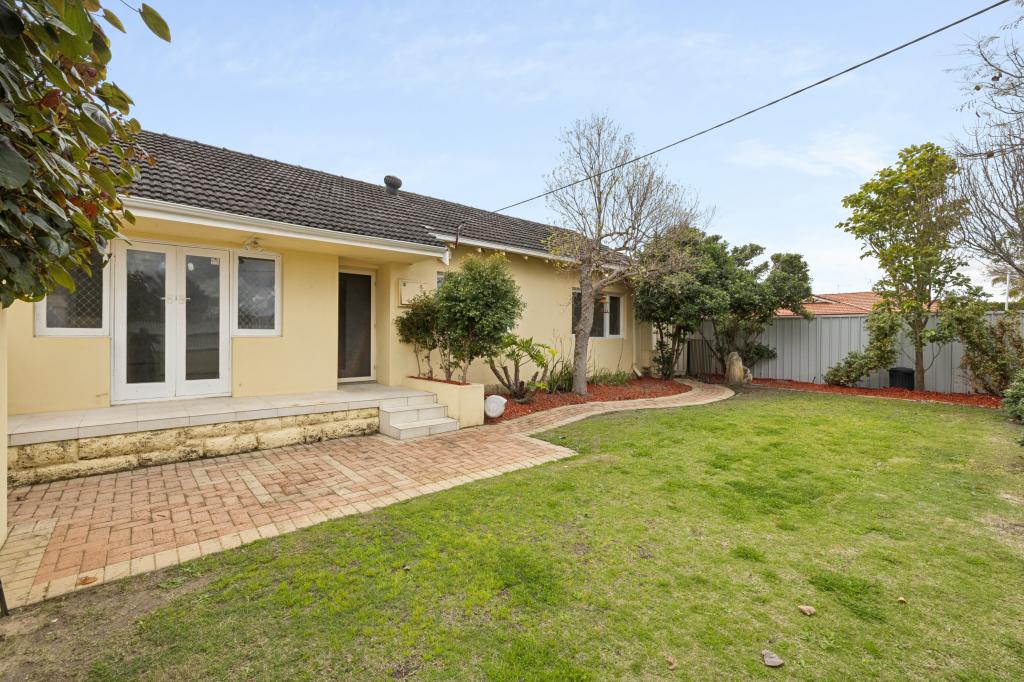 0
0

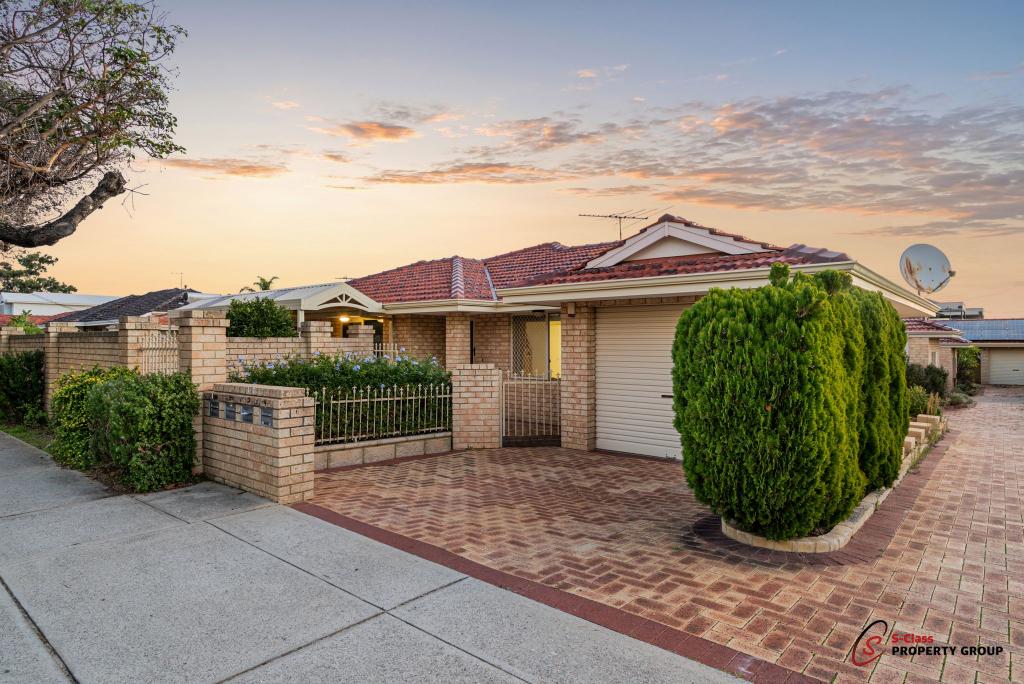 0
0Similar properties For Rent nearby
See more properties for rent nearby 0
0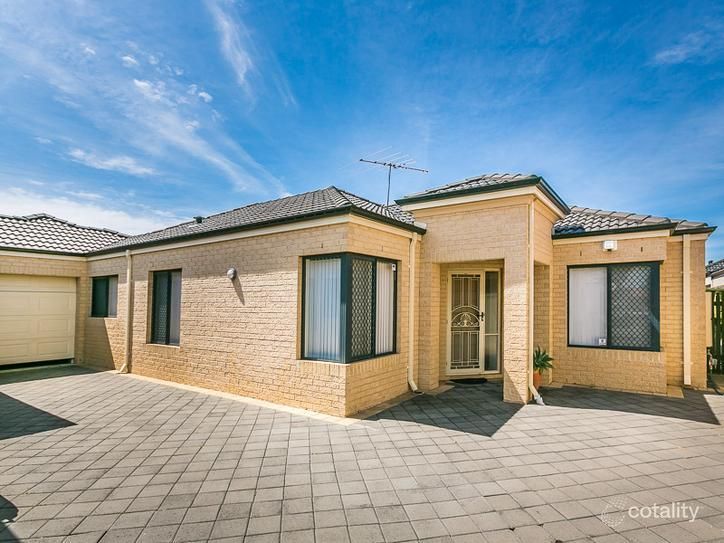 0
0
 0
0About Balcatta 6021
The size of Balcatta is approximately 7.1 square kilometres. There are 28 parks, covering nearly 10.2% of the total area. The population of Balcatta in 2016 was 10382 people. By 2021 the population was 10813 showing a population growth of 4.2% in the area during that time. The predominant age group in Balcatta is 30-39 years. Households in Balcatta are primarily childless couples and are likely to be repaying $1800 - $2399 per month on mortgage repayments. In general, people in Balcatta work in a professional occupation.In 2021, 65.30% of the homes in Balcatta were owner-occupied compared with 63.80% in 2016.
Balcatta has 6,771 properties. Over the last 5 years, Houses in Balcatta have seen a 88.75% increase in median value, while Units have seen a 117.29% increase. As at 31 August 2026:
- The median value for Houses in Balcatta is $1,075,351 while the median value for Units is $833,377.
- Houses have a median rent of $750 while Units have a median rent of $750.
Suburb Insights for Balcatta 6021
Market Insights
Balcatta Trends for Houses
N/A
N/A
View TrendN/A
N/A
Balcatta Trends for Units
N/A
N/A
View TrendN/A
N/A
Neighbourhood Insights
© Copyright 2026. RP Data Pty Ltd trading as Cotality (Cotality). All rights reserved. No reproduction, distribution, or transmission of the copyrighted materials is permitted. The information is deemed reliable but not guaranteed.
While Cotality uses commercially reasonable efforts to ensure the Cotality Data is current, Cotality does not warrant the accuracy, currency or completeness of the Cotality Data and to the full extent permitted by law excludes all loss or damage howsoever arising (including through negligence) in connection with the Cotality Data.
This product uses cookies and other similar technologies to improve and customise your browsing experience, to tailor content and adverts, and for analytics and metrics regarding visitor usage on this product and other media. We may share cookie and analytics information with third parties for the purposes of advertising. By continuing to use our website, you consent to cookies being used. View our Privacy Policy here.
X
