
14 Buckle StreetBalcatta WA 6021


Property Details for 14 Buckle St, Balcatta
14 Buckle St, Balcatta is a 4 bedroom, 1 bathroom House with 1 parking spaces and was built in 1969. The property has a land size of 739m2 and floor size of 115m2. While the property is not currently for sale or for rent, it was last sold in June 2026. There are other 4 bedroom House sold in Balcatta in the last 12 months.
Last Listing description (September 2026)
14 Buckle Street | Balcatta
Reasons To Call This Home
Tucked away within a whisper-quiet, leafy street where the birds sing, kids can ride bikes, pets can roam and neighbours still wave hello, this lovely 4 bedroom 1 bathroom charmer is the kind of home that wraps itself around your heart from the very beginning. Beautifully updated over time whilst still retaining all the warmth and personality that makes character homes so adored, it sits proudly on a generous elevated family-size block with room to stretch out, grow and simply enjoy life. And when it comes to lifestyle, youll be spoilt for choice with lush green parks in every direction, including a delightful neighbourhood reserve waiting at the top of the street.
This is family living with soul, serenity and timeless comfort, offering open-plan living, covered outdoor entertaining and a backyard so big that it even leaves room for a future swimming pool or granny flat, if you are that way inclined. Takari Primary School, West Balcatta Primary School, the local Nido Early School, bus stops and the revamped Balcatta Senior High School are just footsteps away from your front door, with the buzzing Main Street food and coffee strip, shopping at Centuria Northlands Plaza and even St Lawrence Primary School are nearby too, for your convenience. Also within a very close and desirable proximity are the likes of the freeway, the local industrial area, Stirling Train Station, more shopping at Roselea, Westfield Innaloo, Stirling Central and the sensational Karrinyup precinct, the coast, the city and everything in between. Prepare to fall in love right away.
The details
A spacious open-plan living and dining area is graced by split-system air-conditioning, a gas log fireplace with a striking stone feature wall and stylish light fittings.
The adjacent kitchen comprises of low-maintenance floors, double sinks, a microwave recess, a stainless-steel pull-out range hood, a four-burner Westinghouse electric cooktop and a stainless-steel under-bench oven of the same brand.
Double French doors, off the dining space, reveal seamless access out to the huge full-width rear patio, an extended paved courtyard for further entertaining, a massive backyard with lawn, an elevated second paved courtyard for sitting and tranquil contemplation amidst the morning sunshine and a large garden shed with two access doors.
Back inside, a gorgeous single French door shuts off the sleeping quarters where a generous front master bedroom has air-conditioning, full-height triple-sliding-door built-in wardrobes and a large feature window overlooking the front-yard greenery.
A carpeted north-facing second bedroom boasts floor-to-wall-to-ceiling mirrored built-in robes with triple sliders, whilst the third bedroom and its Jarrah floors, as well as the carpeted fourth bedroom, are both well-proportioned.
A separate toilet, linen press and fully-tiled bathroom with a shower, separate bathtub, twin-tap vanity basin make up the rest of the hallway features.
The updated laundry sits off the kitchen and features a broom cupboard, over-head and under-bench storage and direct patio and backyard access.
Extras include solid original wooden Jarrah floorboards, feature dado rails, ceiling cornices and skirting boards, ducted-evaporative air-conditioning, external power points, a hot/cold water outdoor shower, security doors and screens, a gas hot-water system, reticulation, lush lawns and gardens, a front olive tree, rear lime, fig and pear trees, a backyard herb garden, two side-access gates, a remote-controlled single lock-up carport and ample front-driveway parking space.
This is the kind of home you feel and a place to truly belong.
Get in touch
To find out more about this property you can contact agents Brad & Joshua Hardingham on B 0419 345 400 / J 0488 345 402.
Main features
- 4 bedrooms
- 1 bathroom
- Open-plan living and dining area
- Contemporary kitchen
- Massive full-width outdoor patio-entertaining area
- Spacious backyard with a large garden shed
- Secure single lock-up carport
- Huge 739sqm (approx.) family-size block
- Built in 1969 (approx.)
Property History for 14 Buckle St, Balcatta, WA 6021
- 15 Jun 2026Sold for $1,390,000
- 02 Jun 2026Listed for Sale UNDER OFFER
- 10 Sep 2013Sold for $595,000

Recent sales nearby
See more recent sales nearby/assets/perm/3s5qidw3yyi6nhgkb7dfsc6t4y?signature=53067e7503a81a753bb546b6b092b96ccf4a98384455f07b81e9b5b592f69455) 0
0/assets/perm/twwdpvdnqqi6rgxei6ku52dpmq?signature=d011426c36be32c7f447abc573b41fa8d8376c978fef1bc47c72a9be62c5d993) 0
0/assets/perm/mjyftxv6ayi6ni4l766fhsiyp4?signature=c1f63e774e7943297ff08050c77569ec4cdb943de2d24b5b5cb09a38126466ef) 0
0
Similar properties For Sale nearby
See more properties for sale nearby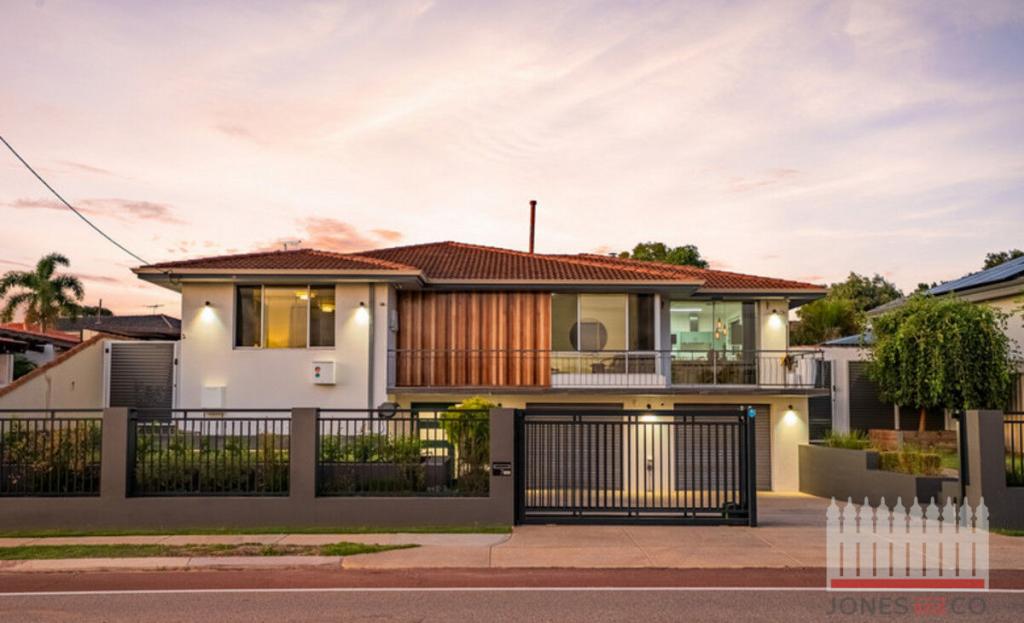 0
0

 0
0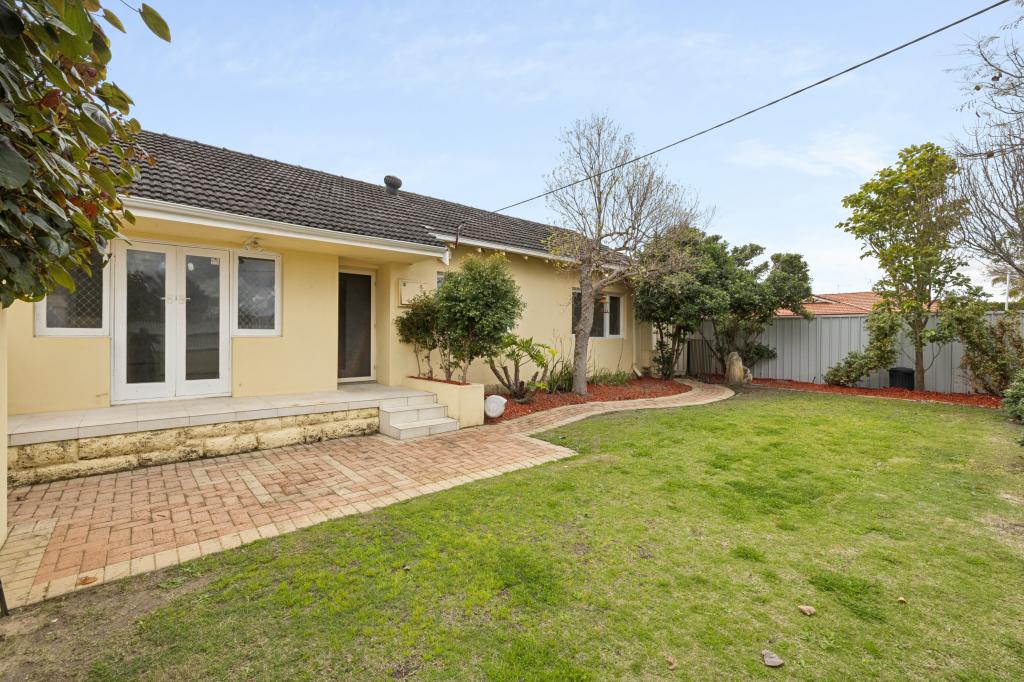 0
0
Similar properties For Rent nearby
See more properties for rent nearby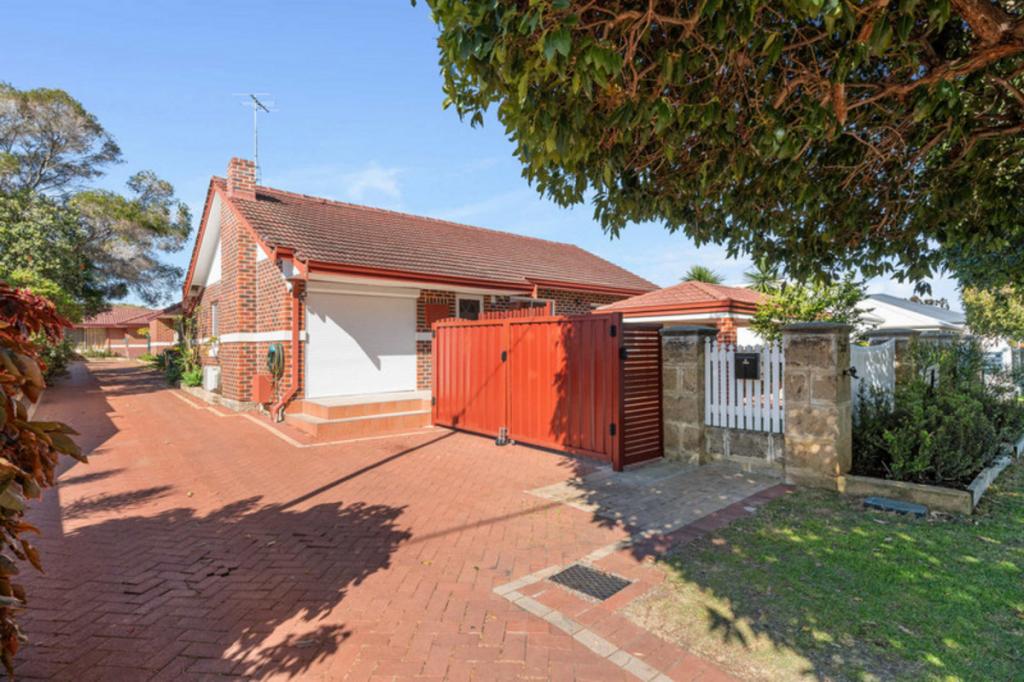 0
0 0
0 0
0
About Balcatta 6021
The size of Balcatta is approximately 7.1 square kilometres. There are 28 parks, covering nearly 10.2% of the total area. The population of Balcatta in 2016 was 10382 people. By 2021 the population was 10813 showing a population growth of 4.2% in the area during that time. The predominant age group in Balcatta is 30-39 years. Households in Balcatta are primarily childless couples and are likely to be repaying $1800 - $2399 per month on mortgage repayments. In general, people in Balcatta work in a professional occupation.In 2021, 65.30% of the homes in Balcatta were owner-occupied compared with 63.80% in 2016.
Balcatta has 6,773 properties. Over the last 5 years, Houses in Balcatta have seen a 88.75% increase in median value, while Units have seen a 117.29% increase. As at 31 August 2026:
- The median value for Houses in Balcatta is $1,075,351 while the median value for Units is $833,377.
- Houses have a median rent of $750 while Units have a median rent of $750.
Suburb Insights for Balcatta 6021
Market Insights
Balcatta Trends for Houses
N/A
N/A
View TrendN/A
N/A
Balcatta Trends for Units
N/A
N/A
View TrendN/A
N/A
Neighbourhood Insights
© Copyright 2026. RP Data Pty Ltd trading as Cotality (Cotality). All rights reserved. No reproduction, distribution, or transmission of the copyrighted materials is permitted. The information is deemed reliable but not guaranteed.
While Cotality uses commercially reasonable efforts to ensure the Cotality Data is current, Cotality does not warrant the accuracy, currency or completeness of the Cotality Data and to the full extent permitted by law excludes all loss or damage howsoever arising (including through negligence) in connection with the Cotality Data.
This product uses cookies and other similar technologies to improve and customise your browsing experience, to tailor content and adverts, and for analytics and metrics regarding visitor usage on this product and other media. We may share cookie and analytics information with third parties for the purposes of advertising. By continuing to use our website, you consent to cookies being used. View our Privacy Policy here.
X
