
33 Tamarillo CourtBakers Hill WA 6562

Property Details for 33 Tamarillo Ct, Bakers Hill
33 Tamarillo Ct, Bakers Hill is a 4 bedroom, 3 bathroom House with 2 parking spaces. The property has a land size of 13233m2 and floor size of 214m2. While the property is not currently for sale or for rent, it was last sold in January 2026. There are other 4 bedroom House sold in Bakers Hill in the last 12 months.
Last Listing description (May 2026)
An as-new Colorbond steel framed home set on 3.26 acres of park-like acreage planted with deciduous trees for shade, natives for wildlife habitat and jacarandas for summer colour. This property delivers genuine space - inside and out - with a three-bedroom primary residence, separate one-bedroom accommodation, two paddocks and the kind of big sky that reminds you what evening light actually looks like. Reclaimed materials meet contemporary country style throughout, from Art Deco leadlight windows to repurposed farm machinery that lends structure to the garden.3 bedrooms, 2 bathroomsColorbond Queenslander home Open-plan kitchen/family/mealsFantastic activity/games roomGenerous interior spacesWrap-around verandahSep 1 1 accommodation2 paddocks, sheds, chooks3.26 level acres fenced3-meter-wide verandahs The main residence sits proudly elevated, with reclaimed Art Deco leadlight windows screening the corners of the wraparound verandah. Entry is via a wide staircase framed by multicoloured recycled paving. The thoughtful reuse continues-an old bedhead repurposed as a balustrade, and disused farm machinery cleverly lending structure to garden beds. An inspired material palette and a clear eye for making things work give this home genuine personality.The open-plan kitchen, family, and meals area feels genuinely spacious. A 900 mm freestanding self-cleaning oven anchors the kitchen, finished in soft blue cabinetry with marble-look benchtops and a grey subway-tile splashback. Hybrid flooring runs across the entire plan, connecting kitchen to meals to family room in a continuous flow that makes the space feel larger than its footprint and handles the inevitable traffic of daily life without complaint. The meals area opens directly to the southern verandah - breakfast outside becomes routine, not an occasion.A large casement opening and double-sided Jarrahdale slow-combustion fire, with a pressed-metal surround, link the central living area to the adjoining activity room. Timber floors and generous proportions make this a great, open space where a pool table fits comfortably, creating a laid-back spot for family fun, entertaining and unwinding together.The principal suite claims the front corner of the plan, a bay window framing views across the acreage. The room is generous - king-size bed, space for a reading chair, split-system air conditioning, and direct deck access. The ensuite features a relaxing spa bath, a detail that transforms a standard evening into a genuine wind-down.Two junior bedrooms share the family bathroom - one a double, the other a large king with reverse-cycle air conditioning and its own deck access. The family bathroom includes both a shower and a tub, with a separate WC accessed via the walk-through laundry. The laundry itself uses a moody palette, continuing the contemporary country aesthetic that runs throughout.The separate accommodation elevates this property. A large verandah with outdoor blinds leads to a multi-use room with a pitched roof, slow-combustion fire, evaporative cooling, and a kitchen corner. This space could serve as additional accommodation for visiting family, a teenager's retreat that offers everyone breathing room, or a home-based business office /showroom. A sheltered outdoor fire pit extends the usable space - somewhere to gather on clear nights when the stars do all the talking. The large bathroom/laundry and partially enclosed rear room (ideal as bedroom or office) add genuine flexibility.Outside, the 3.26 acres delivers fenced paddocks - one with shelter - provide scope for a pony, alpacas, or simply the peace that comes with room to breathe and move. The chicken coop is in place. A woodshed, garden shed, carport, and an old bus converted to a storage room. The property runs a 5-kW solar array and connects to scheme water, supplemented by a small rainwater tank.The acreage itself has been planted with trees for shade and jacarandas that announce summer in violet. The garden incorporates recycled elements throughout - a creative approach that gives the property character.Bakers Hill township sits five minutes away - enough distance to feel separate, close enough that milk runs don't become expeditions. Northam is 20 minutes, Mundaring 25 minutes, Perth Airport approximately 50 minutes. This is the Wheatbelt fringe - close enough to Perth for work commutes, far enough out that the night sky actually matters. The property suits anyone seeking space without isolation, contemporary comfort without suburban compression and the particular satisfaction of hearing birdsong rather than traffic as the day begins.To arrange an inspection of this property, call Pauline O'Leary - 0432 660 895.
Property History for 33 Tamarillo Ct, Bakers Hill, WA 6562
- 05 Jan 2026Sold for $985,000
- 01 Oct 2025Listed for Sale From $979,000
- 25 Nov 2005Sold for $165,000

Recent sales nearby
See more recent sales nearby/assets/perm/7aq77sovjai6tlyoimaqeshv2i?signature=64ce58ac99e11af26567b0faec64f2d887580e039e66559a959c8035c4692069) 0
0
/assets/perm/lmblwtvdoui63e4rsnhavwmqcq?signature=02a785e8c4b21009f99e1836b4c37f36229f45171674db74691629cfca2fd3aa) 0
0Similar properties For Sale nearby
See more properties for sale nearby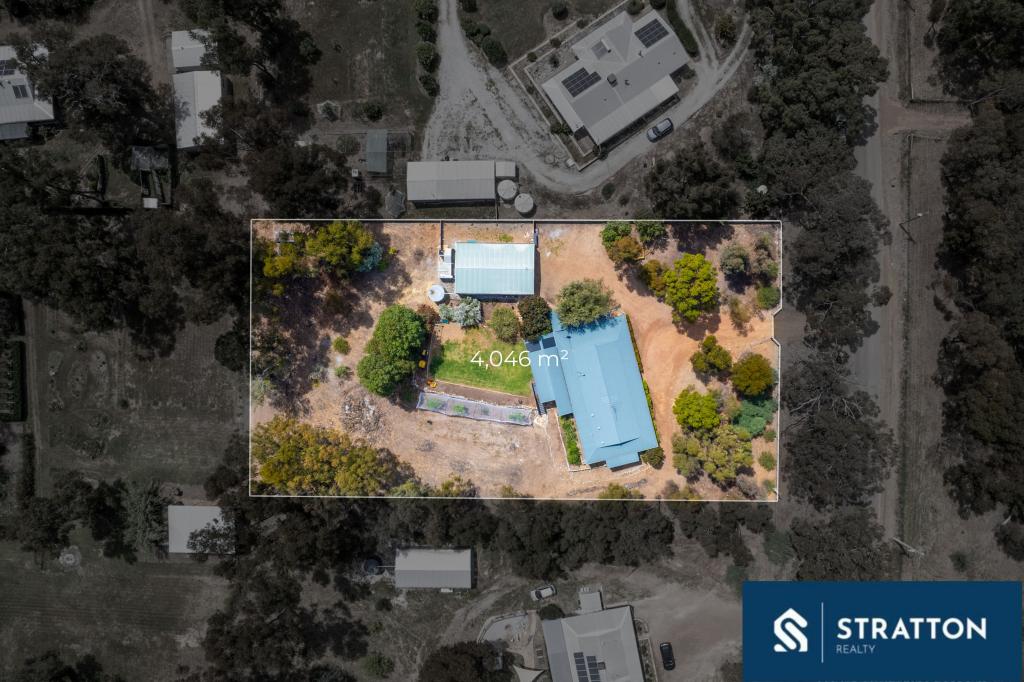 0
0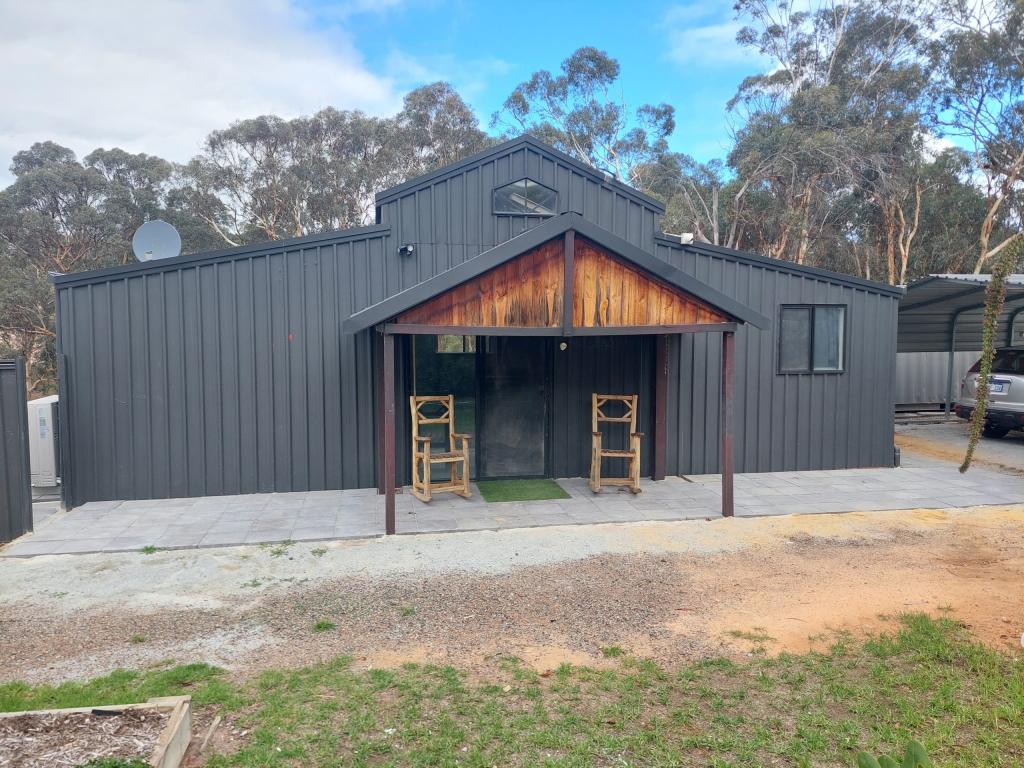 0
0 0
0About Bakers Hill 6562
The size of Bakers Hill is approximately 84.0 square kilometres. There are 2 parks, covering nearly 8.6% of the total area. The population of Bakers Hill in 2016 was 1118 people. By 2021 the population was 1276 showing a population growth of 14.1% in the area during that time. The predominant age group in Bakers Hill is 60-69 years. Households in Bakers Hill are primarily childless couples and are likely to be repaying $1800 - $2399 per month on mortgage repayments. In general, people in Bakers Hill work in a trades occupation.In 2021, 89.00% of the homes in Bakers Hill were owner-occupied compared with 84.10% in 2016.
Bakers Hill has 815 properties. Over the last 5 years, Houses in Bakers Hill have seen a 121.09% increase in median value, while Units have seen a 27.94% increase. As at 31 July 2026:
- The median value for Houses in Bakers Hill is $854,168 while the median value for Units is $151,602.
- Houses have a median rent of $320.
Suburb Insights for Bakers Hill 6562
Market Insights
Bakers Hill Trends for Houses
N/A
N/A
View TrendN/A
N/A
Bakers Hill Trends for Units
N/A
N/A
View TrendN/A
N/A
Neighbourhood Insights
© Copyright 2026. RP Data Pty Ltd trading as Cotality (Cotality). All rights reserved. No reproduction, distribution, or transmission of the copyrighted materials is permitted. The information is deemed reliable but not guaranteed.
While Cotality uses commercially reasonable efforts to ensure the Cotality Data is current, Cotality does not warrant the accuracy, currency or completeness of the Cotality Data and to the full extent permitted by law excludes all loss or damage howsoever arising (including through negligence) in connection with the Cotality Data.
This product uses cookies and other similar technologies to improve and customise your browsing experience, to tailor content and adverts, and for analytics and metrics regarding visitor usage on this product and other media. We may share cookie and analytics information with third parties for the purposes of advertising. By continuing to use our website, you consent to cookies being used. View our Privacy Policy here.
X
