
5 Bartley ChaseAveley WA 6069

Property Details for 5 Bartley Ch, Aveley
5 Bartley Ch, Aveley is a 4 bedroom, 2 bathroom House with 2 parking spaces and was built in 2016. The property has a land size of 520m2 and floor size of 217m2. While the property is not currently for sale or for rent, it was last sold in September 2026. There are other 4 bedroom House sold in Aveley in the last 12 months.
Last Listing description (October 2026)
Spacious, Stylish & Designed for Modern Family LivingSet on an approximately 520sqm block and built in 2016, 5 Bartley Chase, Aveley is a beautifully presented family home offering an impressive combination of space, style and functionality. With a thoughtfully designed layout, generous bedroom sizes and multiple living areas, this is a home that has been created for comfortable everyday living and effortless entertaining.From the moment you arrive, the home makes a strong impression with its rendered facade, stone feature detailing, built-in letterbox and planter, low-maintenance artificial lawn and impressive 1.2m-wide front door. Stepping inside, the large entryway and high ceilings immediately create a wonderful sense of openness and space.At the heart of the home is the impressive master-chef-style kitchen, offering an abundance of storage and workspace. The centrepiece is the oversized 3m x 1.4m stone island bench with a waterfall benchtop, complemented beautifully by statement pendant lighting. A scullery/walk-in pantry provides additional preparation and storage space, making this kitchen ideal for those who love to cook and entertain.The open-plan family, dining and kitchen area forms the central hub of the home, with a custom-built dining buffet featuring elegant Shaker-style cabinetry adding both character and practical storage. A striking floor-to-ceiling black-framed glass room divider with an integrated sliding door provides another stylish architectural feature within the home.For families wanting additional living space, there is a separate home theatre perfect for movie nights, along with a dedicated study/home office providing a quiet and practical workspace.Accommodation includes four generously sized bedrooms, with the master suite featuring a large walk-in robe and private ensuite. The additional bedrooms offer built-in robes, while the home provides two bathrooms, two WCs and a separate laundry for everyday convenience.Outdoor living is equally impressive. The covered alfresco flows into a beautifully decked backyard designed for entertaining while remaining easy to maintain. Artificial lawn to both the front and rear means more time enjoying the home and less time maintaining it, while the spa with integrated shade creates the perfect place to relax and unwind.Additional features include reverse-cycle split air conditioning, solar panels, two gas bayonets, two storage sheds, parking spaces and approximately 217.10 sqm of total house floor area.With its spacious layout, impressive kitchen, separate theatre and study, generous bedrooms and fantastic low-maintenance outdoor entertaining areas, 5 Bartley Chase is a home that offers plenty of space for the whole family while delivering the style and functionality modern buyers are looking for.Features You Will Love:- Approx. 520sqm block- Built in 2016- Approx. 273.76sqm total house floor area ( Including Garage, Alfresco and V'DAH)- House area 217.10- Impressive 1.2m wide front entry door- Spacious entryway- High ceilings throughout- 4 generously sized bedrooms- 2 bathrooms + 2 WCs- Master suite with large walk-in robe & private ensuite- Built-in robes to additional bedrooms- Dedicated study/home office- Separate home theatre- Spacious open-plan family, dining & kitchen area- Master-chef-style kitchen with abundance of storage- Dishwasher- Oversized 3m x 1.4m stone kitchen island with waterfall benchtop- Statement pendant lighting over kitchen island & dining area- Scullery / walk-in pantry- Custom built-in dining buffet with Shaker-style cabinetry- Floor-to-ceiling black-framed glass room divider with integrated sliding door- Separate laundry- Reverse-cycle split-system air conditioning- Solar panels- 2 gas bayonets- Covered alfresco entertaining area- Decked backyard- Spa with integrated shade- Artificial lawn to front & backyard- Low-maintenance front & rear gardens- 2 storage sheds- Built-in letterbox / planter- Rendered facade with stone feature detailing- GarageLocation & Lifestyle:- Aveley Primary School nearby- Aveley North Primary School nearby- Aveley Secondary College nearby- Close to Aveley Shopping Centre- Everyday shopping within easy reach- Nearby parks & playgrounds- Beautiful open spaces nearby- Great for walking & outdoor activities- Close to Ellenbrook Central- Shopping, dining & entertainment nearby- Convenient family-friendly location- Everything you need within easy reachDon't miss your opportunity to make this beautiful home yours. Contact Shabash Khan today on 0470 601 908 to arrange your private viewing.Disclaimer:This information is provided for general information purposes only and is based on information provided by the Seller and may be subject to change. No warranty or representation is made as to its accuracy and interested parties should place no reliance on it and should make their own independent inquiries.
Property History for 5 Bartley Ch, Aveley, WA 6069
- 09 Sep 2026Sold for $1,100,000
- 03 Sep 2026Listed for Sale From $1,150,000
- 08 Nov 2021Sold for $620,000

Recent sales nearby
See more recent sales nearby/assets/perm/cmi2hnamvii63iivo4qr65zxfa?signature=5fd09aed0b0b36666f7fa6db06162125f4f77ca0542957fd0d0f797d37a24f80) 0
0
/assets/perm/qyo2amggzai6zhvnkwfrjokaca?signature=9a4f743e9a9ba548ca1c105ece0f064b56734dc9cfd5b9a053f7b4543b8f64ef) 0
0
/assets/perm/6fewcxst7ui6tgeh26xzuf2ltu?signature=c2faf27479afdbf9c364e8e88918fafe9b490312177298d2631c6d5df643f843) 0
0
Similar properties For Sale nearby
See more properties for sale nearby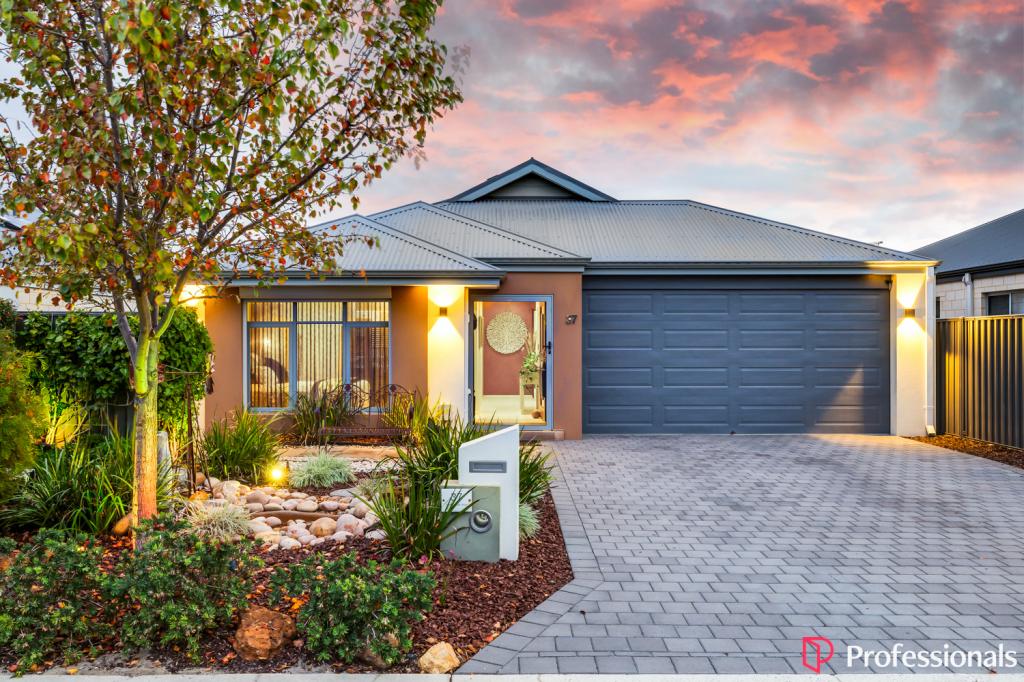 0
0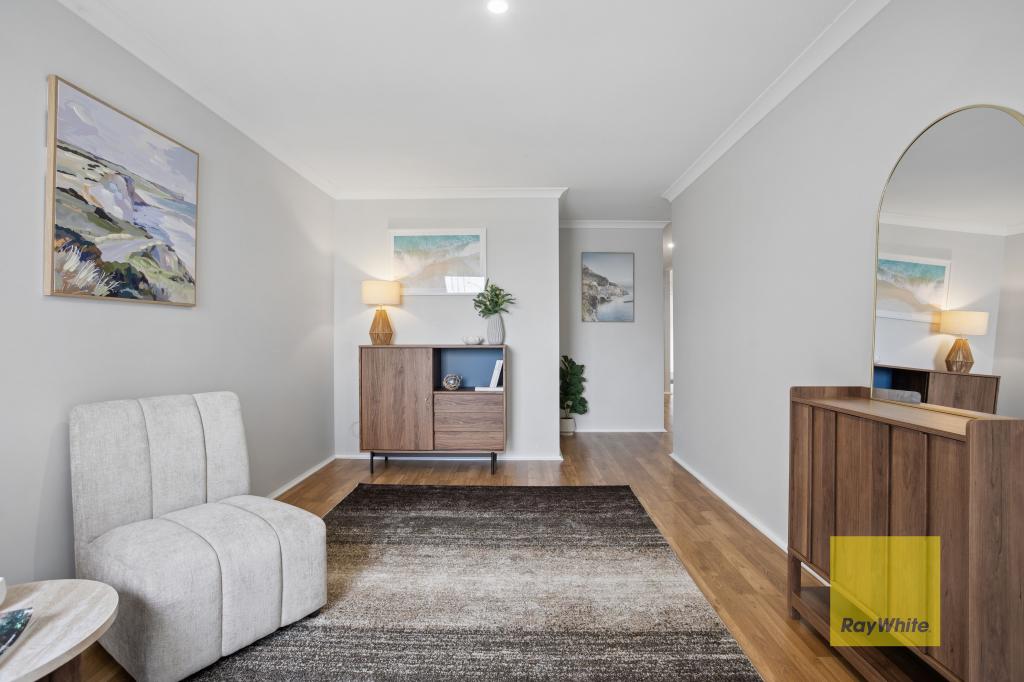 0
0
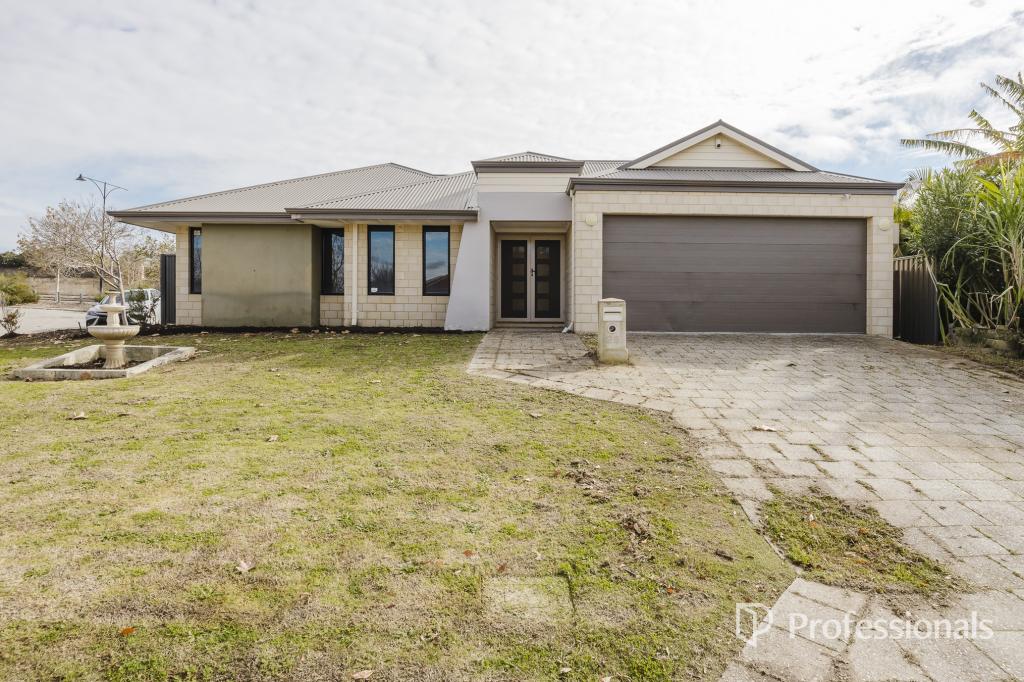 0
0Similar properties For Rent nearby
See more properties for rent nearby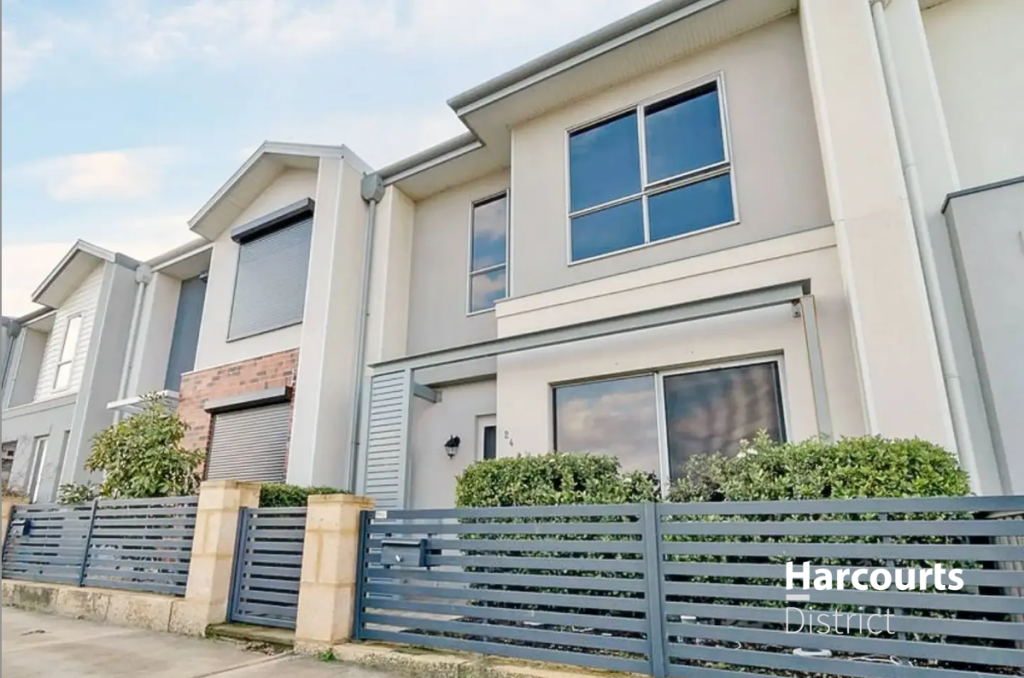 0
0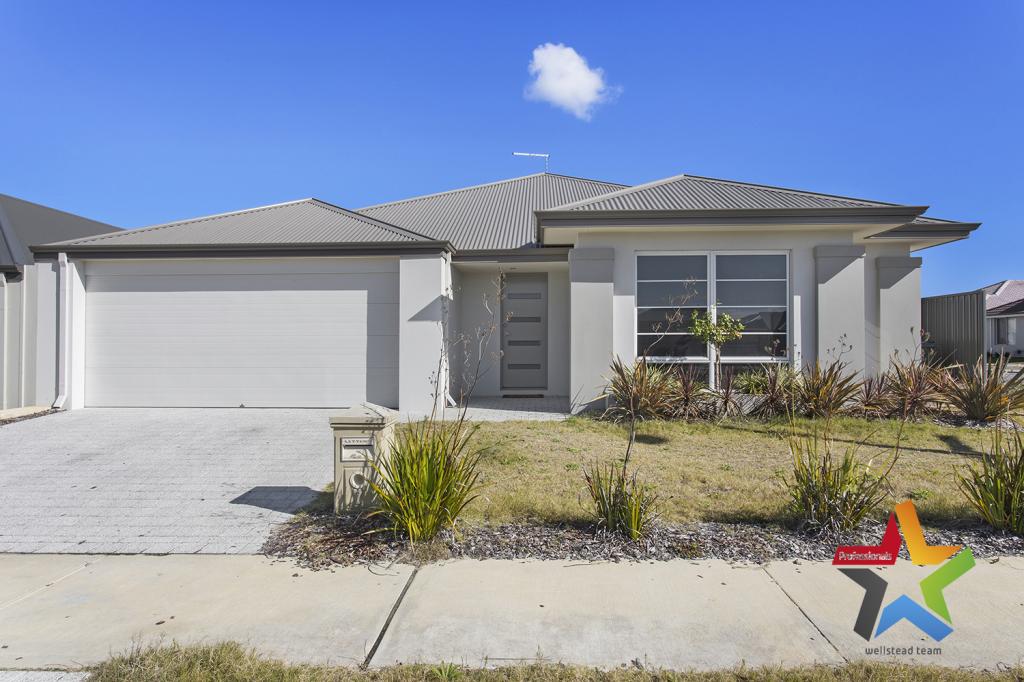 0
0
 0
0
About Aveley 6069
The size of Aveley is approximately 6.0 square kilometres. There are 12 parks, covering nearly 12.1% of the total area. The population of Aveley in 2016 was 10173 people. By 2021 the population was 13998 showing a population growth of 37.6% in the area during that time. The predominant age group in Aveley is 30-39 years. Households in Aveley are primarily couples with children and are likely to be repaying $1800 - $2399 per month on mortgage repayments. In general, people in Aveley work in a trades occupation.In 2021, 79.60% of the homes in Aveley were owner-occupied compared with 78.80% in 2016.
Aveley has 6,917 properties. Over the last 5 years, Houses in Aveley have seen a 92.20% increase in median value, while Units have seen a 104.04% increase. As at 31 August 2026:
- The median value for Houses in Aveley is $914,964 while the median value for Units is $724,642.
- Houses have a median rent of $760 while Units have a median rent of $693.
Suburb Insights for Aveley 6069
Market Insights
Aveley Trends for Houses
N/A
N/A
View TrendN/A
N/A
Aveley Trends for Units
N/A
N/A
View TrendN/A
N/A
Neighbourhood Insights
© Copyright 2026. RP Data Pty Ltd trading as Cotality (Cotality). All rights reserved. No reproduction, distribution, or transmission of the copyrighted materials is permitted. The information is deemed reliable but not guaranteed.
While Cotality uses commercially reasonable efforts to ensure the Cotality Data is current, Cotality does not warrant the accuracy, currency or completeness of the Cotality Data and to the full extent permitted by law excludes all loss or damage howsoever arising (including through negligence) in connection with the Cotality Data.
This product uses cookies and other similar technologies to improve and customise your browsing experience, to tailor content and adverts, and for analytics and metrics regarding visitor usage on this product and other media. We may share cookie and analytics information with third parties for the purposes of advertising. By continuing to use our website, you consent to cookies being used. View our Privacy Policy here.
X
