
4 Torside StreetAveley WA 6069


Property Details for 4 Torside St, Aveley
4 Torside St, Aveley is a 4 bedroom, 2 bathroom House with 2 parking spaces. The property has a land size of 603m2 and floor size of 236m2. While the property is not currently for sale or for rent, it was last sold in July 2026. There are other 4 bedroom House sold in Aveley in the last 12 months.
Last Listing description (July 2026)
Some homes simply work for families, the kind of place where mornings feel calm, weekends feel full, and every corner invites connection. This beautifully appointed 4x2 home in Aveley is exactly that: warm, welcoming, and designed for the rhythm of real family life.
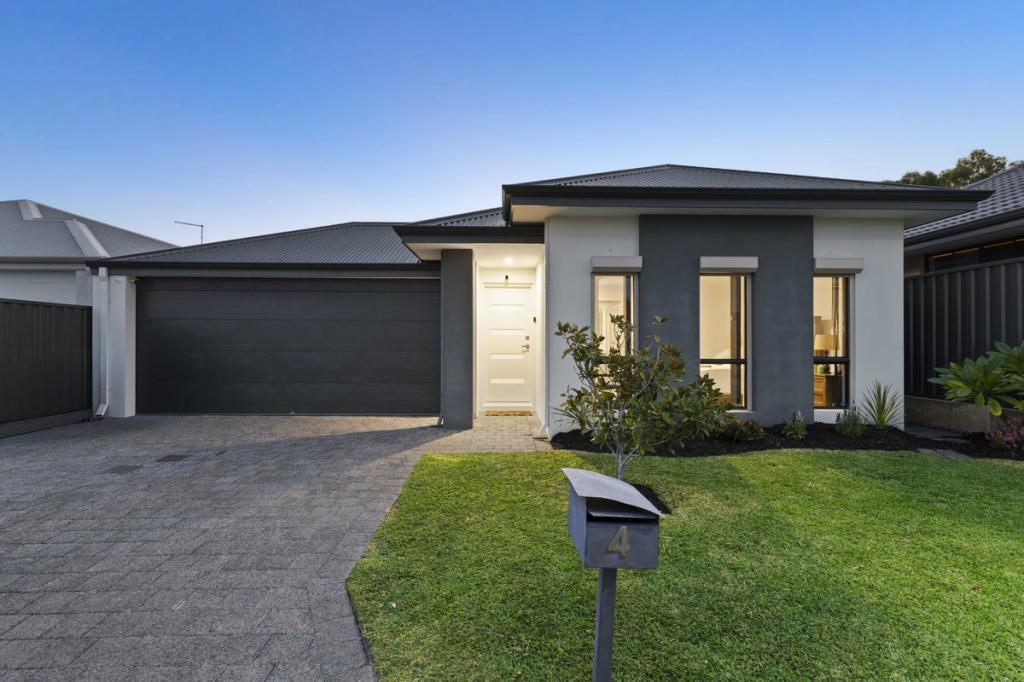
From the moment you arrive, the home feels grounded and inviting, framed by established gardens and dual exposed aggregate driveways that make coming and going effortless. Step inside and you're greeted by light, space, and thoughtful design - a home that balances elegance with everyday comfort.
At the centre is the kitchen families dream of stone benchtops, glass splashbacks, double wall ovens, and a large butler's pantry that keeps life organised behind the scenes. It's the perfect backdrop for school morning breakfasts, weekend baking, and big family dinners.
The living area is made for togetherness, with reverse cycle air conditioning, a gas log fire, and ceiling fans throughout to keep the home comfortable in every season. The home's insulation, builders blanket paired with R6 batts, boosts energy efficiency and helps reduce noise, creating a quieter, more comfortable environment for busy family life.
When it's time to unwind, the outdoors becomes your private escape. The double alfresco, complete with ceiling fans and outdoor blinds, transforms into an extra room - perfect for movie nights, birthday parties, or long summer dinners.
Beyond it, the below ground pool sparkles beside a cosy fire pit, giving the whole family a place to relax, play, and make memories.
The master suite offers a peaceful retreat with an extra large walk in robe and a stylish ensuite featuring double basins. Three additional bedrooms, all with ceiling fans, give everyone their own space to grow.
Key Features
• Reverse cycle air conditioning & gas log fire
• Ceiling fans in all bedrooms and living areas
• Double wall ovens & large butler's pantry
• Stone benchtops & glass splashbacks
• Builders blanket + R6 batts for energy efficiency and noise reduction
• Two exposed aggregate driveways & side access
• Double alfresco with ceiling fans & outdoor blinds
• Complete home filtration
• 4 bedrooms, 2 bathrooms
• Master ensuite with double basins & oversized walk in robe
• Double garage & established gardens
Why Families Love Aveley
Aveley is one of the Swan Valley's most loved family communities - a place where kids ride bikes to the park, neighbours stop for a chat, and weekends are filled with simple pleasures. Families are drawn to its beautiful lakes, tree lined walking paths, and well loved playgrounds, all just minutes from schools, shops, cafés, and the Swan Valley's wineries and restaurants. It's a suburb built around connection, lifestyle, and the feeling of belonging.
Disclaimer:
The information provided is for general information purposes only and is based on information supplied by the seller and may be subject to change. Therefore, no warranty or representation is made to its accuracy, and interested parties should make their own independent enquiries.
Property History for 4 Torside St, Aveley, WA 6069
- 23 Jun 2026Sold for $1,290,000
- 11 Jun 2026Listed for Sale Anniquely SOLD
- 12 Dec 2014Sold for $330,000

Recent sales nearby
See more recent sales nearby
/assets/perm/ustxiqz4ami65hg2t5o2yoqnhy?signature=79589569df9c5969a9fc08dc605591b7e74db506ec45e47a175757fa939b7798) 0
0Similar properties For Sale nearby
See more properties for sale nearby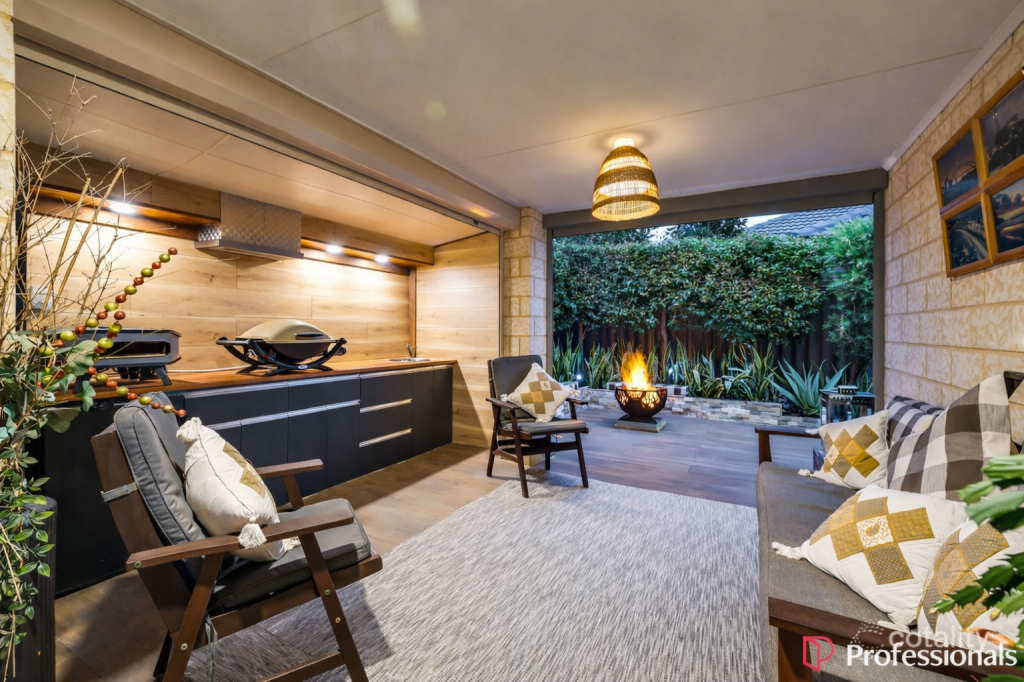 0
0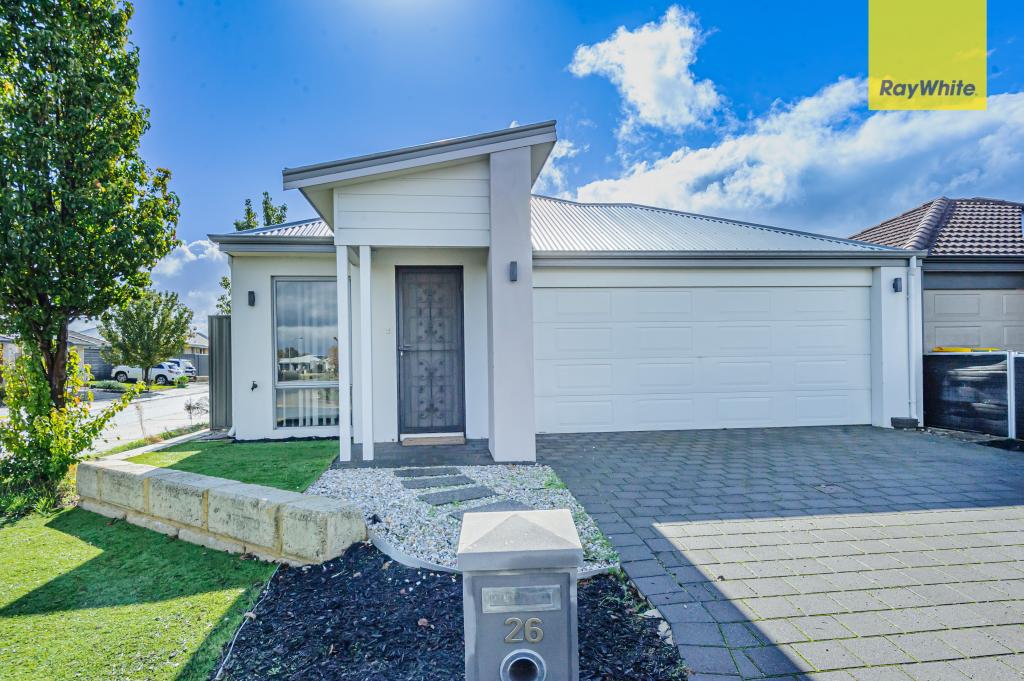 0
0
 0
0Similar properties For Rent nearby
See more properties for rent nearby 0
0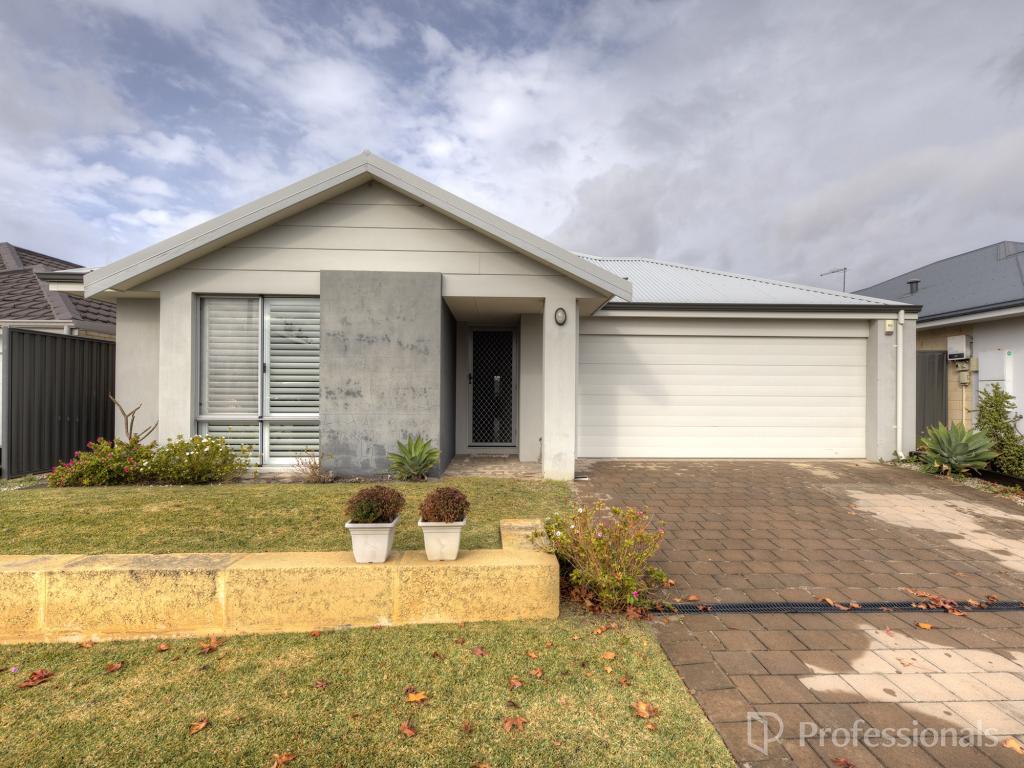 0
0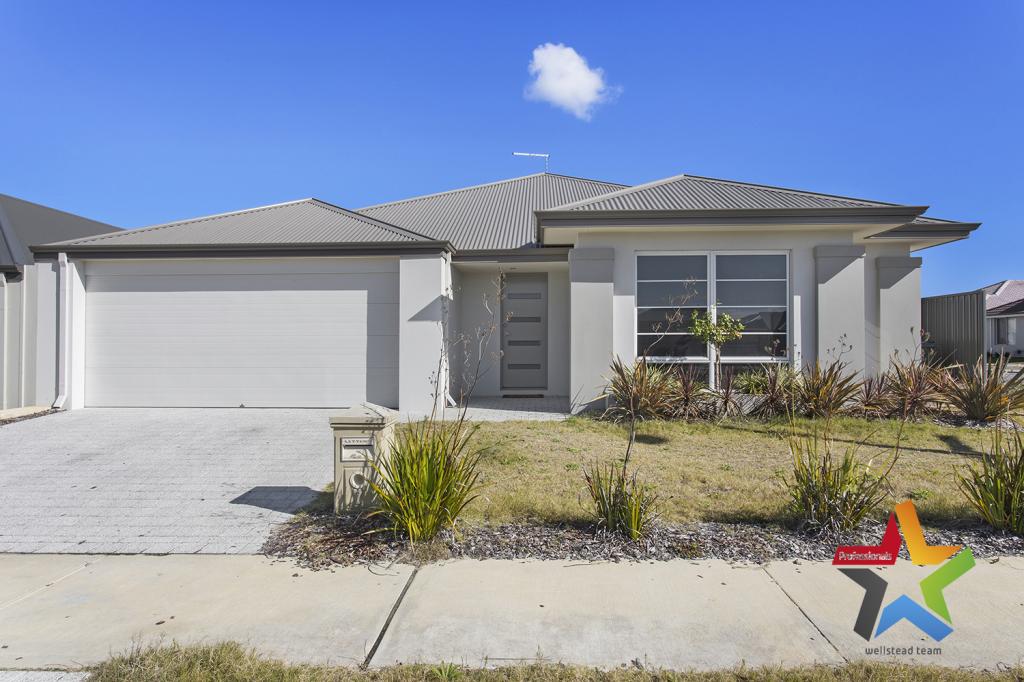 0
0
About Aveley 6069
The size of Aveley is approximately 6.0 square kilometres. There are 12 parks, covering nearly 12.1% of the total area. The population of Aveley in 2016 was 10173 people. By 2021 the population was 13998 showing a population growth of 37.6% in the area during that time. The predominant age group in Aveley is 30-39 years. Households in Aveley are primarily couples with children and are likely to be repaying $1800 - $2399 per month on mortgage repayments. In general, people in Aveley work in a trades occupation.In 2021, 79.60% of the homes in Aveley were owner-occupied compared with 78.80% in 2016.
Aveley has 6,918 properties. Over the last 5 years, Houses in Aveley have seen a 99.15% increase in median value, while Units have seen a 119.43% increase. As at 30 June 2026:
- The median value for Houses in Aveley is $952,469 while the median value for Units is $757,002.
- Houses have a median rent of $750 while Units have a median rent of $688.
Suburb Insights for Aveley 6069
Market Insights
Aveley Trends for Houses
N/A
N/A
View TrendN/A
N/A
Aveley Trends for Units
N/A
N/A
View TrendN/A
N/A
Neighbourhood Insights
© Copyright 2026. RP Data Pty Ltd trading as Cotality (Cotality). All rights reserved. No reproduction, distribution, or transmission of the copyrighted materials is permitted. The information is deemed reliable but not guaranteed.
While Cotality uses commercially reasonable efforts to ensure the Cotality Data is current, Cotality does not warrant the accuracy, currency or completeness of the Cotality Data and to the full extent permitted by law excludes all loss or damage howsoever arising (including through negligence) in connection with the Cotality Data.
This product uses cookies and other similar technologies to improve and customise your browsing experience, to tailor content and adverts, and for analytics and metrics regarding visitor usage on this product and other media. We may share cookie and analytics information with third parties for the purposes of advertising. By continuing to use our website, you consent to cookies being used. View our Privacy Policy here.
X
