
3 Tangara StreetAveley WA 6069

Property Details for 3 Tangara St, Aveley
3 Tangara St, Aveley is a 4 bedroom, 2 bathroom House with 2 parking spaces and was built in 2024. The property has a land size of 478m2 and floor size of 396m2. While the property is not currently for sale or for rent, it was last sold in May 2026. There are other 4 bedroom House sold in Aveley in the last 12 months.
Last Listing description (May 2026)
Modern Celebration Homes Luxury Right Next to Aveley Central Park
This beautifully presented 2024-built Celebration Homes residence offers the perfect blend of modern comfort, luxury finishes, and an unbeatable family-friendly location in the heart of Aveley. Designed with style and easy living in mind, this fresh and beautifully maintained 4 bedroom, 2 bathroom home with a dedicated theatre room is ready for its new owners to simply move in and enjoy.
From the moment you arrive, the low-maintenance artificial lawn at the front and back creates a clean and modern street appeal, while inside, the home showcases quality finishes throughout including stone benchtops, hybrid flooring, LED downlights, and ducted reverse cycle air conditioning for year-round comfort. The spacious open-plan living and dining area has been thoughtfully designed to create a warm and welcoming atmosphere with plenty of natural light and space for the whole family to come together.
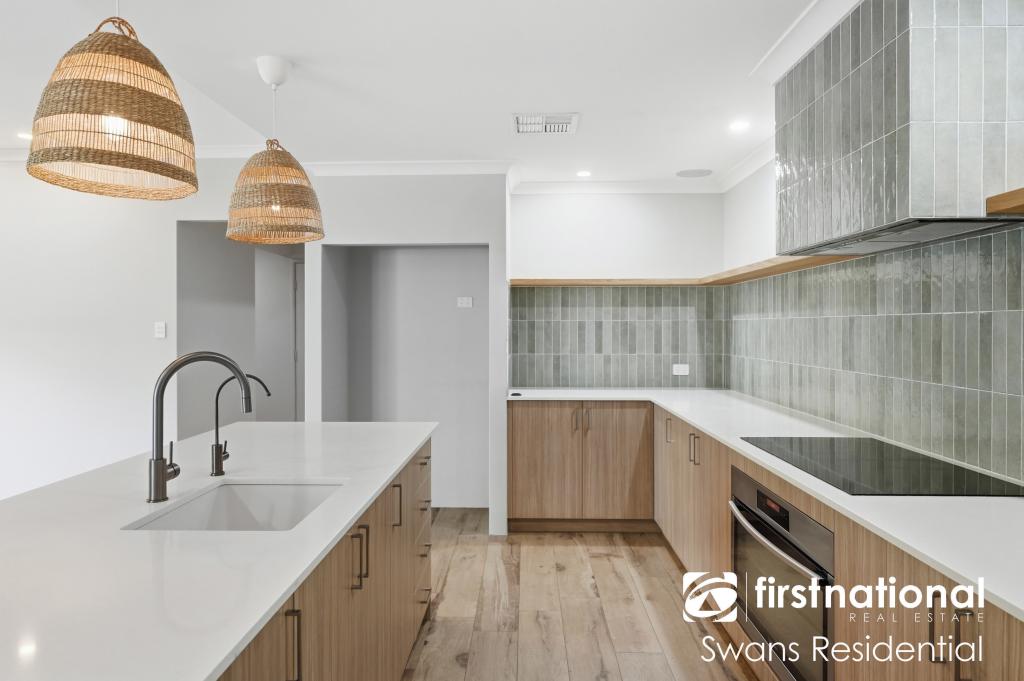
At the heart of the home is the stunning kitchen, beautifully finished with stone benchtops, ample storage, quality appliances, an induction cooktop, wall oven, dishwasher, double-bin waste sorter, and a spacious pantry that makes everyday living and entertaining effortless. The modern layout flows seamlessly into the living and dining areas, creating the perfect space for hosting family and friends while still enjoying comfort and functionality.
The spacious master suite offers a private retreat complete with a beautiful ensuite featuring double sink vanity, double shower, and a generous walk-in robe with shelving and drawers, while the additional bedrooms are all well-sized with built-in robes, making this home ideal for growing families.
What truly makes this property stand out is its incredible location. Positioned right next to the beautiful Aveley Central Park and the Vale Aveley Adventure Playground, you will love having scenic walking paths, stunning water fountains, BBQ facilities, open green spaces, and playgrounds for the whole family to enjoy just moments from your doorstep. The community atmosphere here is second to none, with the community centre, Turkish Parade Oval, schools, and IGA shopping centre all within walking distance, while major access through Gnangara Road is only a minute away, making everyday convenience effortless.
Whether you are relaxing in the alfresco area, enjoying the low-maintenance lifestyle, or planning for the future with enough backyard space for a swimming pool subject to council approval, this home offers comfort, lifestyle, and long-term value all in one exceptional package.
Features You Will Love:
Built by Celebration Homes in 2024
4 bedrooms, 2 bathrooms plus theatre room
Master bedroom with walk-in robe
Ensuite with double sink vanity and double shower
Ducted reverse cycle air conditioning throughout
6.6kW solar system
3 phase power
Whole house water filtration system
LED downlights throughout
Stone benchtops throughout the home
Stylish window treatments including shutters, roller blinds, sheer curtains and block out drapes
Spacious open-plan living and dining area
Kitchen Features:
Modern kitchen with ample storage
Stone benchtops
Induction cooktop
Wall oven
Dishwasher
Double-bin waste sorter
Spacious pantry
Additional Features:
Theatre room with sliding doors
Built-in robes with shelving
Floating desk in one bedroom
Hybrid flooring through main living areas
Carpet to bedrooms and theatre room
Quality laundry with stone benchtop and linen storage
Outdoor Features:
Alfresco area with exposed aggregate concrete
Artificial lawn at front and back
Low-maintenance gardens with reticulation
Exposed aggregate driveway
Plenty of backyard space with potential for a swimming pool subject to council approval
Location Features:
Positioned right next to Aveley Central Park
Close to Vale Aveley Adventure Playground
Beautiful fountains, BBQ area, open green spaces and kids playground nearby
Walking distance to Aveley Primary School
Close to Aveley North Primary School
Easy access to Swan Valley Anglican Community School
Close to Holy Cross College
Walking distance to local IGA shopping centre
Short drive to Aveley Shopping Centre
Close to Ellenbrook Central Shopping Centre and Woolworths
Easy access to Ellenbrook Train Station
Close to Turkish Parade Oval and community centre
Just minutes to Gnangara Road for easy access around Perth
Do not miss the opportunity to secure this beautifully presented modern home in one of Aveley's most family-friendly and convenient locations. For more information or to arrange your inspection, contact Shabash Khan on 0470 601 908 today.
Disclaimer:
This information is provided for general information purposes only and is based on information provided by the Seller and may be subject to change. No warranty or representation is made as to its accuracy and interested parties should place no reliance on it and should make their own independent inquiries.
Property History for 3 Tangara St, Aveley, WA 6069
- 11 May 2026Sold for $1,060,000
- 06 May 2026Listed for Sale ALL OFFERS WELCOME!
- 28 Feb 2023Sold for $300,000

Recent sales nearby
See more recent sales nearby
/assets/perm/ustxiqz4ami65hg2t5o2yoqnhy?signature=79589569df9c5969a9fc08dc605591b7e74db506ec45e47a175757fa939b7798) 0
0
Similar properties For Sale nearby
See more properties for sale nearby 0
0
 0
0 0
0Similar properties For Rent nearby
See more properties for rent nearby 0
0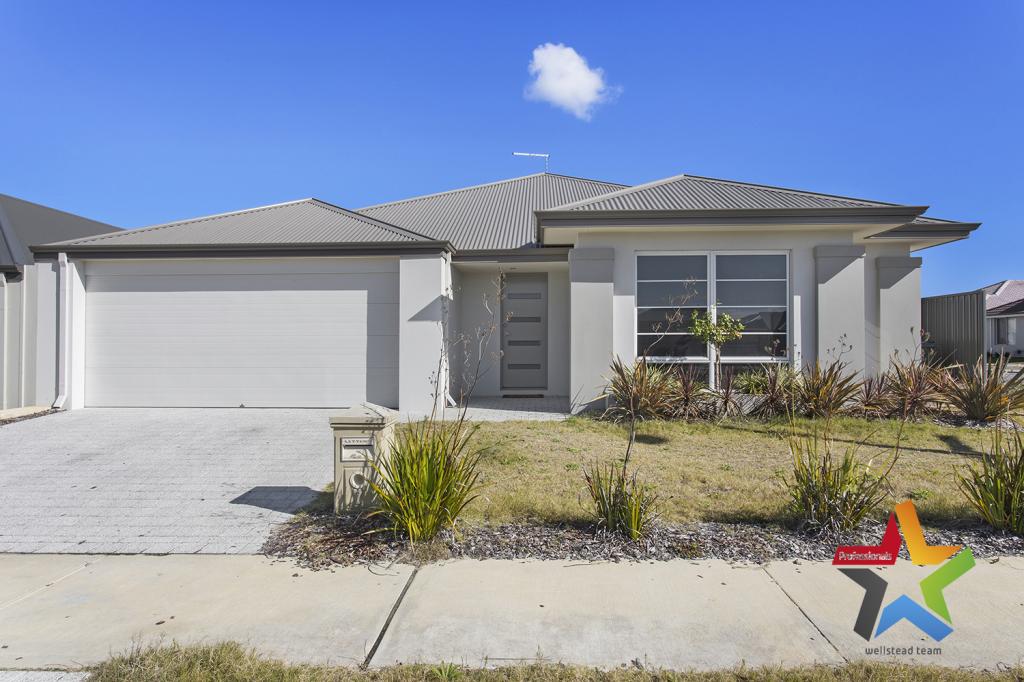 0
0
 0
0

About Aveley 6069
The size of Aveley is approximately 6.0 square kilometres. There are 12 parks, covering nearly 12.1% of the total area. The population of Aveley in 2016 was 10173 people. By 2021 the population was 13998 showing a population growth of 37.6% in the area during that time. The predominant age group in Aveley is 30-39 years. Households in Aveley are primarily couples with children and are likely to be repaying $1800 - $2399 per month on mortgage repayments. In general, people in Aveley work in a trades occupation.In 2021, 79.60% of the homes in Aveley were owner-occupied compared with 78.80% in 2016.
Aveley has 6,915 properties. Over the last 5 years, Houses in Aveley have seen a 96.72% increase in median value, while Units have seen a 126.83% increase. As at 31 July 2026:
- The median value for Houses in Aveley is $937,198 while the median value for Units is $793,612.
- Houses have a median rent of $750 while Units have a median rent of $695.
Suburb Insights for Aveley 6069
Market Insights
Aveley Trends for Houses
N/A
N/A
View TrendN/A
N/A
Aveley Trends for Units
N/A
N/A
View TrendN/A
N/A
Neighbourhood Insights
© Copyright 2026. RP Data Pty Ltd trading as Cotality (Cotality). All rights reserved. No reproduction, distribution, or transmission of the copyrighted materials is permitted. The information is deemed reliable but not guaranteed.
While Cotality uses commercially reasonable efforts to ensure the Cotality Data is current, Cotality does not warrant the accuracy, currency or completeness of the Cotality Data and to the full extent permitted by law excludes all loss or damage howsoever arising (including through negligence) in connection with the Cotality Data.
This product uses cookies and other similar technologies to improve and customise your browsing experience, to tailor content and adverts, and for analytics and metrics regarding visitor usage on this product and other media. We may share cookie and analytics information with third parties for the purposes of advertising. By continuing to use our website, you consent to cookies being used. View our Privacy Policy here.
X
