
22 Dromedary CrescentAveley WA 6069


Property Details for 22 Dromedary Cres, Aveley
22 Dromedary Cres, Aveley is a 5 bedroom, 2 bathroom House with 2 parking spaces and was built in 2011. The property has a land size of 550m2 and floor size of 205m2. While the property is not currently for sale or for rent, it was last sold in June 2026. There are other 5 bedroom House sold in Aveley in the last 12 months.
Last Listing description (July 2026)
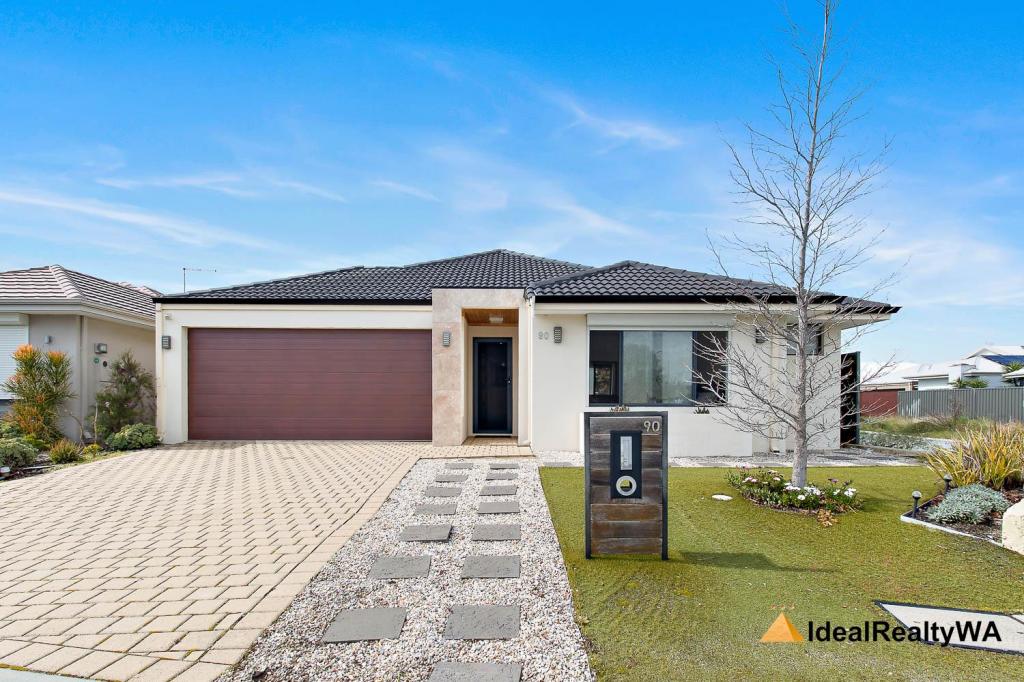
A stunning, striking and warmly welcoming residence where everything has already been done for you, simply bring your bags and settle straight in.This expansive five bedroom, two bathroom home has been thoughtfully designed for family living on a generous scale, with multiple living zones that allow everyone their own space while still keeping daily life beautifully connected. At the centre of it all is a spacious open plan kitchen, living and dining area that feels both practical and inviting, supported by a separate theatre room that gives you the freedom to unwind, watch a film, or simply escape for a quiet moment when needed.The kitchen has been newly renovated and delivers both style and serious functionality. It features stainless steel appliances, a 900 millimetre oven with integrated air fryer function, gas cooktop, plumbed double fridge recess, wraparound stone benchtops, feature bulkhead and extensive overhead cabinetry. A breakfast bar with under bench cabinetry adds extra storage and a casual space for meals or conversation, while the hot and cold Zip tap at the sink brings an extra layer of everyday convenience.From the main living zone, the home opens seamlessly to a private alfresco that has been designed as an extension of the living space. Lined ceilings and a ceiling fan create comfort and atmosphere, while an electric roller blind allows the space to be used year round. A patio extension covers the BBQ zone, and the inclusion of a built in sink, bar fridge and pizza oven makes entertaining effortless. It is the kind of space where long lunches turn into evenings, all while overlooking a lush tropical garden and a sparkling below ground pool.Throughout the interior you will find tiled flooring in the main areas, LED downlights, skirting boards, reverse cycle air conditioning, a skylight that draws in natural light, and a feature lounge wall complete with a recessed TV space that anchors the room beautifully.The master suite is a true retreat, generously proportioned and finished with its own ceiling fan and a luxurious ensuite. Here you will find dual vanities, a spa bath and a separate shower, creating a private space that feels more like a boutique hotel than a family home.Street appeal is equally impressive, with a striking elevated frontage, rendered exterior and a strong, commanding presence. Manicured hedging and mature magnolia trees frame the home beautifully, setting the tone before you even step through the double door entry.A double garage provides secure parking, complemented by a lean to offering additional storage space for tools, equipment or extra household needs, ensuring practicality matches the home's generous scale.A home of warmth, scale and effortless living, designed for those who want space to breathe, entertain and truly enjoy every part of the lifestyle it offers.KEY FEATURES:- 5 bedroom, 2 bathroom, multiple living areas- Awesome alfresco with built in BBQ area and glistening pool- 5kW solar array- Reverse cycle air conditioning throughoutThe information provided is for general informational purposes only and is based on details supplied by the seller. While every effort has been made to ensure accuracy, the particulars may be subject to change at any time without notice. No warranty or representation is made regarding the accuracy or completeness of the information, and interested parties should not place reliance on it. Independent verification and enquiries are strongly recommended. Green grass edit or virtual furniture may or may not have been used for listing purposes.
Property History for 22 Dromedary Cres, Aveley, WA 6069
- 03 Jul 2026Listed for Sale SOLD
- 17 Jun 2026Sold for $1,236,000
- 19 Sep 2011Sold for $495,000

Recent sales nearby
See more recent sales nearby
/assets/perm/y4ps6ouvfei6zna4b6c6yjs3yu?signature=2dc27ca4c3b9135f036801843bcb1ae3d8362469782c9b21863fba4c616d79d0) 0
0/assets/perm/7wa6ycv5wei6njkd4owlvuqwrm?signature=c3ca4a3fe2d5781c353d38c14e3aa03a58bf9c558b6e1ec0dba8e25c38b0757a) 0
0Similar properties For Sale nearby
See more properties for sale nearby 0
0
 0
0
 0
0
Similar properties For Rent nearby
See more properties for rent nearby 0
0
 0
0

 0
0
About Aveley 6069
The size of Aveley is approximately 6.0 square kilometres. There are 12 parks, covering nearly 12.1% of the total area. The population of Aveley in 2016 was 10173 people. By 2021 the population was 13998 showing a population growth of 37.6% in the area during that time. The predominant age group in Aveley is 30-39 years. Households in Aveley are primarily couples with children and are likely to be repaying $1800 - $2399 per month on mortgage repayments. In general, people in Aveley work in a trades occupation.In 2021, 79.60% of the homes in Aveley were owner-occupied compared with 78.80% in 2016.
Aveley has 6,915 properties. Over the last 5 years, Houses in Aveley have seen a 92.20% increase in median value, while Units have seen a 104.04% increase. As at 31 August 2026:
- The median value for Houses in Aveley is $914,964 while the median value for Units is $724,642.
- Houses have a median rent of $760 while Units have a median rent of $693.
Suburb Insights for Aveley 6069
Market Insights
Aveley Trends for Houses
N/A
N/A
View TrendN/A
N/A
Aveley Trends for Units
N/A
N/A
View TrendN/A
N/A
Neighbourhood Insights
© Copyright 2026. RP Data Pty Ltd trading as Cotality (Cotality). All rights reserved. No reproduction, distribution, or transmission of the copyrighted materials is permitted. The information is deemed reliable but not guaranteed.
While Cotality uses commercially reasonable efforts to ensure the Cotality Data is current, Cotality does not warrant the accuracy, currency or completeness of the Cotality Data and to the full extent permitted by law excludes all loss or damage howsoever arising (including through negligence) in connection with the Cotality Data.
This product uses cookies and other similar technologies to improve and customise your browsing experience, to tailor content and adverts, and for analytics and metrics regarding visitor usage on this product and other media. We may share cookie and analytics information with third parties for the purposes of advertising. By continuing to use our website, you consent to cookies being used. View our Privacy Policy here.
X
