
36 Halcyon WayAtwell WA 6164


Property Details for 36 Halcyon Way, Atwell
36 Halcyon Way, Atwell is a 4 bedroom, 2 bathroom House with 2 parking spaces and was built in 2007. The property has a land size of 720m2 and floor size of 288m2. While the property is not currently for sale or for rent, it was last sold in October 2025. There are other 4 bedroom House sold in Atwell in the last 12 months.
Last Listing description (January 2026)
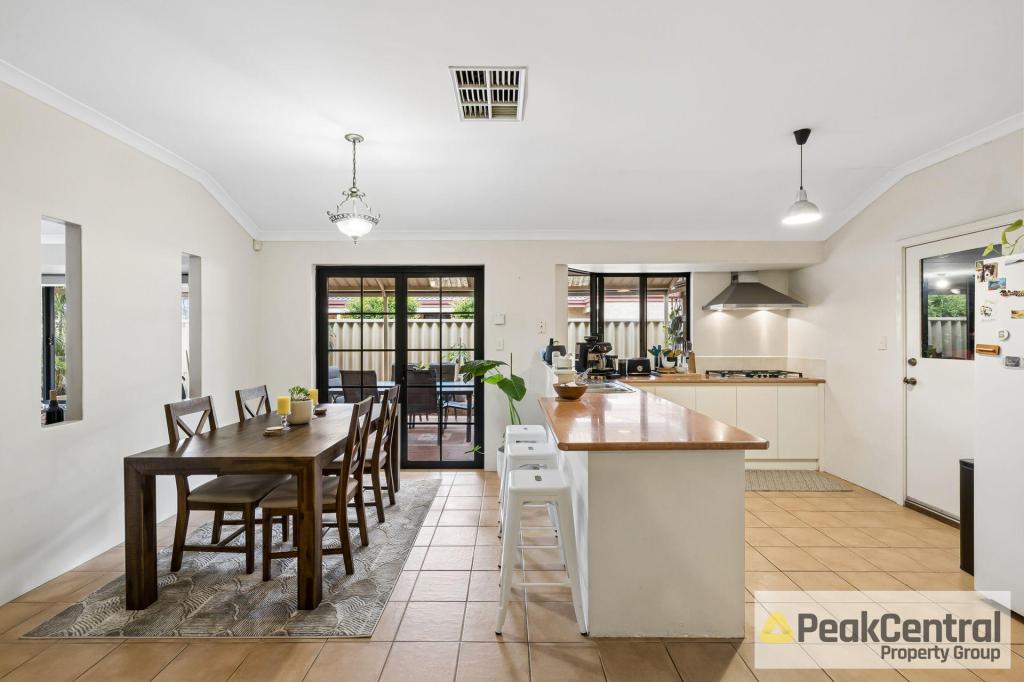
Entertain, Relax, and Live in StyleWelcome to this modern, stylish, and immaculately presented family home, offering the perfect blend of space, comfort, and functionality. A charming bullnosed verandah at the front immediately captivates, welcoming you into a home full of character and style. Designed with both family living and entertaining in mind, this expansive residence delivers multiple living zones, quality finishes, and seamless indoor-outdoor flow ideal for today's lifestyle.Step through the large, inviting entrance and discover spaces that feel warm and welcoming. Plush carpeting and a serene, relaxed ambiance define the theatre room, creating the perfect setting for movie nights or quiet downtime. At the heart of the home, the open-plan kitchen, family, and dining areas are beautifully tiled and illuminated by modern downlights. The newly renovated kitchen impresses with ample cupboard and bench space, quality appliances including a Bosch glass gas cooktop and Westinghouse electric oven, and stylish finishes that make everyday living effortless.Seamlessly extending from the living area, the games room with wet bar leads to the outdoor alfresco - a true entertainer's paradise. Designed for year-round enjoyment, it features a wood heater, electric roller blinds, and a stunning outlook to the solar-heated pool, creating the perfect setting for gatherings, summer parties, or relaxed family weekends.The master suite is a true retreat, featuring two separate walk-in robes and a luxurious ensuite with oval spa bath, double basins, and a private toilet. Additional bedrooms are carpeted and neutrally styled, while a conveniently located powder room serves the shared family bathroom. The generously sized laundry includes a third toilet and ample space for a busy household, with a large linen cupboard discreetly tucked behind. The garage offers a practical workshop and storage area.Situated in a sought-after pocket of Atwell, this home provides easy access to local parks, schools, shopping, and transport links-making it the ideal location for a growing family seeking both convenience and a home with so much to offer.Features: Approx. 400sqm under the main roof Newly renovated kitchen and flooring Bosch gas cooktop & Westinghouse oven 4 bedrooms, study, activity, theatre, games/wet bar room Master suite with 2 walk-in robes, oval spa bath ensuite, and private toilet 3 toilets for convenience 6.6kW solar system and solar hot water system with electric booster Solar-heated 10m pool 2 x evaporative air conditioning units 2 x gas bayonets Outdoor alfresco with wood heater and electric roller blinds Downlights throughout living areas and neutral dcor Powder room and large linen cupboard Garage with workshop/storage area Bullnosed verandah at front of homeDon't miss the opportunity to secure a home that perfectly balances space, style, and entertainment - the ultimate family living awaits.Disclaimer: Whilst we make every effort to ensure the accuracy of the information provided, buyers are encouraged to conduct their own inquiries and investigations to verify all details.
Property History for 36 Halcyon Way, Atwell, WA 6164
- 13 Oct 2025Sold for $1,400,000
- 07 Oct 2025Listed for Sale UNDER OFFER
- 19 Jul 2005Sold for $190,000

Recent sales nearby
See more recent sales nearby/assets/perm/76oskfrnpmi65kliknqvz73k6i?signature=9f87ccc2e65fb15e5db7d87fbb539a1cfa81fcde46322867b7f98fceb439697f) 0
0
/assets/perm/lwhmcy77sui63nfvtpch4vomzm?signature=e70b68d9cd8dc7713c98b34f4c0ef1efac36dd4e2492852a2a3ab62a8ec9acf5) 0
0/assets/perm/i4dufuf6bei6nphzmogxg32k3y?signature=88e3b5b271b90fb239d3170b5d66a3b724e5f26be0d4d5fae916926937950a95) 0
0Similar properties For Sale nearby
See more properties for sale nearby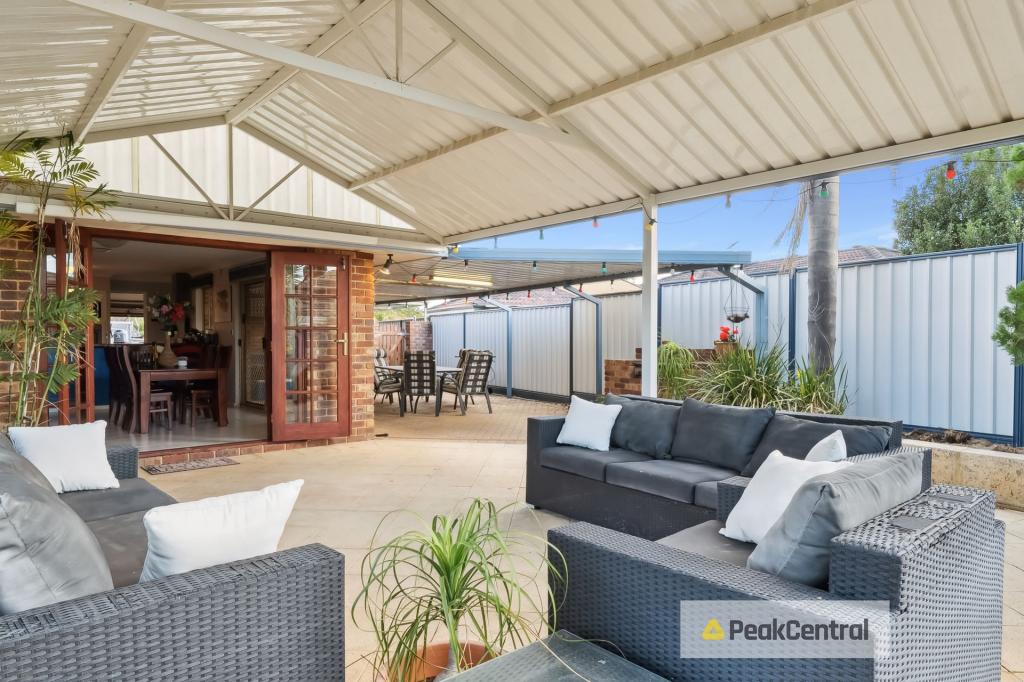 0
0

 0
0 0
0

Similar properties For Rent nearby
See more properties for rent nearby 0
0
 0
0
 0
0
About Atwell 6164
The size of Atwell is approximately 3.6 square kilometres. There are 14 parks, covering nearly 10.1% of the total area. The population of Atwell in 2016 was 9063 people. By 2021 the population was 9287 showing a population growth of 2.5% in the area during that time. The predominant age group in Atwell is 40-49 years. Households in Atwell are primarily couples with children and are likely to be repaying $1800 - $2399 per month on mortgage repayments. In general, people in Atwell work in a professional occupation.In 2021, 75.90% of the homes in Atwell were owner-occupied compared with 77.80% in 2016.
Atwell has 3,365 properties. Over the last 5 years, Houses in Atwell have seen a 89.70% increase in median value, while Units have seen a 119.19% increase. As at 31 July 2026:
- The median value for Houses in Atwell is $1,156,814 while the median value for Units is $690,780.
- Houses have a median rent of $750 while Units have a median rent of $630.
Suburb Insights for Atwell 6164
Market Insights
Atwell Trends for Houses
N/A
N/A
View TrendN/A
N/A
Atwell Trends for Units
N/A
N/A
View TrendN/A
N/A
Neighbourhood Insights
© Copyright 2026. RP Data Pty Ltd trading as Cotality (Cotality). All rights reserved. No reproduction, distribution, or transmission of the copyrighted materials is permitted. The information is deemed reliable but not guaranteed.
While Cotality uses commercially reasonable efforts to ensure the Cotality Data is current, Cotality does not warrant the accuracy, currency or completeness of the Cotality Data and to the full extent permitted by law excludes all loss or damage howsoever arising (including through negligence) in connection with the Cotality Data.
This product uses cookies and other similar technologies to improve and customise your browsing experience, to tailor content and adverts, and for analytics and metrics regarding visitor usage on this product and other media. We may share cookie and analytics information with third parties for the purposes of advertising. By continuing to use our website, you consent to cookies being used. View our Privacy Policy here.
X
