
27 Hennessy DriveAshby WA 6065
Property Details for 27 Hennessy Dr, Ashby
27 Hennessy Dr, Ashby is a 4 bedroom, 2 bathroom House with 2 parking spaces and was built in 2005. The property has a land size of 576m2 and floor size of 165m2. While the property is not currently for sale or for rent, it was last sold in February 2022.
Last Listing description (September 2026)
A Picture perfect hidden gem for those who enjoy privacy and tranquility at home...Tucked away in a peaceful pocket of Ashby, this welcoming family home offers a sense of tranquility , privacy and functionality from the moment you arrive. Natural tones complement the leafy surrounds, while a wall of sundrenched windows invite the outdoors in and fill the home with natural light. Designed for easy family living, the open-plan layout flows seamlessly out to an alfresco entertaining zone and secluded secret garden oasis, where stunning sunset skies create the perfect place to relax at the end of the day - a house that truly feels like coming home.Features at a glance:- Spacious 576sqm block - 3 /4 bedrooms potential 4th bedroom currently used as a study or suitable as childrens activity room- 2 bathrooms - Double remote garage - Open-plan kitchen, dining and living - Under-the-main-roof alfresco - Solar panels - High ceilings Indoor features:- Attractive front elevation with established gardens - Spacious entrance hallway with security door - Large kitchen with island bench, stainless steel appliances and ample storage cupboards - Spacious kitchen, dining and living areas creating the heart of the home - High ceilings enhancing space and natural light - Beautiful floor-to-ceiling windows framing leafy garden outlooks - Spacious master suite with built in sliding robes and patio doors opening to yout private leaf garden oasis- Private ensuite bathroom, standalone shower and separate WC - Queen-sized minor bedrooms with built-in robes - Separate study, activity room, home office or potential 4th bedroom - Family bathroom with standalone shower - Laundry with ample storage space - Air conditioning both heating and cooling for year round comfort- Ceiling fans - Recessed lighting - Security doors throughout - Gas hot water system and gas bayonet Outdoor features:- Under-the-main-roof alfresco ideal for entertaining - Established gardens creating a peaceful secret garden feel - Leafy surrounds enhancing the secluded atmosphere - Reticulation to garden beds - Lawns and outdoor space for family enjoyment - Variety of established fruit trees - Ample room for a future pool - Double remote garage and driveway parking Location benefits:- Peaceful Ashby location close to parks and bushland - Close to The Ashby Bar & Bistro, neighbourhood shopping and local amenities - Nearby Jupiter Health and everyday conveniences - Public transport close by - Easy freeway accessContact Diane on 043 111 2750 for more information.Disclaimer:This information is provided for general information purposes only and is based on information provided by the Seller and may be subject to change. No warranty or representation is made as to its accuracy and interested parties should place no reliance on it and should make their own independent enquiries.
Property History for 27 Hennessy Dr, Ashby, WA 6065
- 28 May 2026Listed for Sale offers in the $900'000's
- 25 Feb 2022Listed for Sale UNDER OFFER
- 12 Feb 2022Sold for $535,000

Recent sales nearby
See more recent sales nearby/assets/perm/crnq344humi6phogj5obczqx6i?signature=fdece3dbc71748af4c23eefd16b6ade9712d892b46e1bb5ee5508c57de5e6da1) 0
0
/assets/perm/quzxf4djnqi65cssyhqgyuwcma?signature=de9bfd994d5caadd0765f9f1993f2e72aa74102435e7f6b517f0e8e9cf4058be) 0
0
Similar properties For Sale nearby
See more properties for sale nearby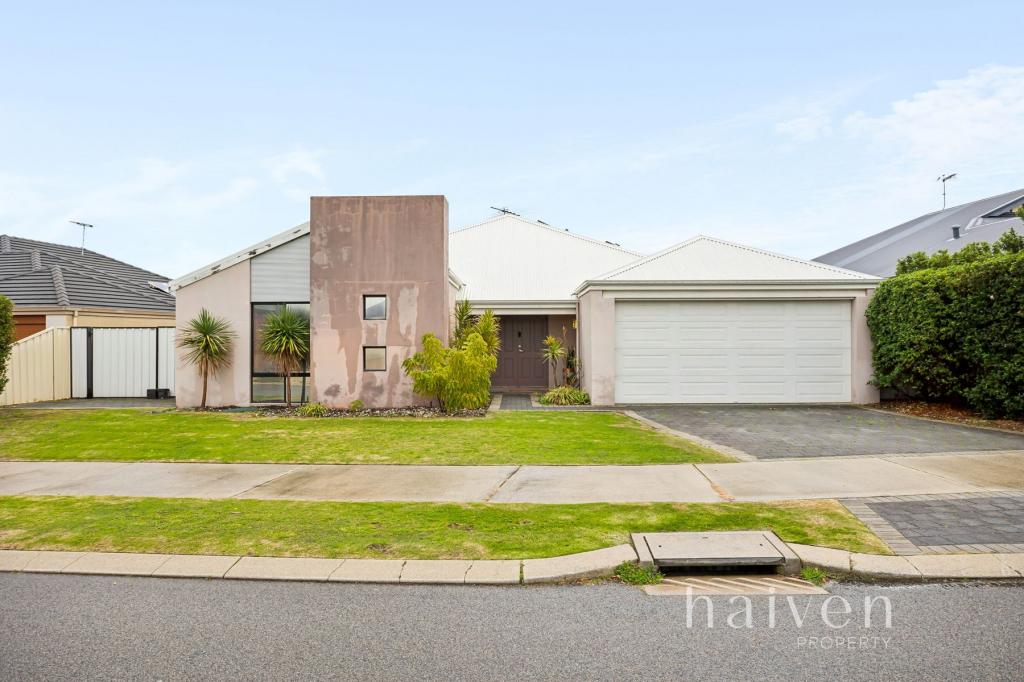 0
0
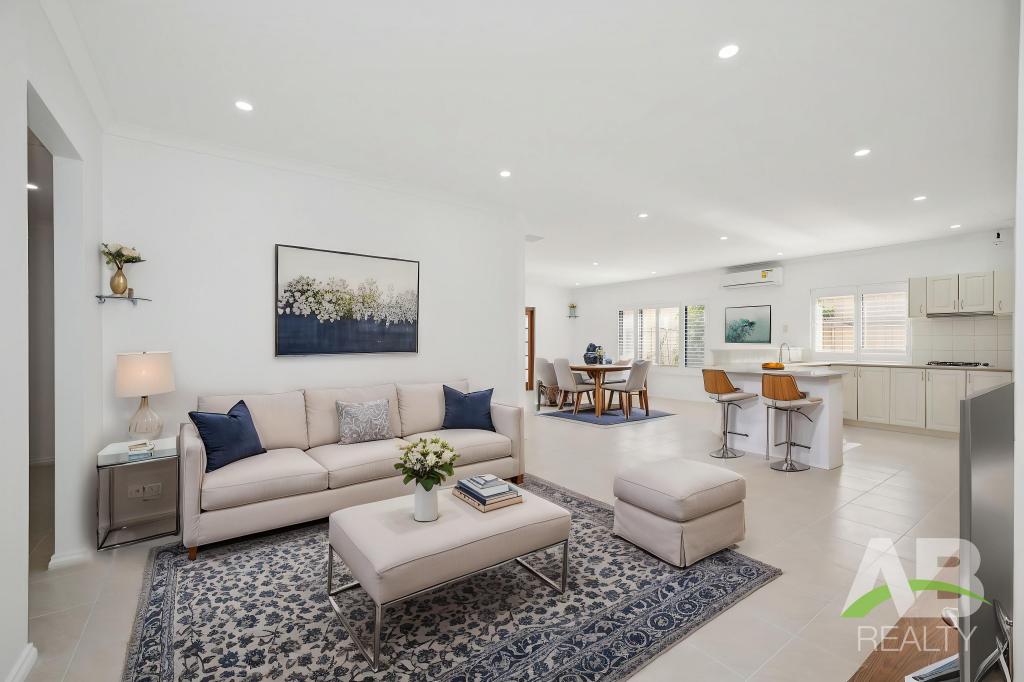 0
0
 0
0Similar properties For Rent nearby
See more properties for rent nearby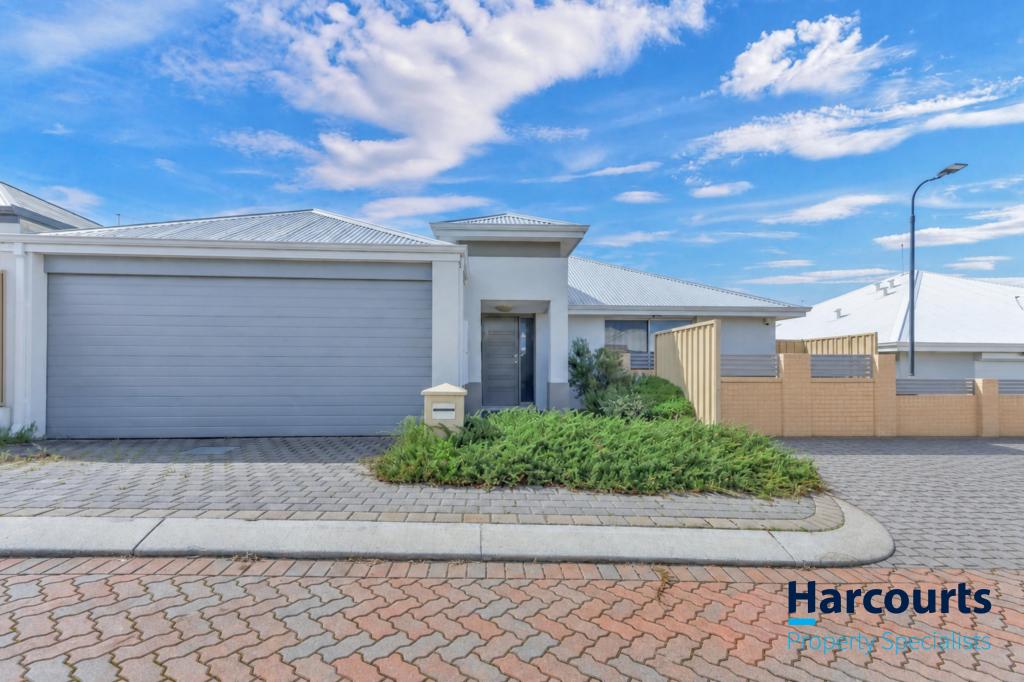 0
0
 0
0 0
0
About Ashby 6065
The size of Ashby is approximately 1.4 square kilometres. There are 9 parks, covering nearly 18.1% of the total area. The population of Ashby in 2016 was 2665 people. By 2021 the population was 2850 showing a population growth of 6.9% in the area during that time. The predominant age group in Ashby is 30-39 years. Households in Ashby are primarily couples with children and are likely to be repaying $1800 - $2399 per month on mortgage repayments. In general, people in Ashby work in a trades occupation.In 2021, 73.10% of the homes in Ashby were owner-occupied compared with 79.50% in 2016.
Ashby has 1,142 properties. Over the last 5 years, Houses in Ashby have seen a 110.74% increase in median value, while Units have seen a 92.40% increase. As at 31 August 2026:
- The median value for Houses in Ashby is $1,032,498 while the median value for Units is $550,591.
- Houses have a median rent of $775 while Units have a median rent of $600.
Suburb Insights for Ashby 6065
Market Insights
Ashby Trends for Houses
N/A
N/A
View TrendN/A
N/A
Ashby Trends for Units
N/A
N/A
View TrendN/A
N/A
Neighbourhood Insights
© Copyright 2026. RP Data Pty Ltd trading as Cotality (Cotality). All rights reserved. No reproduction, distribution, or transmission of the copyrighted materials is permitted. The information is deemed reliable but not guaranteed.
While Cotality uses commercially reasonable efforts to ensure the Cotality Data is current, Cotality does not warrant the accuracy, currency or completeness of the Cotality Data and to the full extent permitted by law excludes all loss or damage howsoever arising (including through negligence) in connection with the Cotality Data.
This product uses cookies and other similar technologies to improve and customise your browsing experience, to tailor content and adverts, and for analytics and metrics regarding visitor usage on this product and other media. We may share cookie and analytics information with third parties for the purposes of advertising. By continuing to use our website, you consent to cookies being used. View our Privacy Policy here.
X
