
19 Hennessy DriveAshby WA 6065
Property Details for 19 Hennessy Dr, Ashby
19 Hennessy Dr, Ashby is a 4 bedroom, 2 bathroom House with 2 parking spaces and was built in 2005. The property has a land size of 559m2 and floor size of 167m2. While the property is not currently for sale or for rent, it was last sold in August 2016.
Last Listing description (September 2026)
Welcome to 19 Hennessy Drive, Ashby - the perfect family retreat combining space, comfort, and modern convenience. Set on a generous 559sqm block, this delightful 4-bedroom, 2-bathroom home offers a superb lifestyle opportunity for growing families, nestled in a sought-after neighbourhood.Step inside and discover a thoughtfully designed layout with 167sqm of internal living space. The heart of the home is the open plan kitchen, family, and dining area, ideal for relaxed family living and effortless entertaining. The well-appointed kitchen features a 4-burner gas stove, dishwasher, built-in pantry, and overhead cupboards to keep everything organised. For movie nights or quiet evenings, retreat to the dedicated theatre room.Comfort is assured all year round with split system air conditioning throughout and a gas point to the main living area. The spacious master suite boasts mirrored built-in wardrobes and a luxury ensuite complete with double vanity, double shower, and separate toilet. Three additional bedrooms, all with built-in robes and air conditioning, ensure everyone has their own sanctuary.Outdoors, enjoy the alfresco entertaining area, low maintenance gardens with artificial lawn, and a sparkling below ground pool - perfect for summer gatherings. Practical features include a double garage, solar panels for energy efficiency, a built-in linen cupboard, and a well-equipped laundry.This impressive home at 19 Hennessy Drive delivers the ultimate family lifestyle in a prime Ashby location - don't miss your opportunity to secure this exceptional property. Arrange your viewing today!This property includes but is not limited to the following features:- Built in 2005- 559sqm; 167sqm internal living - 4 bedrooms; 2 bathrooms- Double garage- Theatre - Open plan kitchen, family & dining- Activity room- Split system air conditioning to main living & all bedrooms - Gas point to main living- Outdoor alfresco entertaining area- Below ground pool- Low maintenance gardens with artificial lawn- Solar panels - Council rates approx. $2,400 p/a- Water rates approx. $1,290 p/aFor more information call Nick Nesbitt on 0425 851 071 anytime.
Property History for 19 Hennessy Dr, Ashby, WA 6065
- 24 Jul 2026Listed for Sale Early Millions
- 05 Jan 2026Listed for Rent $875 / week
- 14 Aug 2023Listed for Rent $700 / week

Recent sales nearby
See more recent sales nearby/assets/perm/crnq344humi6phogj5obczqx6i?signature=fdece3dbc71748af4c23eefd16b6ade9712d892b46e1bb5ee5508c57de5e6da1) 0
0
/assets/perm/quzxf4djnqi65cssyhqgyuwcma?signature=de9bfd994d5caadd0765f9f1993f2e72aa74102435e7f6b517f0e8e9cf4058be) 0
0
Similar properties For Sale nearby
See more properties for sale nearby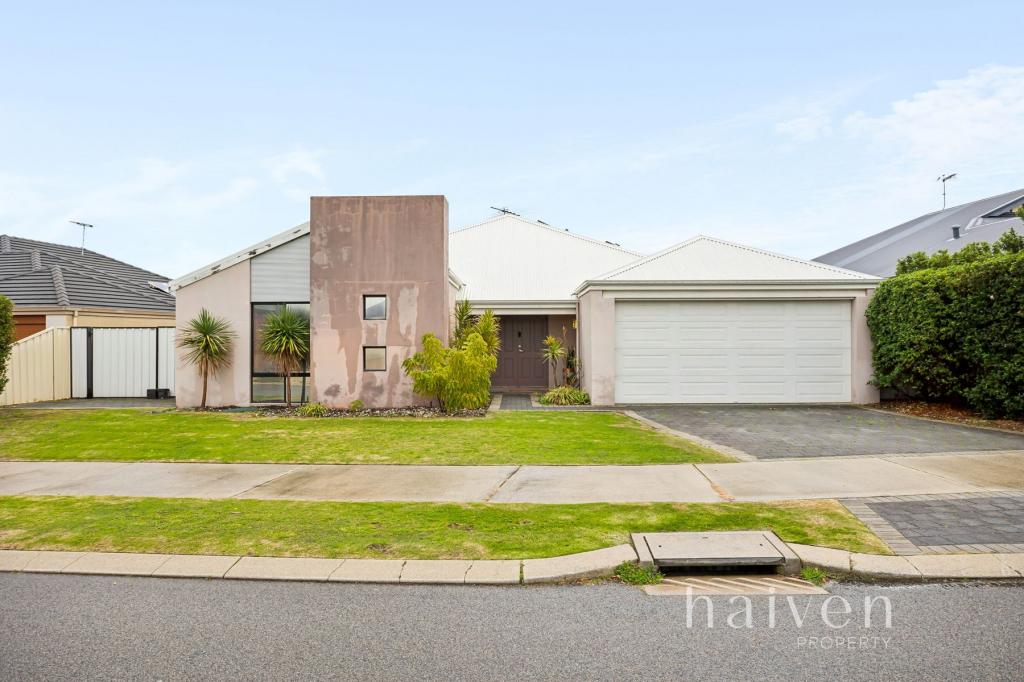 0
0
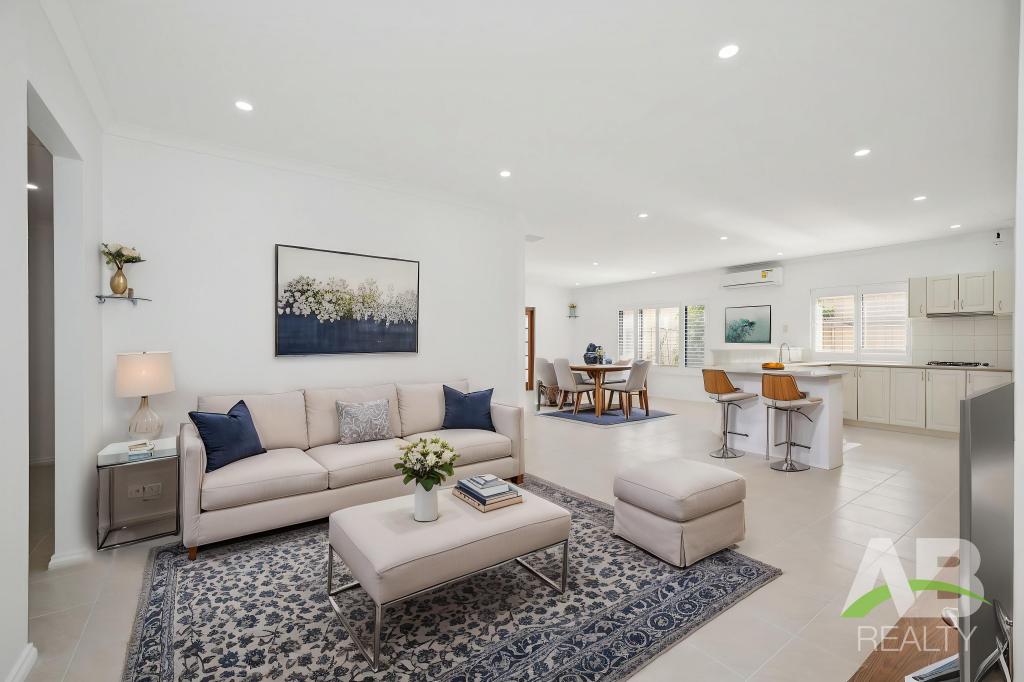 0
0
 0
0Similar properties For Rent nearby
See more properties for rent nearby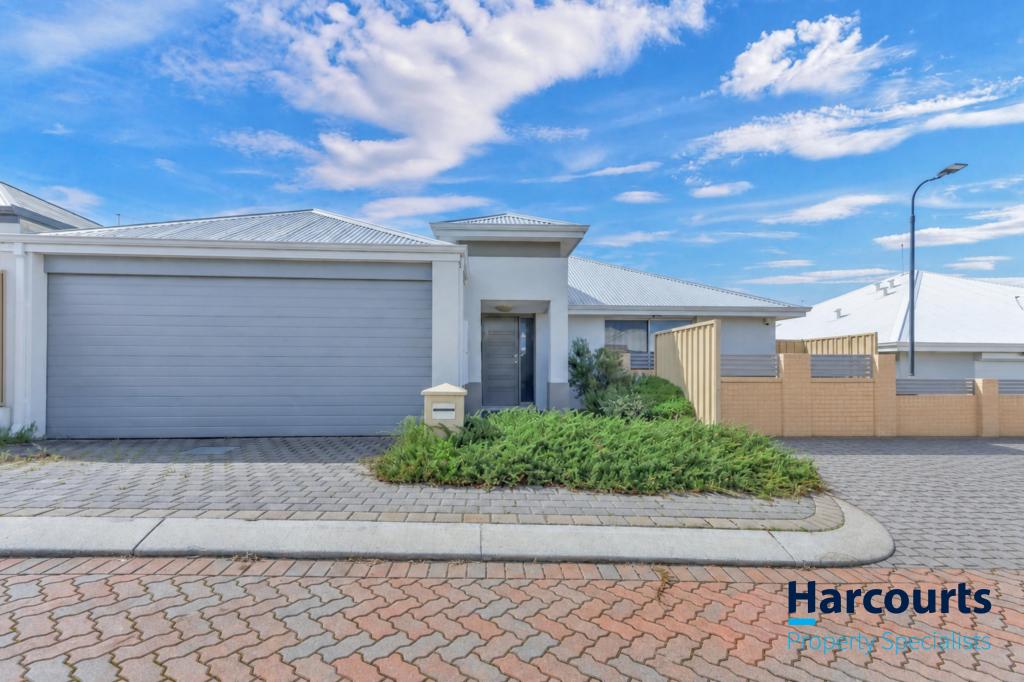 0
0
 0
0 0
0
About Ashby 6065
The size of Ashby is approximately 1.4 square kilometres. There are 9 parks, covering nearly 18.1% of the total area. The population of Ashby in 2016 was 2665 people. By 2021 the population was 2850 showing a population growth of 6.9% in the area during that time. The predominant age group in Ashby is 30-39 years. Households in Ashby are primarily couples with children and are likely to be repaying $1800 - $2399 per month on mortgage repayments. In general, people in Ashby work in a trades occupation.In 2021, 73.10% of the homes in Ashby were owner-occupied compared with 79.50% in 2016.
Ashby has 1,142 properties. Over the last 5 years, Houses in Ashby have seen a 110.74% increase in median value, while Units have seen a 92.40% increase. As at 31 August 2026:
- The median value for Houses in Ashby is $1,032,498 while the median value for Units is $550,591.
- Houses have a median rent of $775 while Units have a median rent of $600.
Suburb Insights for Ashby 6065
Market Insights
Ashby Trends for Houses
N/A
N/A
View TrendN/A
N/A
Ashby Trends for Units
N/A
N/A
View TrendN/A
N/A
Neighbourhood Insights
© Copyright 2026. RP Data Pty Ltd trading as Cotality (Cotality). All rights reserved. No reproduction, distribution, or transmission of the copyrighted materials is permitted. The information is deemed reliable but not guaranteed.
While Cotality uses commercially reasonable efforts to ensure the Cotality Data is current, Cotality does not warrant the accuracy, currency or completeness of the Cotality Data and to the full extent permitted by law excludes all loss or damage howsoever arising (including through negligence) in connection with the Cotality Data.
This product uses cookies and other similar technologies to improve and customise your browsing experience, to tailor content and adverts, and for analytics and metrics regarding visitor usage on this product and other media. We may share cookie and analytics information with third parties for the purposes of advertising. By continuing to use our website, you consent to cookies being used. View our Privacy Policy here.
X
