
90 Tibradden CircleAscot WA 6104
Property Details for 90 Tibradden Cir, Ascot
90 Tibradden Cir, Ascot is a 4 bedroom, 2 bathroom House with 2 parking spaces and was built in 1995. The property has a land size of 336m2 and floor size of 161m2. While the property is not currently for sale or for rent, it was last sold in May 2025.
Last Listing description (August 2026)
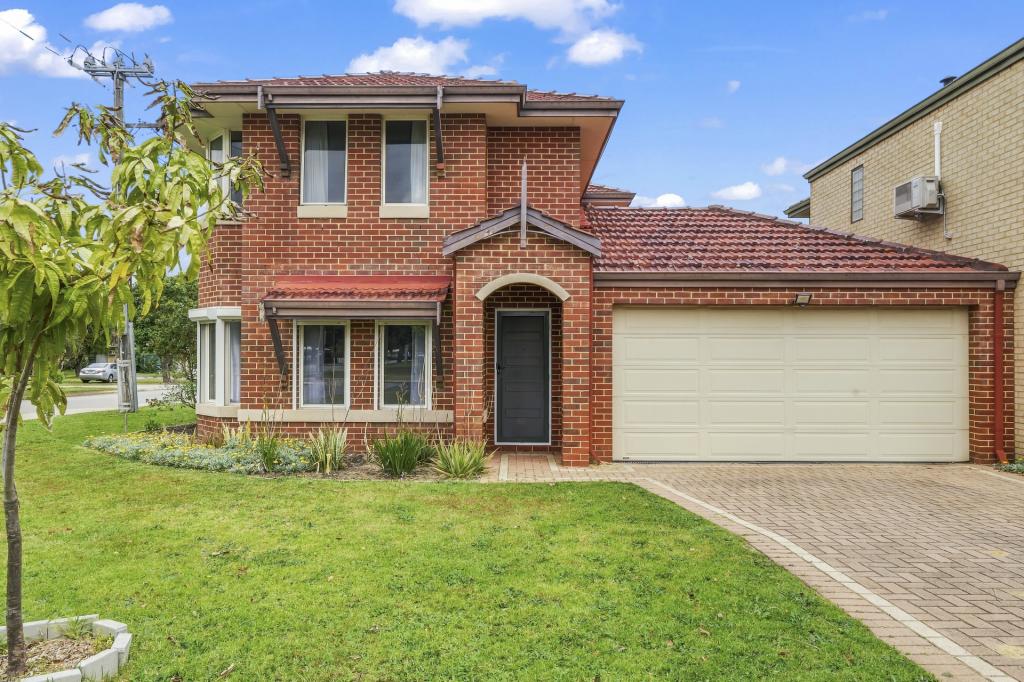
Nestled in the heart of Ascot, this stylish two-storey, three bedroom, two bathroom plus study home is designed for those who appreciate space, comfort and everyday ease. With its spacious layout, contemporary finishes and focus on practicality, it's the perfect place to call home.
Step inside and be greeted by a formal lounge and dining area, offering a quiet retreat for family gatherings or special occasions. Beyond this, the home opens into a bright and airy open-plan living space that seamlessly connects to the kitchen, perfect for casual meals and entertaining. Large sliding doors extend the space to a private alfresco area, creating the ideal setting for weekend barbecues or relaxed evenings.
Upstairs, the master suite is a true retreat, complete with large mirrored built-in robe, private ensuite and a small balcony offering a peaceful outdoor space to unwind. This level is dedicated entirely to the master bedroom, providing a quiet escape from the hustle and bustle of everyday life.
The lower level features the remaining two bedrooms and a study, each offering ample space and versatility. The main bathroom is conveniently located to service these rooms, ensuring functionality and ease for a busy household.
Positioned in a prime location, you'll be moments from the Swan River, walking trails and local amenities. With easy access to major transport links, getting to the city or airport is effortless. This home offers the perfect lifestyle in one of Perth's most desirable riverside suburbs.
Features include;
Double storey three-bedroom, two-bathroom plus study family home
Second storey dedicated to the master suite
Contemporary kitchen with plenty of bench space, cabinetry and quality appliances including dishwasher
Two well-sized bedrooms to the ground floor, with air conditioning and primary bathroom
Open-plan family room and meals area with split system air conditioning and ceiling fan
Formal lounge and dining
Double remote controlled garage with glass doors opening to the front courtyard
Auto reticulated tropical gardens
Study or fourth bedroom
Patio to the rear
Balcony to master bedroom
Large storage area under the stairs
Gas bayonet to living area
Crimsafe security screens and security film to windows
Block Size: 336 sqm
Water Rates: $1,163.35 pa
Council Rates: $1,913.29 pa
Rent Potential: $850 pw
Location features;
Located in the popular Tibradden Estate
Easy access to main arterial roads, Perth Airport, transport and Belmont Forum
Only moments to Optus Stadium, Crown Perth and Ascot Racecourse
Disclaimer:
This information is provided for general information purposes only and is based on information provided by the Seller and may be subject to change. No warranty or representation is made as to its accuracy and interested parties should place no reliance on it and should make their own independent enquiries.
Property History for 90 Tibradden Cir, Ascot, WA 6104
- 27 Aug 2025Listed for Rent $850 / week
- 25 May 2025Sold for $810,000
- 10 Apr 2025Listed for Sale From $800,000

Recent sales nearby
See more recent sales nearby/assets/perm/qa2g4lw4xyi63bh3yg35crzgpa?signature=f69ecaea763a2527e6135ddbf26fadd3fc095cbebcb2a057ec023725d79136d0) 0
0

/assets/perm/djyeef7ahmi63kawbwynyur6su?signature=4237ee9a4387f621503e760eb9c1c8766a45f92b5f1f1ba555df4a9ad1414d97) 0
0/assets/perm/amo4kzn6a4i6nokwcupkwxyjbu?signature=4ec73db808a25be71e08ab7b6a05d5c6107b9069cabd798628d8398134a8472c) 0
0Similar properties For Sale nearby
See more properties for sale nearby 0
0
 0
0
 0
0
Similar properties For Rent nearby
See more properties for rent nearby 0
0
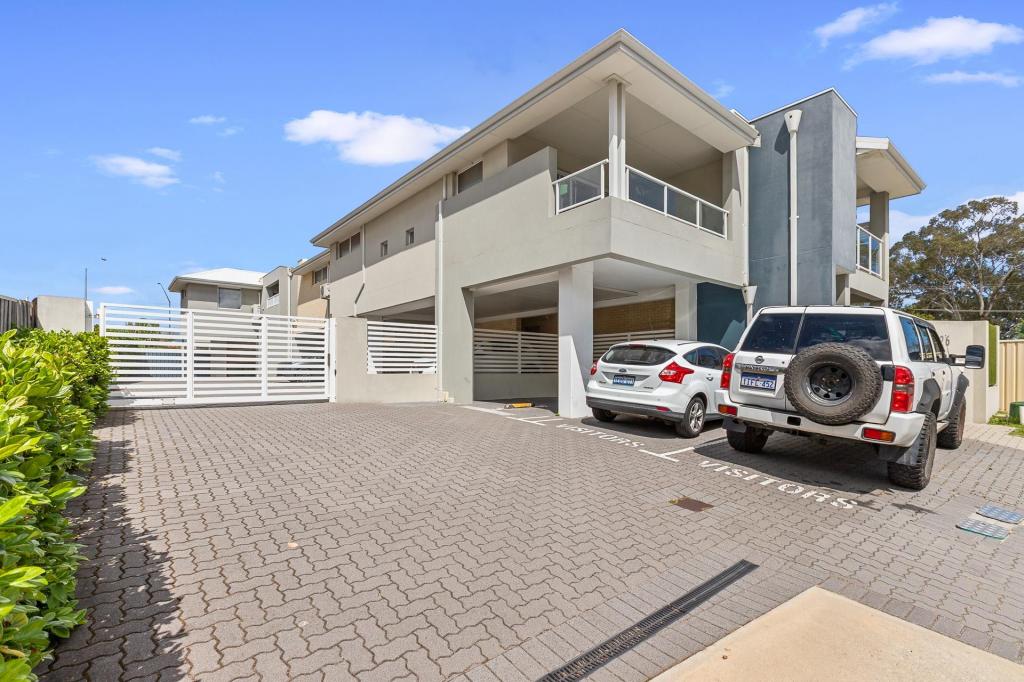 0
0
 0
0
About Ascot 6104
The size of Ascot is approximately 3.6 square kilometres. There are 12 parks, covering nearly 44.2% of the total area. The population of Ascot in 2016 was 2572 people. By 2021 the population was 3095 showing a population growth of 20.3% in the area during that time. The predominant age group in Ascot is 50-59 years. Households in Ascot are primarily childless couples and are likely to be repaying $1800 - $2399 per month on mortgage repayments. In general, people in Ascot work in a professional occupation.In 2021, 66.90% of the homes in Ascot were owner-occupied compared with 70.00% in 2016.
Ascot has 1,801 properties. Over the last 5 years, Houses in Ascot have seen a 69.43% increase in median value, while Units have seen a 76.83% increase. As at 31 August 2026:
- The median value for Houses in Ascot is $1,136,746 while the median value for Units is $643,890.
- Houses have a median rent of $850 while Units have a median rent of $750.
Suburb Insights for Ascot 6104
Market Insights
Ascot Trends for Houses
N/A
N/A
View TrendN/A
N/A
Ascot Trends for Units
N/A
N/A
View TrendN/A
N/A
Neighbourhood Insights
© Copyright 2026. RP Data Pty Ltd trading as Cotality (Cotality). All rights reserved. No reproduction, distribution, or transmission of the copyrighted materials is permitted. The information is deemed reliable but not guaranteed.
While Cotality uses commercially reasonable efforts to ensure the Cotality Data is current, Cotality does not warrant the accuracy, currency or completeness of the Cotality Data and to the full extent permitted by law excludes all loss or damage howsoever arising (including through negligence) in connection with the Cotality Data.
This product uses cookies and other similar technologies to improve and customise your browsing experience, to tailor content and adverts, and for analytics and metrics regarding visitor usage on this product and other media. We may share cookie and analytics information with third parties for the purposes of advertising. By continuing to use our website, you consent to cookies being used. View our Privacy Policy here.
X
