
3 Darby PlaceAscot WA 6104


Property Details for 3 Darby Pl, Ascot
3 Darby Pl, Ascot is a 4 bedroom, 2 bathroom House with 2 parking spaces and was built in 1997. The property has a land size of 301m2 and floor size of 179m2. While the property is not currently for sale or for rent, it was last sold in July 2026. There are other 4 bedroom House sold in Ascot in the last 12 months.
Last Listing description (September 2026)
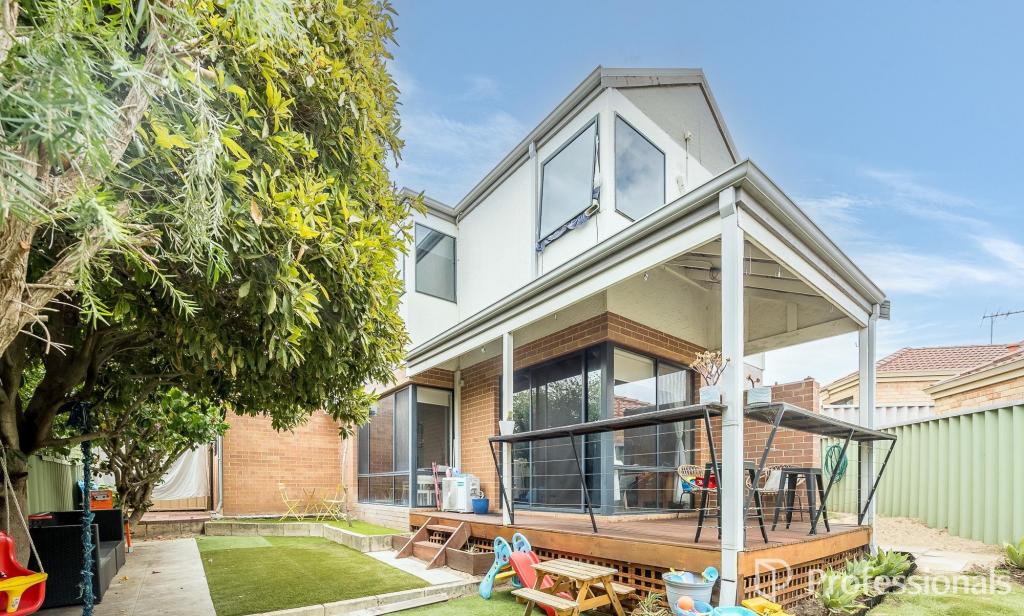
Positioned in a quiet cul-de-sac within Ascot's Tibradden Estate, 3 Darby Place offers a spacious multi-level home with the ease of a low-maintenance riverside lifestyle. Moments from Garvey Park, the Swan River and major Perth connections, it delivers a practical base for families, executives or FIFO buyers wanting space without the upkeep.The ground floor is designed around generous everyday living, with a front lounge, separate dining area and a kitchen that connects easily to the main living zone. A downstairs bedroom with walk-in robe and ensuite gives the home a genuine master option, ideal for buyers wanting separation, guest accommodation or long-term flexibility.Upstairs, three additional bedrooms create further room for family or guests, supported by a central bathroom with separate bath and shower. One of the bedrooms also opens to a private balcony, adding another usable retreat within a floorplan that already offers strong separation across both levels.Set within a peaceful river precinct, the location places you close to Garvey Park, riverside walking trails, Optus Stadium, Crown, Perth Airport and the CBD. It is a home that balances space, convenience and lifestyle in one of Ascot's most connected pockets.The Details That Matter- Four bedrooms, two bathrooms plus powder room- Downstairs bedroom with walk-in robe and ensuite- Spacious front lounge and separate dining area- Kitchen overlooking the main living zone- Ducted reverse cycle air conditioning upstairs & split system air conditioning downstairs- Double carport plus external storeroom- Low-maintenance 301sqm block- Quiet cul-de-sac position within Tibradden Estate- Walk to Garvey Park and riverside trails- Minutes to Perth Airport, Optus Stadium, Crown and Perth CBDCouncil Rates: approx $2,145.10 paWater Rates: approx $1,289.99 paRental Estimate: approx $900 - $1050 pwYear Built: 1997Disclaimer: This information is provided for general information purposes only and is based on information provided by the Seller and may be subject to change. No warranty or representation is made as to its accuracy and interested parties should place no reliance on it and should make their own independent enquiries.
Property History for 3 Darby Pl, Ascot, WA 6104
- 17 Jul 2026Sold for $980,000
- 03 Jul 2026Listed for Sale U N D E R | C O N T R A C T
- 13 Apr 2023Listed for Rent $700 / week

Recent sales nearby
See more recent sales nearby/assets/perm/djyeef7ahmi63kawbwynyur6su?signature=4237ee9a4387f621503e760eb9c1c8766a45f92b5f1f1ba555df4a9ad1414d97) 0
0/assets/perm/amo4kzn6a4i6nokwcupkwxyjbu?signature=4ec73db808a25be71e08ab7b6a05d5c6107b9069cabd798628d8398134a8472c) 0
0/assets/perm/nujl2r72i4i63c6mcvfopt6l64?signature=a44c666648c2ec6887924854d5c19b605332393bef19fdd0b173a1968aa8bb6a) 0
0
Similar properties For Sale nearby
See more properties for sale nearby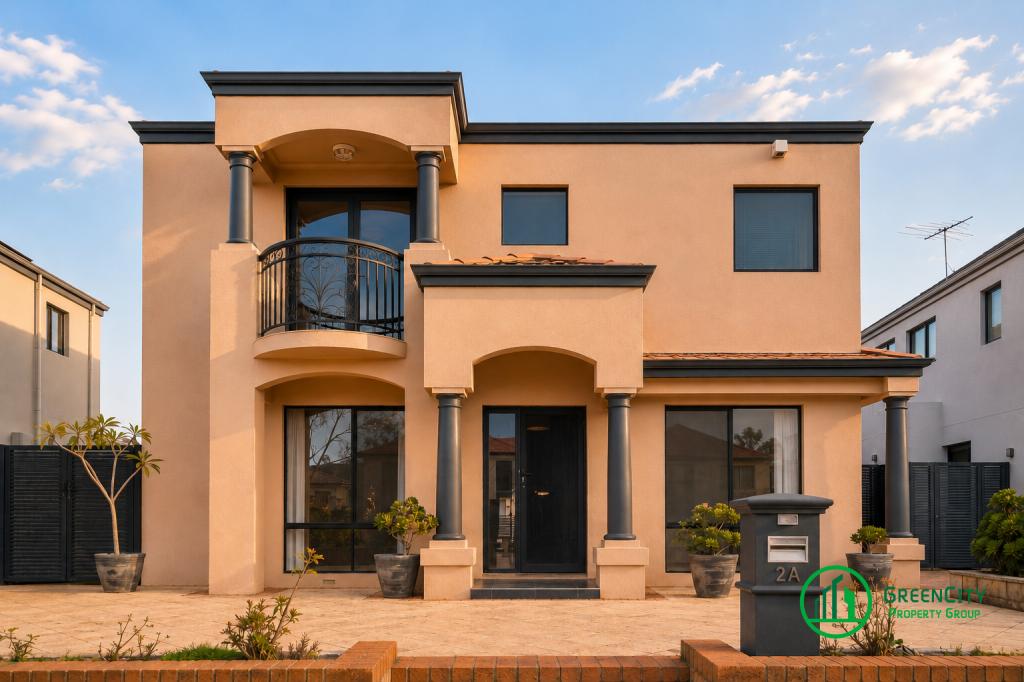 0
0
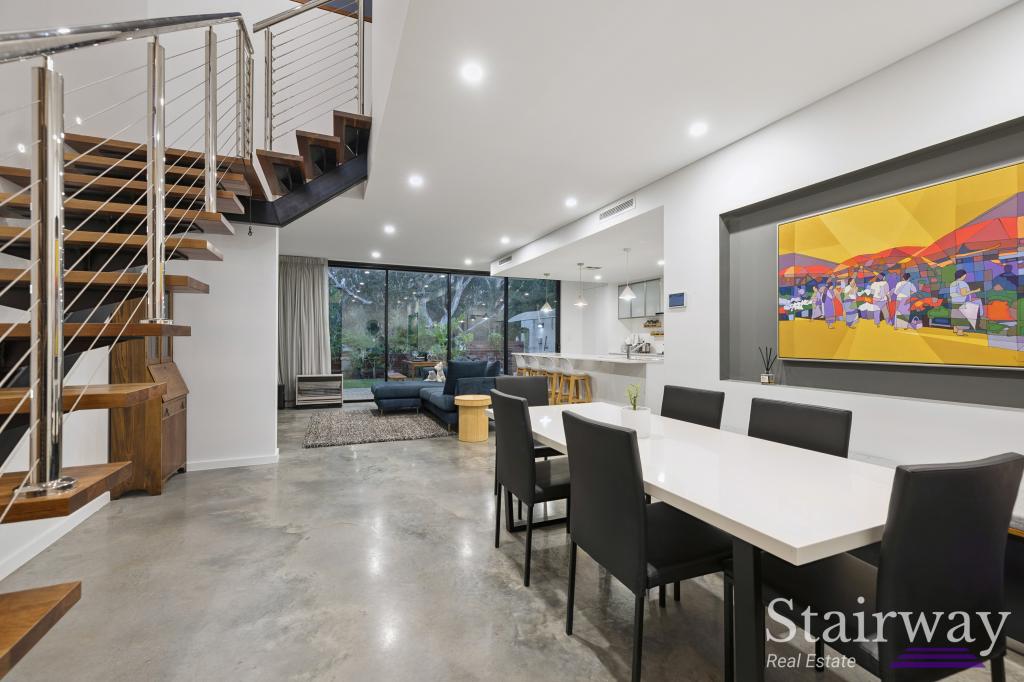 0
0
 0
0
Similar properties For Rent nearby
See more properties for rent nearby 0
0
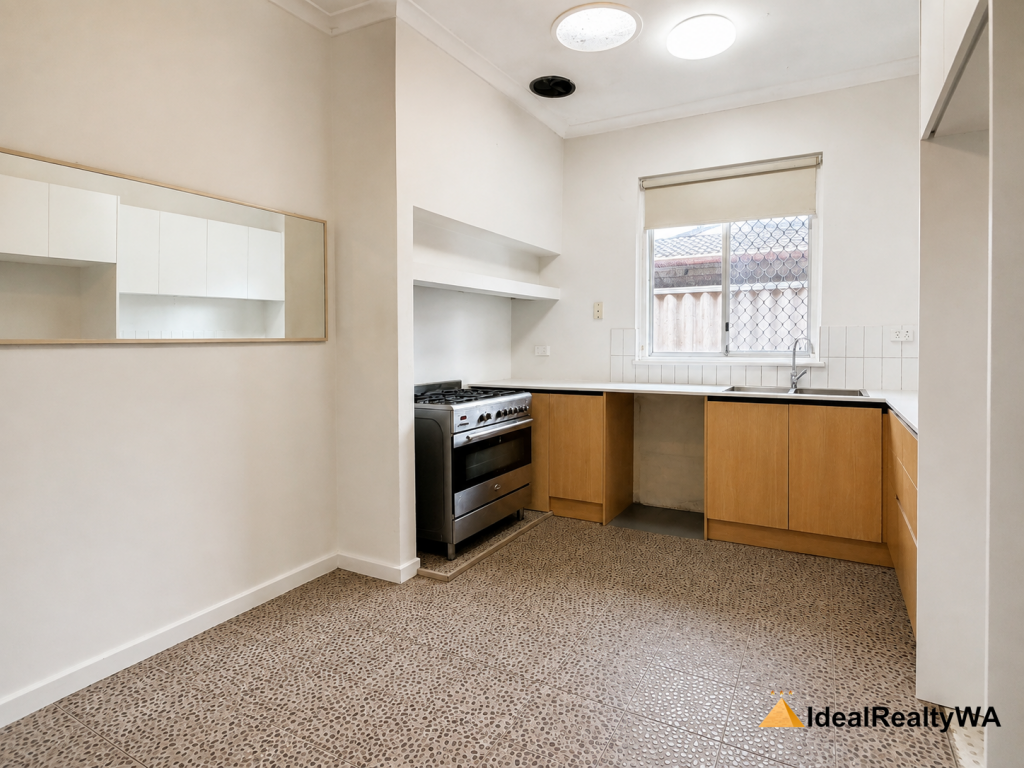 0
0
 0
0
About Ascot 6104
The size of Ascot is approximately 3.6 square kilometres. There are 12 parks, covering nearly 44.2% of the total area. The population of Ascot in 2016 was 2572 people. By 2021 the population was 3095 showing a population growth of 20.3% in the area during that time. The predominant age group in Ascot is 50-59 years. Households in Ascot are primarily childless couples and are likely to be repaying $1800 - $2399 per month on mortgage repayments. In general, people in Ascot work in a professional occupation.In 2021, 66.90% of the homes in Ascot were owner-occupied compared with 70.00% in 2016.
Ascot has 1,800 properties. Over the last 5 years, Houses in Ascot have seen a 69.43% increase in median value, while Units have seen a 76.83% increase. As at 31 August 2026:
- The median value for Houses in Ascot is $1,136,746 while the median value for Units is $643,890.
- Houses have a median rent of $850 while Units have a median rent of $750.
Suburb Insights for Ascot 6104
Market Insights
Ascot Trends for Houses
N/A
N/A
View TrendN/A
N/A
Ascot Trends for Units
N/A
N/A
View TrendN/A
N/A
Neighbourhood Insights
© Copyright 2026. RP Data Pty Ltd trading as Cotality (Cotality). All rights reserved. No reproduction, distribution, or transmission of the copyrighted materials is permitted. The information is deemed reliable but not guaranteed.
While Cotality uses commercially reasonable efforts to ensure the Cotality Data is current, Cotality does not warrant the accuracy, currency or completeness of the Cotality Data and to the full extent permitted by law excludes all loss or damage howsoever arising (including through negligence) in connection with the Cotality Data.
This product uses cookies and other similar technologies to improve and customise your browsing experience, to tailor content and adverts, and for analytics and metrics regarding visitor usage on this product and other media. We may share cookie and analytics information with third parties for the purposes of advertising. By continuing to use our website, you consent to cookies being used. View our Privacy Policy here.
X
