
3 Kanowna Avenue WAscot WA 6104

Property Details for 3 Kanowna Ave W, Ascot
3 Kanowna Ave W, Ascot is a 4 bedroom, 2 bathroom House with 2 parking spaces and was built in 2008. The property has a land size of 304m2 and floor size of 266m2. While the property is not currently for sale or for rent, it was last sold in March 2026. There are other 4 bedroom House sold in Ascot in the last 12 months.
Last Listing description (May 2026)
There is something undeniably special about waking up just moments from the river. The gentle rhythm of nature, the quiet prestige of the North side of Ascot and the sense of space rarely found so close to the city combine here to create a home that feels both calming and elevated. Positioned only metres from the tranquil Swan River, this beautifully maintained residence offers a lifestyle of ease, sophistication and everyday luxury.
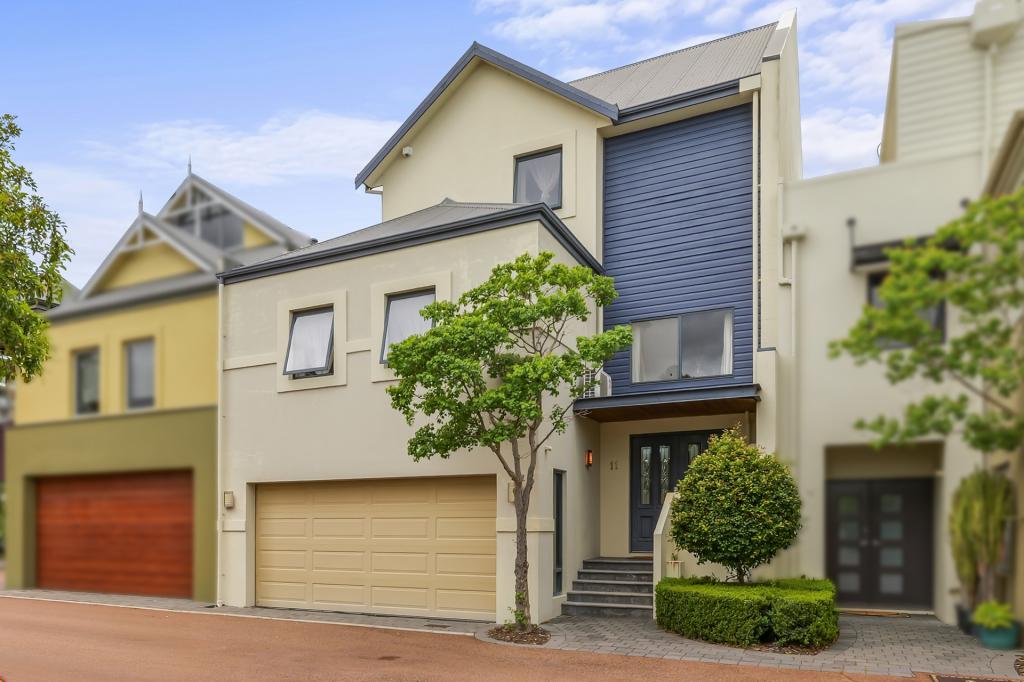
Completing the picture is a secure double garage along with additional parking for two or three vehicles on the paved driveway, providing both convenience and practicality for families and guests alike.
A striking front living room sets the tone upon entry, where soaring ceilings rise to the roofline and natural light pours in, creating an immediate sense of scale and architectural drama. This inviting space flows through to the expansive open-plan kitchen, dining and living zone, forming the true heart of the home, while a beautifully decorative balustraded staircase adds an elegant architectural feature and enhances the home's sense of style and craftsmanship.
The kitchen has been designed with both functionality and style at its core, featuring a quality freestanding Emilia oven with gas cooktop, extensive cabinetry, a double sink, dishwasher, large fridge recess, microwave recess and a walk-in pantry. A generous breakfast bar anchors the space, making it ideal for casual meals, morning coffee or entertaining while staying connected to family and guests.
Sliding seamlessly from the open-plan living area, the rear alfresco forms a sophisticated extension of the home, crowned by a striking pitched roof that enhances both scale and architectural presence. Beautifully finished with timber decking and complemented by a tranquil water feature, this elegant outdoor retreat is perfectly suited to year-round entertaining, intimate gatherings, or relaxed evenings. Thoughtfully integrated bamboo screening provides privacy while adding a soft, resort-inspired aesthetic, while two shade sails and an adjoining paved area deliver a practical yet refined, low-maintenance outdoor setting.
The ground-floor primary suite provides a private sanctuary, enjoying direct access to a tranquil courtyard. Ample built-in and walk-in robes deliver excellent storage, while electric roller shutters provide security and privacy. The ensuite is thoughtfully appointed with a large walk-in shower, expansive vanity and a separate toilet that also functions as a powder room for guests.
Upstairs, three generously proportioned bedrooms (1 king and 2 queen), each complete with walk-in robes-create a private sanctuary where every family member can enjoy their own sense of space and comfort. The well-appointed family bathroom, featuring a bathtub, walk-in shower, vanity and separate WC, is thoughtfully designed to make busy mornings and relaxed evening routines effortless.
A substantial second living area adds incredible flexibility to this level - an ideal haven for teenagers seeking their own retreat, a quiet home office, playroom, or a peaceful lounge to unwind at the end of the day. Extending from this inviting space, the private balcony captures a leafy outlook with calming river glimpses-perfect for slow morning coffees, quiet reflection, or simply soaking in the serenity that makes this home feel truly special.
Further enhancing the home is a well-designed laundry featuring excellent storage, dedicated washer and dryer space, and a built-in dog door for added practicality. Stepping out through the external laundry door, you'll also find a secure cat run - perfect for keeping pets safe while enjoying the outdoors.
Set within one of Ascot's most scenic and tightly held pockets, this address offers an exceptional lifestyle. Enjoy tree-lined riverside walking trails, the picturesque jetty and bridge heading South towards the City and a 5 minute walk to Garvey Park, all just moments from home. Everyday conveniences are close by, including Perth Airport, DFO, Costco and Woolworths. Optus Stadium, the Crown Entertainment Complex and Maylands Golf Course are also within easy reach, as is the Perth CBD. Public transport options are readily accessible, ensuring seamless connectivity in every direction.
OTHER FEATURES INCLUDE BUT NOT LIMITED TO :
• Mitsubishi Ducted reverse cycle air conditioning throughout with MyAir wall and phone app to control
• Sofar Solar panels (11 panels)
• New Eden Roc remote garage door (installed 26/10/2025)
• Rheem Stellar gas hot water system (5 years old)
• Regency gas fire place in front lounge
• Tinted glazing on multiple windows
• Crimsafe doors
• Extra dog door from dining room to alfresco
• Roller shutters to all primary suite windows (2 electric,2 manual)
• Ample storage with 2 walk-in linen cupboards
• Front decked area
• Solid timber flooring
• Cafe blinds (external)
• Feature doors throughout
• Built : 2008
• Council rates : $2460.13
• Water rates : $1563.00
DISTANCE TO :
Swan River : 70 metre walk
Redcliffe Train Station : 1.5km (3 mins)
Maylands Boat Ramp : Opposite side of river
Garvey Park : 2.4km (5 mins) or approx 1km walk North along the river
DFO/Cosco/Woolworths: 4 mins
Crown Entertainmet Complex : 6.9km (10 Mins)
Optus Stadium : 7.9km (11 mins)
Perth Airport : T1 & T2 access via Tonkin Highway, T3 & T4 - (5 mins)
Perth CBD : 13km (18 mins)
This is a fantastic opportunity to secure an exceptional home in a highly sought-after location. To arrange your private viewing and experience everything this property has to offer, contact Nicole Newman today.
Property History for 3 Kanowna Ave W, Ascot, WA 6104
- 05 Mar 2026Sold for $1,610,000
- 24 Feb 2026Listed for Sale OFFERS OVER $1,499,999
- 14 Nov 2025Listed for Sale CONTACT AGENT

Recent sales nearby
See more recent sales nearby/assets/perm/qa2g4lw4xyi63bh3yg35crzgpa?signature=f69ecaea763a2527e6135ddbf26fadd3fc095cbebcb2a057ec023725d79136d0) 0
0
/assets/perm/djyeef7ahmi63kawbwynyur6su?signature=4237ee9a4387f621503e760eb9c1c8766a45f92b5f1f1ba555df4a9ad1414d97) 0
0/assets/perm/amo4kzn6a4i6nokwcupkwxyjbu?signature=4ec73db808a25be71e08ab7b6a05d5c6107b9069cabd798628d8398134a8472c) 0
0Similar properties For Sale nearby
See more properties for sale nearby
 0
0

 0
0
 0
0Similar properties For Rent nearby
See more properties for rent nearby 0
0
 0
0About Ascot 6104
The size of Ascot is approximately 3.6 square kilometres. There are 12 parks, covering nearly 44.2% of the total area. The population of Ascot in 2016 was 2572 people. By 2021 the population was 3095 showing a population growth of 20.3% in the area during that time. The predominant age group in Ascot is 50-59 years. Households in Ascot are primarily childless couples and are likely to be repaying $1800 - $2399 per month on mortgage repayments. In general, people in Ascot work in a professional occupation.In 2021, 66.90% of the homes in Ascot were owner-occupied compared with 70.00% in 2016.
Ascot has 1,802 properties. Over the last 5 years, Houses in Ascot have seen a 69.43% increase in median value, while Units have seen a 76.83% increase. As at 31 August 2026:
- The median value for Houses in Ascot is $1,136,746 while the median value for Units is $643,890.
- Houses have a median rent of $850 while Units have a median rent of $750.
Suburb Insights for Ascot 6104
Market Insights
Ascot Trends for Houses
N/A
N/A
View TrendN/A
N/A
Ascot Trends for Units
N/A
N/A
View TrendN/A
N/A
Neighbourhood Insights
© Copyright 2026. RP Data Pty Ltd trading as Cotality (Cotality). All rights reserved. No reproduction, distribution, or transmission of the copyrighted materials is permitted. The information is deemed reliable but not guaranteed.
While Cotality uses commercially reasonable efforts to ensure the Cotality Data is current, Cotality does not warrant the accuracy, currency or completeness of the Cotality Data and to the full extent permitted by law excludes all loss or damage howsoever arising (including through negligence) in connection with the Cotality Data.
This product uses cookies and other similar technologies to improve and customise your browsing experience, to tailor content and adverts, and for analytics and metrics regarding visitor usage on this product and other media. We may share cookie and analytics information with third parties for the purposes of advertising. By continuing to use our website, you consent to cookies being used. View our Privacy Policy here.
X
