
28 Tibradden CircleAscot WA 6104
Property Details for 28 Tibradden Cir, Ascot
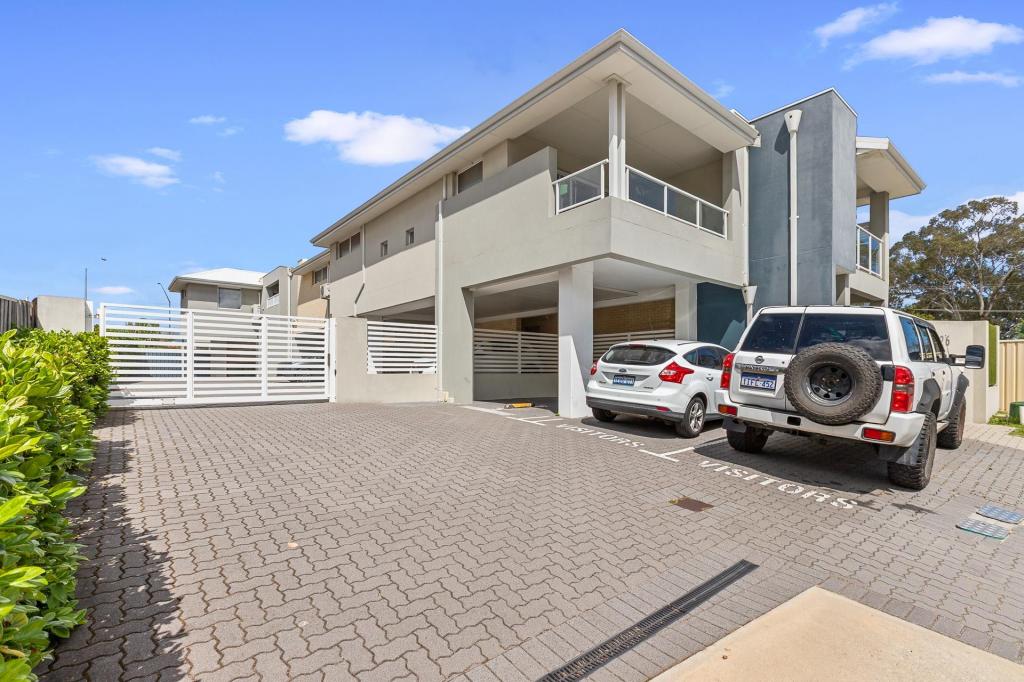
28 Tibradden Cir, Ascot is a 4 bedroom, 2 bathroom House with 2 parking spaces and was built in 1995. The property has a land size of 440m2 and floor size of 182m2. While the property is not currently for sale or for rent, it was last sold in May 2025.
Last Listing description (September 2026)
Sold by SET DATE SALE with absolutely ALL offers being presented on 14th May at 4pm. The Seller reserves the right to sell prior to this date.
** Contact Nat for buyer price guide**
What we love...
Picture this!
A home that suits an outdoor lifestyle, so close to the city, doesn't come along very often.
Whether you enjoy:
o Kayaking/paddleboarding on the Swan River
o Cycling to work
o Walking your dog or a leisurely parkland stroll
o Running along the river or
o Enjoying a coffee overlooking the magnificent gum trees while hearing birds welcoming the day.
A country retreat minutes from the city. No one will even know you are there. Sitting in one of Ascot's most hidden away pockets, where country living and modern convenience seamlessly blend. It's absolutely fit for purpose for so many different buyers, maybe you are working couple with a dog that loves long walks. A family needing space for children to experience nature. Perhaps you are coming in from the country and want that feeling, in the city. With nothing to do, it is pretty much perfect for the local and interstate investor.
Enjoy one of Ascot's best river lifestyle homes.
What to know...
FEATURES
Backs on to parkland leading to the Swan River
Surrounded by stunning riverside walking/cycling tracks
Double storey home
Private location set away from the hustle and bustle
6.1W Solar panels
DOWNSTAIRS
Double garage, with remote and extra height.
Storage room
Gated entrance for security
Front formal lounge
Separate study
Large open plan living, dining and kitchen all looking out onto the peaceful parkland
Large kitchen with stone benchtops, stainless steel appliances and lots of storage
Separate reading/activity space
3 Fujitsu split system air conditioning and 3 ceiling fans
Powder room
Laundry
Secure paved outside area for bikes/kayaks
Outdoor under cover patio, perfect for entertaining
UPSTAIRS
Master bedroom with walk in robe and ensuite bathroom
2nd and 3rd bedrooms both with built in robes, set around the second bathroom
Stunning views over the parkland from the 3rd bedroom
An upstairs living area which is open to your interpretation
Bathroom with bath, shower and vanity
Fujitsu ducted reverse cycle air conditioning
DISTANCES AND LOCAL AMENITIES
Backing onto Garvey Park and the Swan River
Quick access to Great Eastern Highway and to the major transport routes heading north, south and to the coast
Short drive to Victoria Park, Beaufort Street and the city for all things wine bars, restaurants, and theatre
Minutes' walk to Mulberry Tree Childcare
Two children's playgrounds and a coffee shop on the river
Walking distance to Redcliffe train station and a 17-minute train ride into the city
Easy access to Optus Stadium
Short drive to Ascot Racecourse for all you horse enthusiasts
Convenient access to Perth Airport
Easy drive to the Swan Valley wineries and the historic centre of Guildford
PROPERTY INFORMATION
Council Rates: Approx $2054 per annum
Water Rates: Approx $1274 per annum
Block Size: 440sqm
Living Area: 179sqm
Build Year: Approx 1995
Dwelling Type: House
Floor Plan: Available on advert and at home open
Rental Appraisal: $850 to $890 per week
Who to talk to...
Do get in touch with Natalie Arnold - 0423945159 for a viewing or private inspection. Always happy to help where I can
Property History for 28 Tibradden Cir, Ascot, WA 6104
- 14 May 2025Sold for $1,055,028
- 29 Apr 2025Listed for Sale Set Date Sale | 14th May 2025
- 07 Dec 2011Listed for Sale FROM $599,000

Recent sales nearby
See more recent sales nearby/assets/perm/qa2g4lw4xyi63bh3yg35crzgpa?signature=f69ecaea763a2527e6135ddbf26fadd3fc095cbebcb2a057ec023725d79136d0) 0
0

/assets/perm/djyeef7ahmi63kawbwynyur6su?signature=4237ee9a4387f621503e760eb9c1c8766a45f92b5f1f1ba555df4a9ad1414d97) 0
0/assets/perm/amo4kzn6a4i6nokwcupkwxyjbu?signature=4ec73db808a25be71e08ab7b6a05d5c6107b9069cabd798628d8398134a8472c) 0
0Similar properties For Sale nearby
See more properties for sale nearby
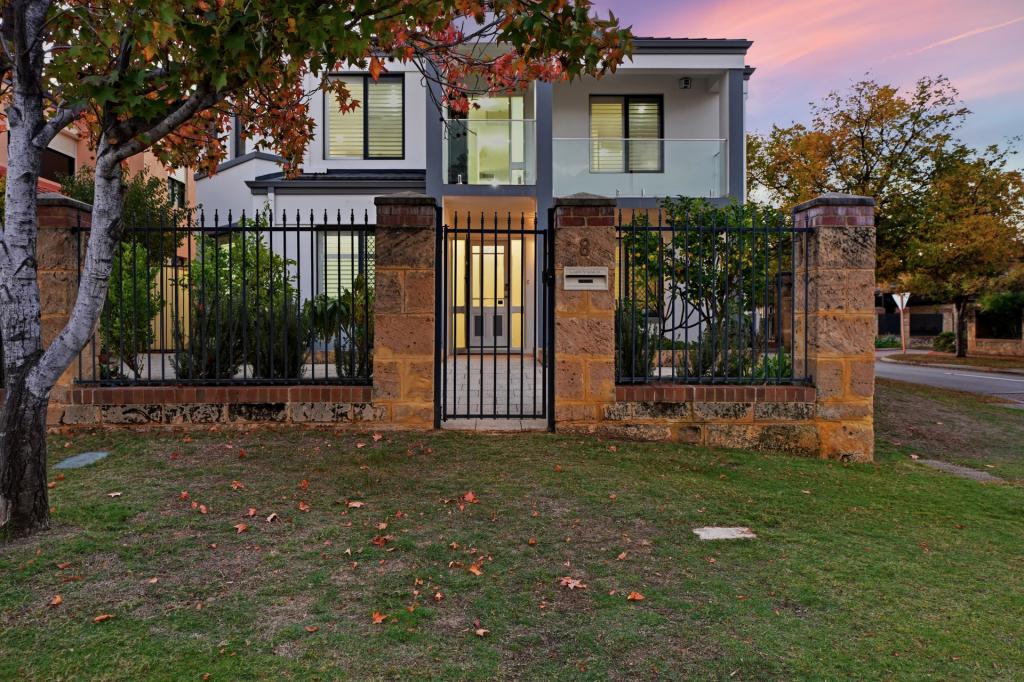 0
0

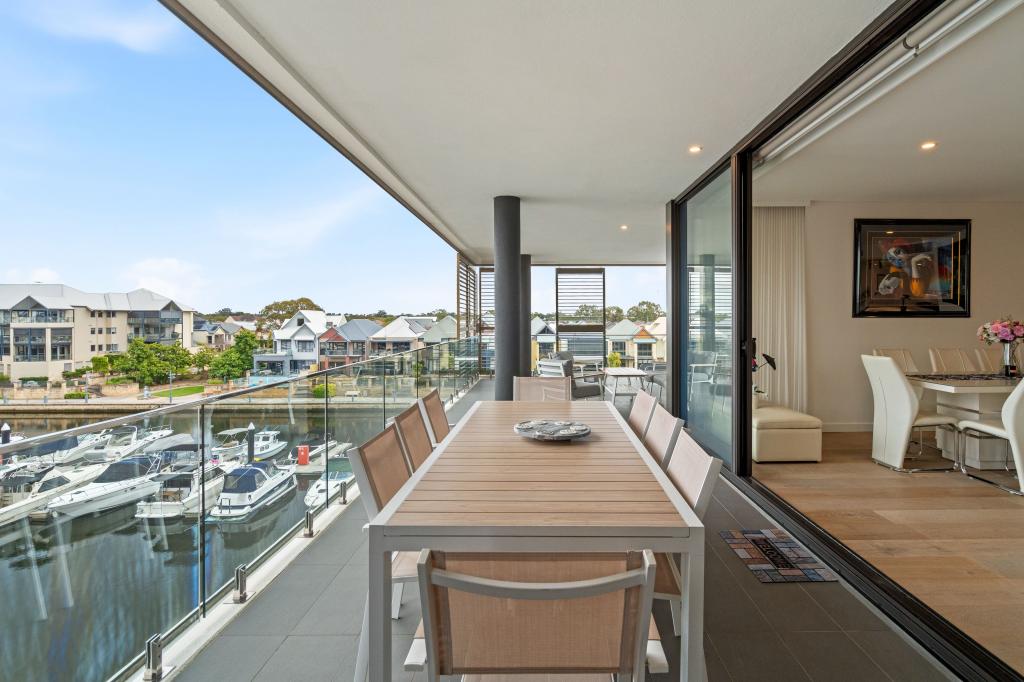 0
0
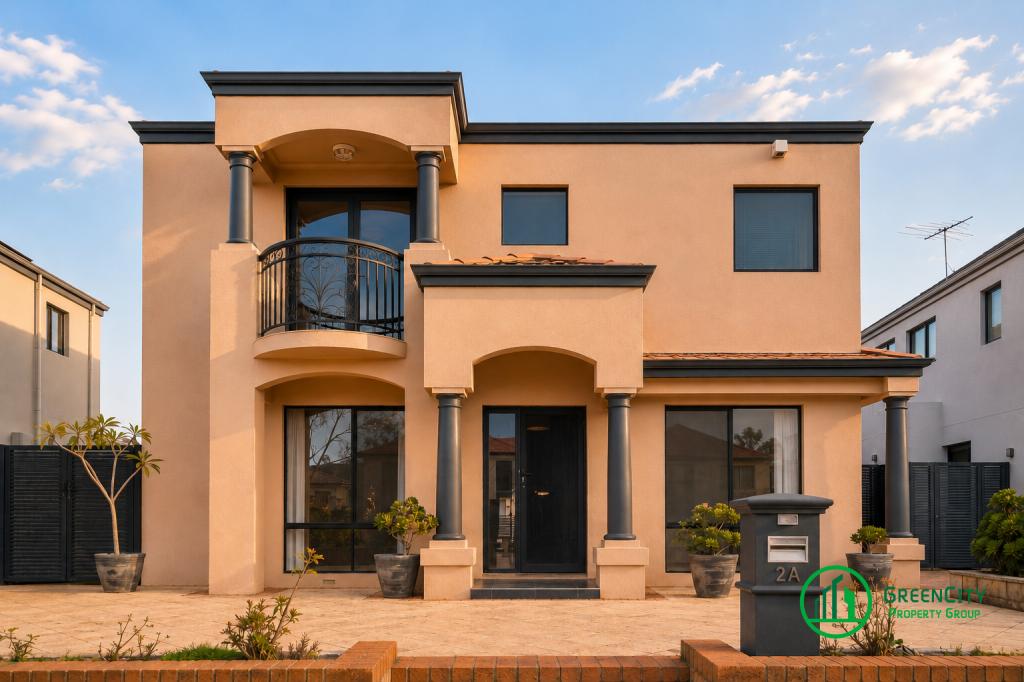 0
0
Similar properties For Rent nearby
See more properties for rent nearby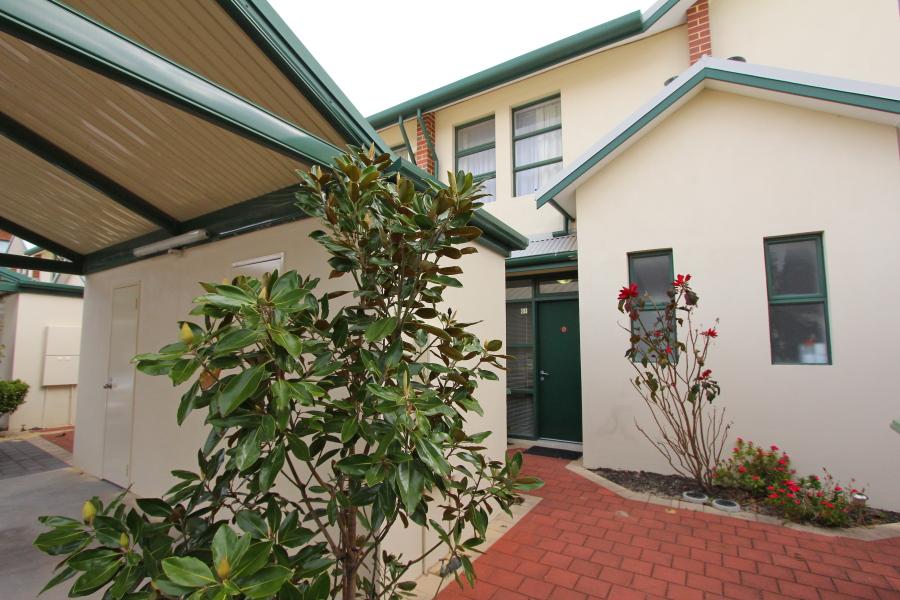 0
0
 0
0About Ascot 6104
The size of Ascot is approximately 3.6 square kilometres. There are 12 parks, covering nearly 44.2% of the total area. The population of Ascot in 2016 was 2572 people. By 2021 the population was 3095 showing a population growth of 20.3% in the area during that time. The predominant age group in Ascot is 50-59 years. Households in Ascot are primarily childless couples and are likely to be repaying $1800 - $2399 per month on mortgage repayments. In general, people in Ascot work in a professional occupation.In 2021, 66.90% of the homes in Ascot were owner-occupied compared with 70.00% in 2016.
Ascot has 1,801 properties. Over the last 5 years, Houses in Ascot have seen a 69.43% increase in median value, while Units have seen a 76.83% increase. As at 31 August 2026:
- The median value for Houses in Ascot is $1,136,746 while the median value for Units is $643,890.
- Houses have a median rent of $850 while Units have a median rent of $750.
Suburb Insights for Ascot 6104
Market Insights
Ascot Trends for Houses
N/A
N/A
View TrendN/A
N/A
Ascot Trends for Units
N/A
N/A
View TrendN/A
N/A
Neighbourhood Insights
© Copyright 2026. RP Data Pty Ltd trading as Cotality (Cotality). All rights reserved. No reproduction, distribution, or transmission of the copyrighted materials is permitted. The information is deemed reliable but not guaranteed.
While Cotality uses commercially reasonable efforts to ensure the Cotality Data is current, Cotality does not warrant the accuracy, currency or completeness of the Cotality Data and to the full extent permitted by law excludes all loss or damage howsoever arising (including through negligence) in connection with the Cotality Data.
This product uses cookies and other similar technologies to improve and customise your browsing experience, to tailor content and adverts, and for analytics and metrics regarding visitor usage on this product and other media. We may share cookie and analytics information with third parties for the purposes of advertising. By continuing to use our website, you consent to cookies being used. View our Privacy Policy here.
X
