
6/56A Tain StreetArdross WA 6153
Property Details for 6/56a Tain St, Ardross
6/56a Tain St, Ardross is a 3 bedroom, 2 bathroom House with 2 parking spaces and was built in 2023. The property has a land size of 178m2 and floor size of 161m2. While the property is not currently for sale or for rent, it was last sold in May 2023.
Last Listing description (June 2023)
Here is a golden opportunity to enjoy the luxury of choice with six stunning Townhouses JUST COMPLETED ! These sophisticated family-sized residences offer access to everything in such a prestigious suburb. Now is a great time to secure one of six for your desirable life in the near future.These six townhouses are located in the local precinct, within minutes to cafes, coffee shops, pharmacies, bars, and fresh markets. Besides, only take 3 minutes to drive to Applecross Senior High School, 6 minutes' drive to Garden City Centre and 11 minutes' drive to the famous university of Perth "Curtin University". Every townhouse is facing the street with wide frontage. NO common driveway. Access road will be on Tain St Applecross. You will be impressed by its stylish & modern outlooking and surroundings.All homes offer light-filled 3-bedroom 2-bathroom floorplans with an open plan living area, connecting seamlessly with a gourmet kitchen. Engineer timber flooring to entry, living and dinning. Three generous-sized bedrooms with built-in robes and two well-appointed bathrooms on the first floor. 31c high ceiling, double glazed window and sliding doors, ducted reverse cycle conditioning are amongst a long list of quality appointments.*Unit 1 - Land area: 236.72 sqm; Building area: 213 sqm- SOLD*Unit 2 - Land area: 178.02 sqm; Building area: 211.5 sqm-SOLD*Unit 3 - Land area: 178.02 sqm; Building area: 213 sqm-SOLD*Unit 4 - Land area: 178.02 sqm; Building area: 211.5 sqm-SOLD*Unit 5 - Land area: 178.02 sqm; Building area: 213 sqm-SOLD*Unit 6 - Land area: 178.02 sqm; Building area: 211.5 sqm-AVAILABLEFeatures:- 3 bedrooms, 2 bathrooms, double lock up garage- Double glazed window and sliding doors with Stainless Steel Security Screen- COLORBOND roof in a wide range of colours- 31c ceiling height internally- Spacious living area- Engineer timber flooring to entry, living and dinning- Ducted reverse cycle are-conditioning throughout- Stone benchtop- Soft close doors and drawers- Full height tilingLocation highlights:- 0.75km to Shirley Strickland Reserve- 1km to Applecross Senior High School- 1km to Ardross Primary School- 1.8km to Swan River, Applecross- 1.7km to Applecross Village cafes and shopping precinct- 2.9km to South of Perth Yacht Club- 2km to Westfield Booragoon Shopping Centre- 3.9km to Canning Bridge Station- 10 km to Perth CBDDisclaimer:The particulars and photographs shown on this website are supplied for information only and shall not be taken as a representation in any respect on the vendor or the agent. The information, opinions and publications available on this website are broad guides for general information only. They are solely intended to provide a general understanding of the subject matter and to help you assess whether you need more detailed information. The material on this website is not and should not be regarded as legal, financial or real estate advice. Users should seek their own legal, financial or real estate advice where appropriate. Every effort is made to ensure that the material is accurate and up to date. However, we do not guarantee or warrant the accuracy, completeness, or currency of the information provided. You should make your own inquiries and obtain independent professional advice tailored to your specific circumstances before making any legal, financial or real estate decisions.
Property History for 6/56a Tain St, Ardross, WA 6153
- 02 May 2023Sold for $1,106,000
- 22 Mar 2023Listed for Sale Last One Remaining !

Recent sales nearby
See more recent sales nearby
/assets/perm/6ki3plfca4i63c5degjliknoaa?signature=b9565c126495b7ff113bff99cb10ab19f1c07f8b851a33cd5d67142552e83915) 0
0
/assets/perm/zlrnqhn6n4i6npebg7vb3ugopq?signature=b92301a95a5e22343ef49e034e1e872bd1931432518d611c89610afabef0602d) 0
0

Similar properties For Sale nearby
See more properties for sale nearby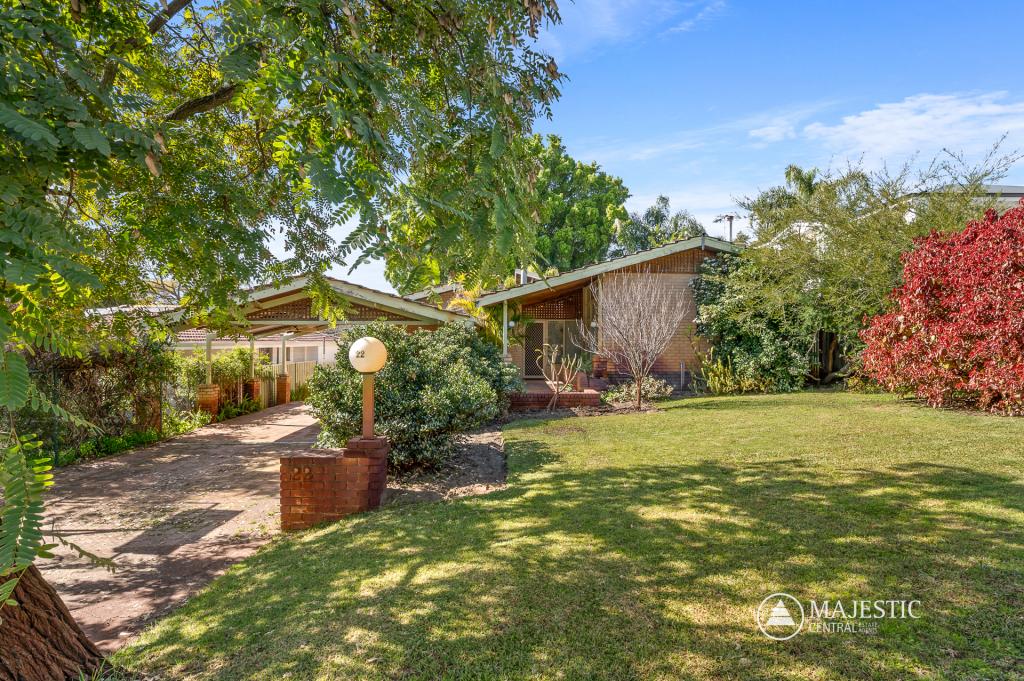 0
0
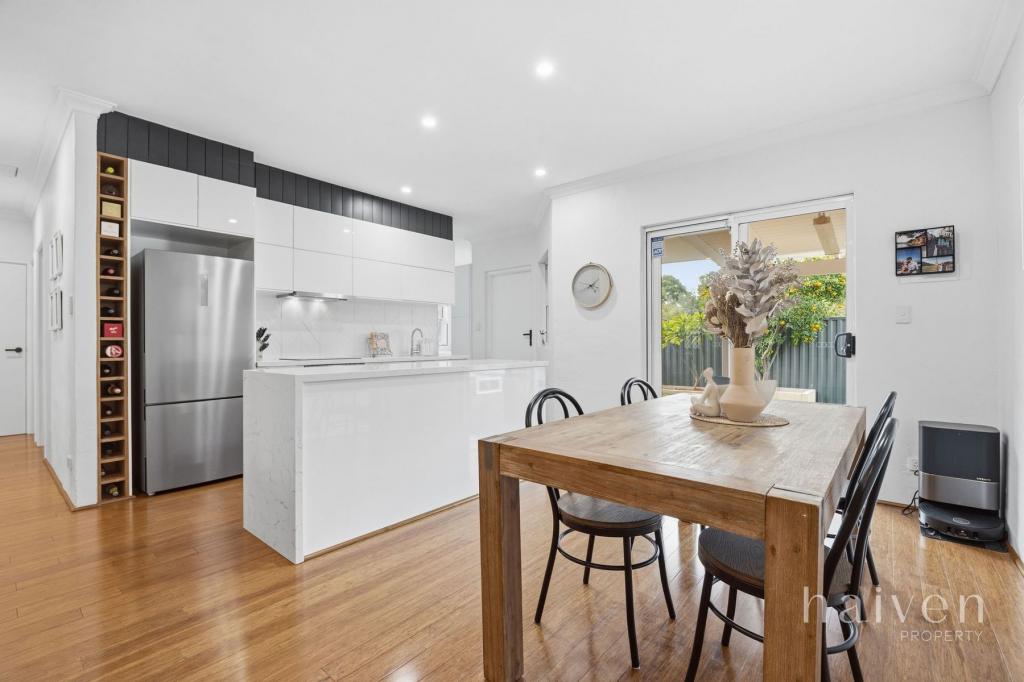 0
0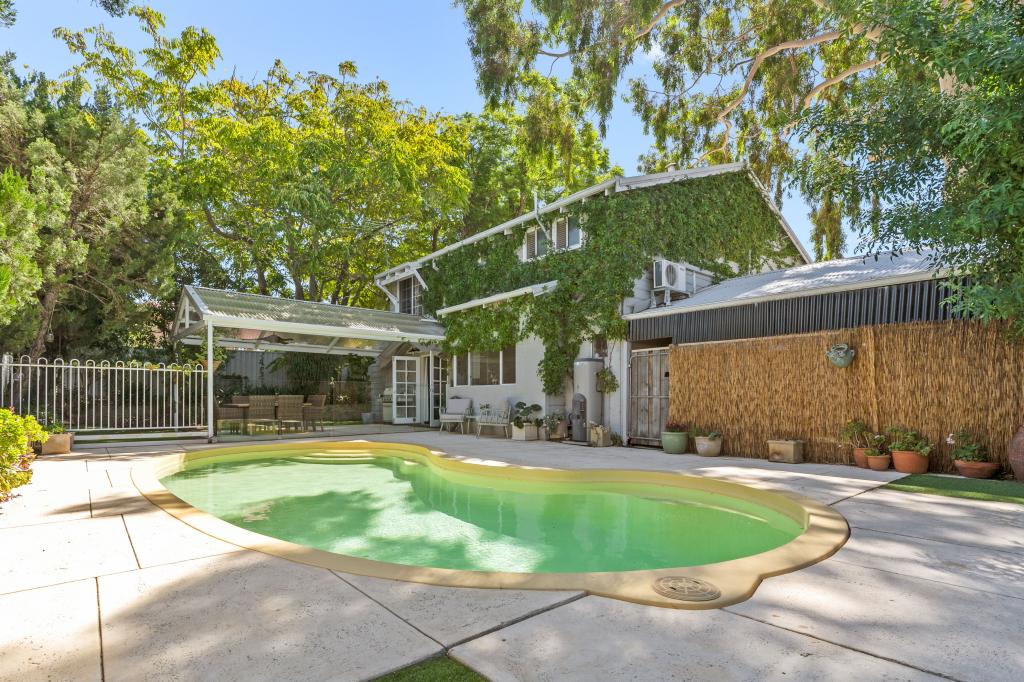 0
0Similar properties For Rent nearby
See more properties for rent nearby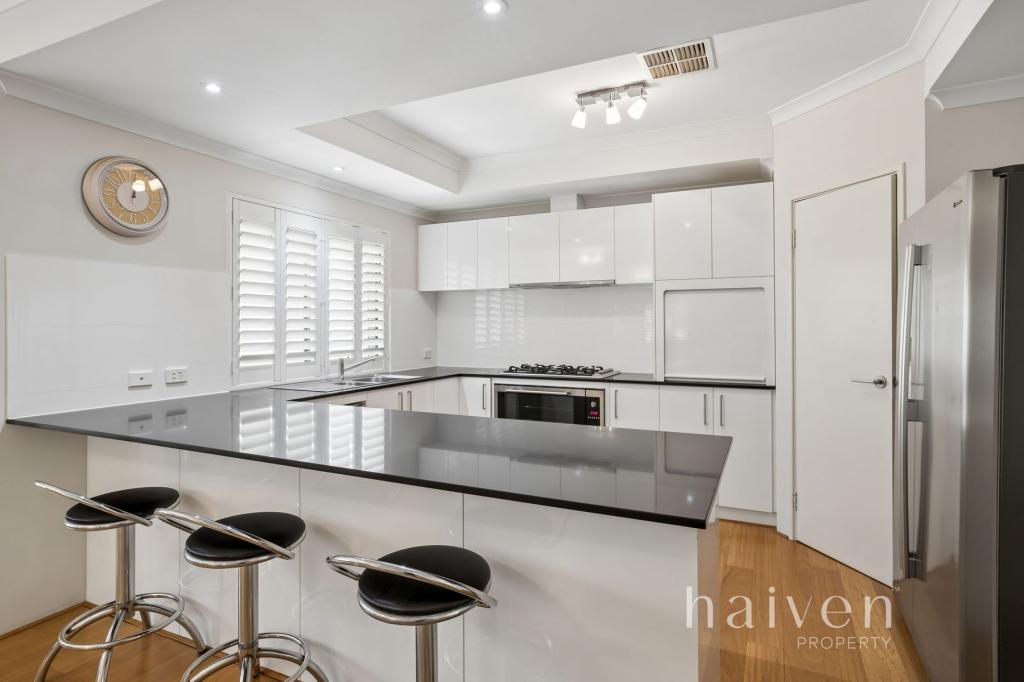 0
0
 0
0 0
0About Ardross 6153
The size of Ardross is approximately 2.2 square kilometres. There are 6 parks, covering nearly 26.4% of the total area. The population of Ardross in 2016 was 4232 people. By 2021 the population was 4578 showing a population growth of 8.2% in the area during that time. The predominant age group in Ardross is 40-49 years. Households in Ardross are primarily couples with children and are likely to be repaying $3000 - $3999 per month on mortgage repayments. In general, people in Ardross work in a professional occupation.In 2021, 77.20% of the homes in Ardross were owner-occupied compared with 77.20% in 2016.
Ardross has 2,502 properties. Over the last 5 years, Houses in Ardross have seen a 69.11% increase in median value, while Units have seen a 62.94% increase. As at 31 July 2026:
- The median value for Houses in Ardross is $1,997,511 while the median value for Units is $985,659.
- Houses have a median rent of $1,050 while Units have a median rent of $840.
Suburb Insights for Ardross 6153
Market Insights
Ardross Trends for Houses
N/A
N/A
View TrendN/A
N/A
Ardross Trends for Units
N/A
N/A
View TrendN/A
N/A
Neighbourhood Insights
© Copyright 2026. RP Data Pty Ltd trading as Cotality (Cotality). All rights reserved. No reproduction, distribution, or transmission of the copyrighted materials is permitted. The information is deemed reliable but not guaranteed.
While Cotality uses commercially reasonable efforts to ensure the Cotality Data is current, Cotality does not warrant the accuracy, currency or completeness of the Cotality Data and to the full extent permitted by law excludes all loss or damage howsoever arising (including through negligence) in connection with the Cotality Data.
This product uses cookies and other similar technologies to improve and customise your browsing experience, to tailor content and adverts, and for analytics and metrics regarding visitor usage on this product and other media. We may share cookie and analytics information with third parties for the purposes of advertising. By continuing to use our website, you consent to cookies being used. View our Privacy Policy here.
X
