
13 Fionn CourtArdross WA 6153


Property Details for 13 Fionn Ct, Ardross
13 Fionn Ct, Ardross is a 3 bedroom, 2 bathroom House with 2 parking spaces and was built in 1965. The property has a land size of 728m2 and floor size of 277m2. While the property is not currently for sale or for rent, it was last sold in March 2026. There are other 3 bedroom House sold in Ardross in the last 12 months.
Last Listing description (May 2026)
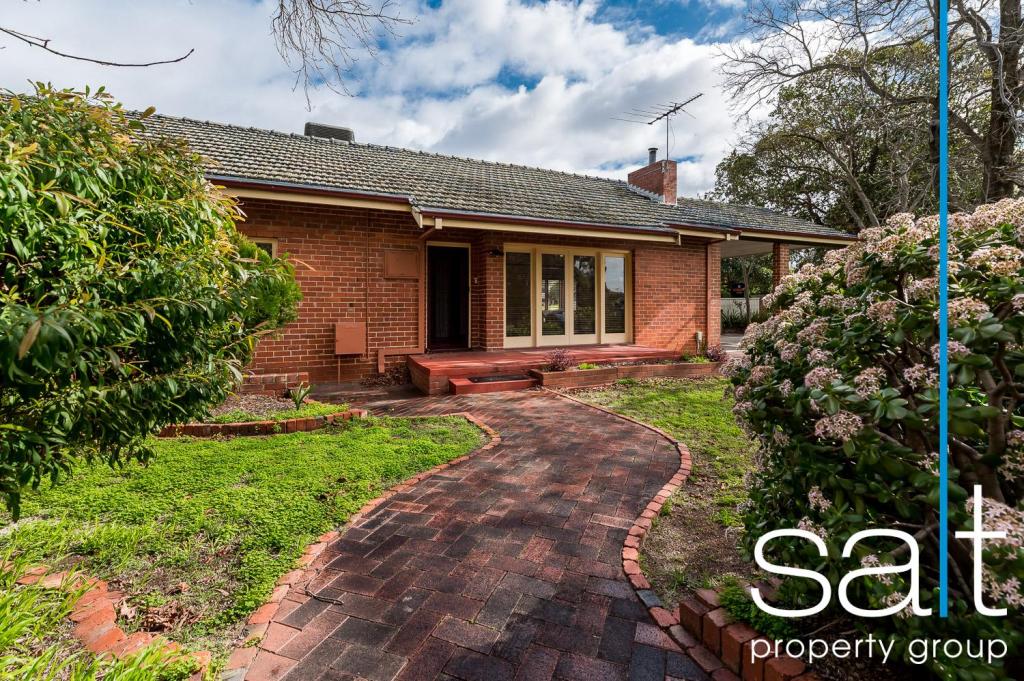
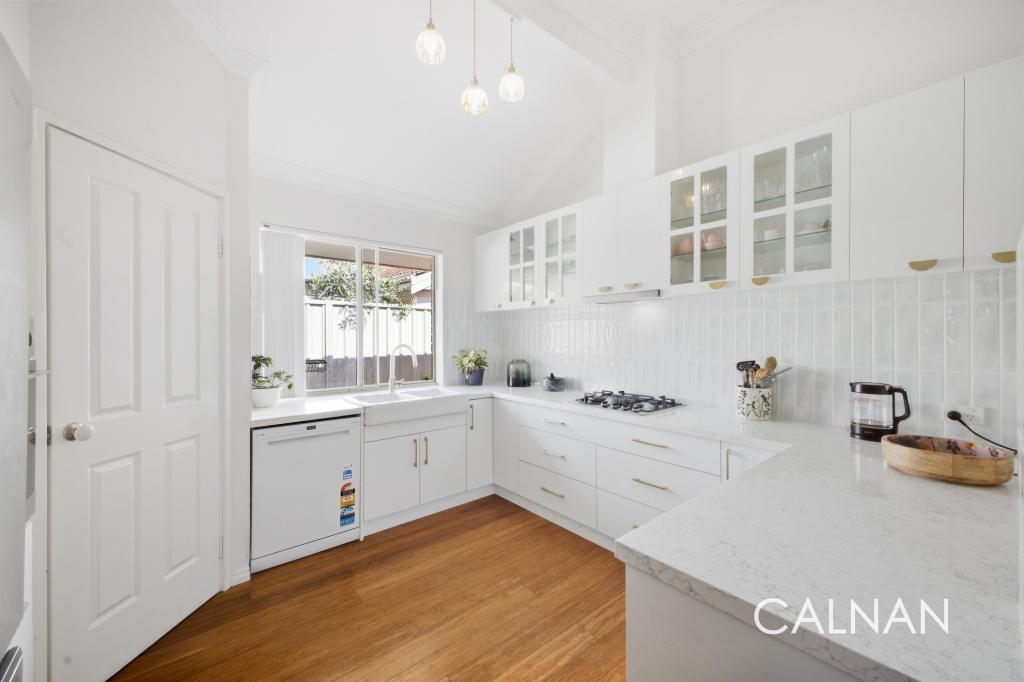
Tucked away in one of Ardross's most tightly held cul-de-sacs and set on a sprawling 728sqm of land, this reimagined residence delivers the kind of indoor-outdoor lifestyle families dream about. Designed around entertaining and family connection, a generous 277sqm of living and entertaining space is centred around a large open-plan living space that flows seamlessly to the outdoor entertaining area and pool. This beautiful home blends modern comfort with warm character and an exceptional outdoor living area. Homes of this size and quality in tightly held cul-de-sac locations in Ardross rarely come to market.At the heart of the home sits the expansive open-plan living area, effortlessly connecting the kitchen, dining and entertaining zones. The kitchen is designed for both entertaining and everyday living, featuring stone benchtops, an oversized island bench, quality appliances and extensive storage.But step outside, and the home truly comes to life.A stunning tropical outdoor entertaining area overlooks the below-ground swimming pool and lush gardens, creating a private resort-style setting. The space is complete with a built-in outdoor kitchen and BBQ, making it ideal for long summer evenings with friends and family. The outdoor area continues to impress with a separate poolside cabana, grassed lawn for the kids, beautifully established gardens, including fruit trees and purpose-built vegetable and herb beds. Decking wraps around the home and connects directly to the master suite, creating a peaceful retreat for parents.Accommodation includes three well-appointed bedrooms. The spacious master suite features a generous walk-in robe, large ensuite and direct access to the outdoor deck. The additional bedrooms include built-in robes and are serviced by a well-designed family bathroom. There is also a secondary living area that is well suited as an additional living space, office, kids play area, or 4th bedroom and enjoys a private access to the gorgeous and private front decked area. Comfort and efficiency are enhanced by ducted zoned air conditioning, solar panels, insulation, high ceilings and beautiful jarrah flooring throughout.Located in a quiet family-friendly cul-de-sac with that rare neighbourhood feel, this is a home where families can truly settle in and enjoy.Property Features...- Gorgeous modern character home- Tightly held cul-de-sac street- Large 728sqm landholding- Entertainers delight - Indoor outdoor connected living - Impressive outdoor entertaining area- Outdoor kitchen and BBQ- Designer kitchen with expansive island bench - Stone finishes throughout - Quality pyro clean oven and induction cooktop- Jarrah floors throughout - High ceilings- Large master suite- Multiple living or 4th bedroom - Gorgeous pool with cabana- Ducted and zoned air conditioning - Ceiling fans to alfresco and bedrooms- Solar power- Dimmable LED lights - Beautifully landscaped - Fully reticulated- Endless storage - Double lock up garage- Dual PS Zone: Mount Pleasant and Ardross- Applecross Senior High School zone
Property History for 13 Fionn Ct, Ardross, WA 6153
- 19 Mar 2026Sold for $2,435,000
- 10 Mar 2026Listed for Sale Under Offer
- 28 Nov 2025Listed for Sale $2,450,000

Recent sales nearby
See more recent sales nearby/assets/perm/zlrnqhn6n4i6npebg7vb3ugopq?signature=b92301a95a5e22343ef49e034e1e872bd1931432518d611c89610afabef0602d) 0
0

Similar properties For Sale nearby
See more properties for sale nearby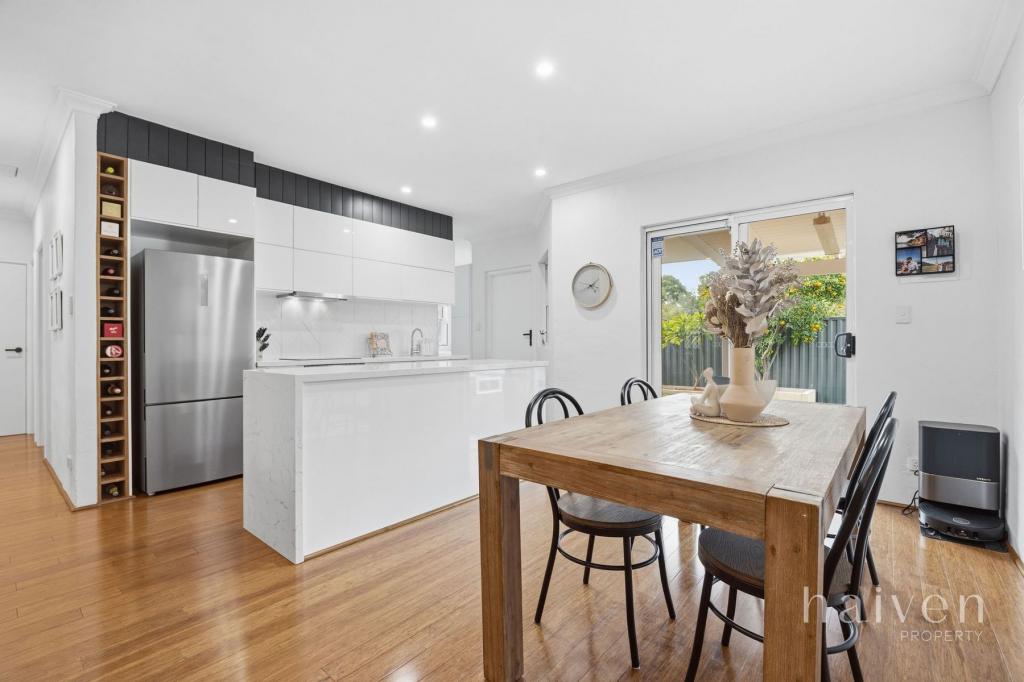 0
0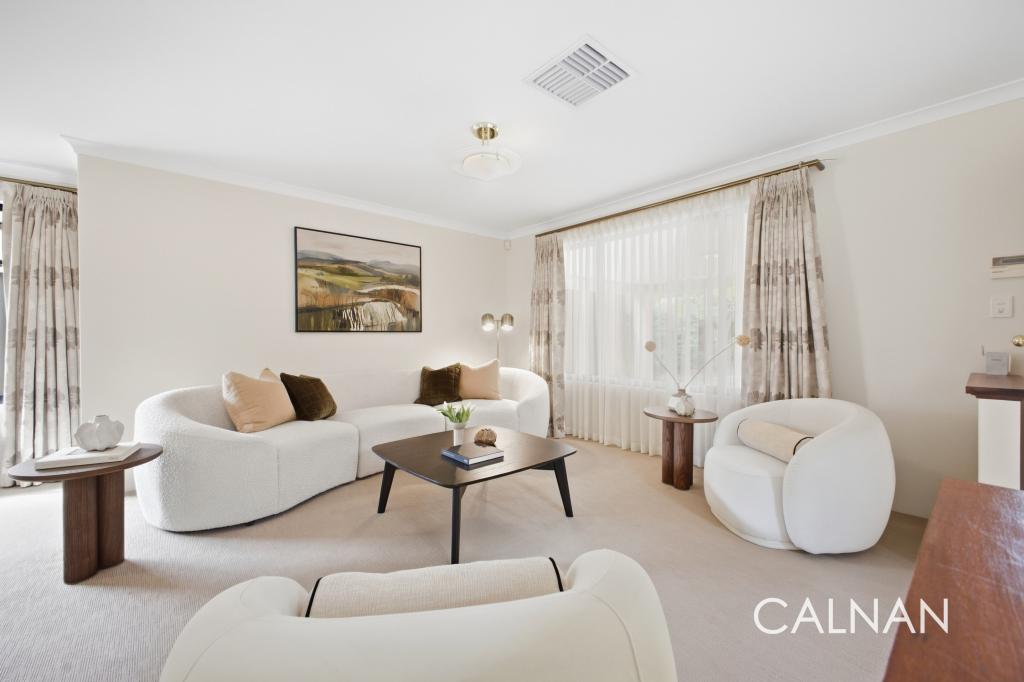 0
0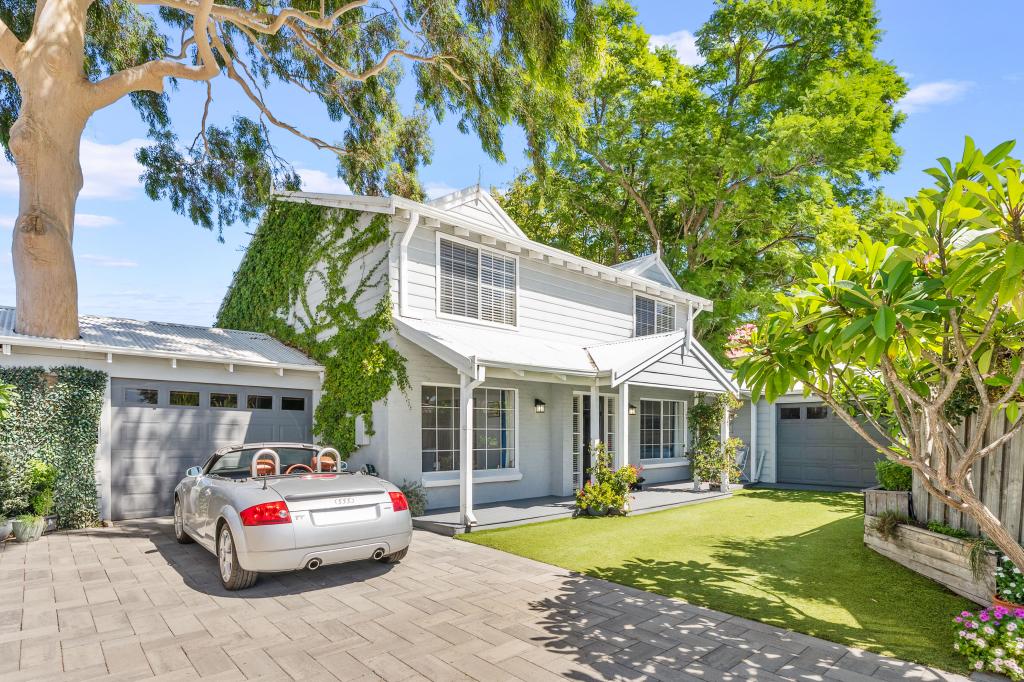 0
0Similar properties For Rent nearby
See more properties for rent nearby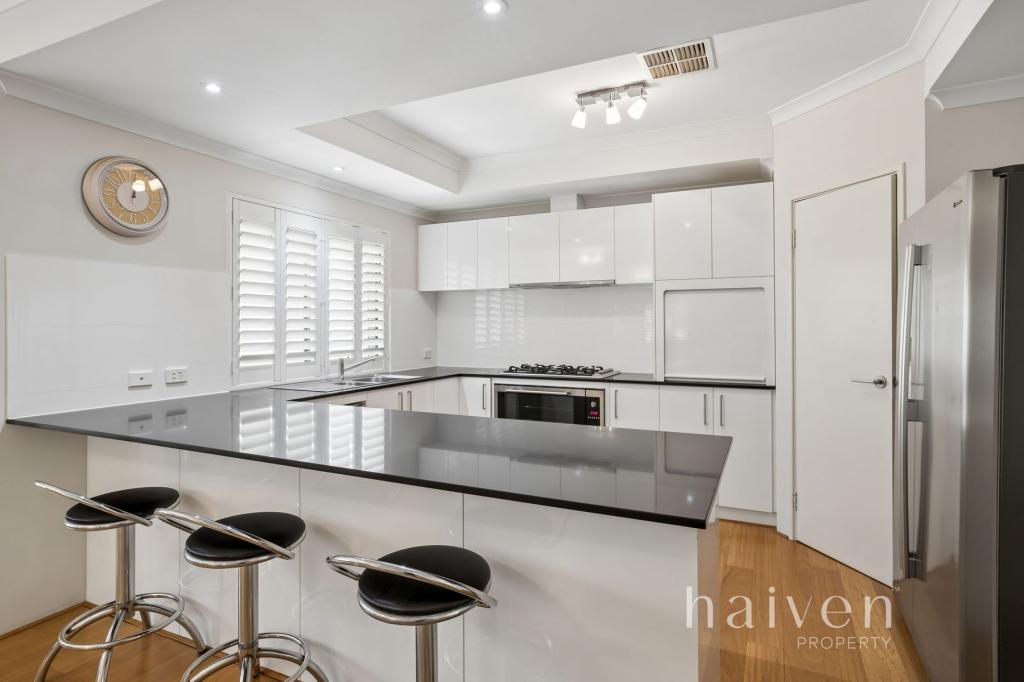 0
0
 0
0
 0
0About Ardross 6153
The size of Ardross is approximately 2.2 square kilometres. There are 6 parks, covering nearly 26.4% of the total area. The population of Ardross in 2016 was 4232 people. By 2021 the population was 4578 showing a population growth of 8.2% in the area during that time. The predominant age group in Ardross is 40-49 years. Households in Ardross are primarily couples with children and are likely to be repaying $3000 - $3999 per month on mortgage repayments. In general, people in Ardross work in a professional occupation.In 2021, 77.20% of the homes in Ardross were owner-occupied compared with 77.20% in 2016.
Ardross has 2,502 properties. Over the last 5 years, Houses in Ardross have seen a 61.13% increase in median value, while Units have seen a 55.93% increase. As at 31 August 2026:
- The median value for Houses in Ardross is $1,935,846 while the median value for Units is $954,314.
- Houses have a median rent of $1,125 while Units have a median rent of $863.
Suburb Insights for Ardross 6153
Market Insights
Ardross Trends for Houses
N/A
N/A
View TrendN/A
N/A
Ardross Trends for Units
N/A
N/A
View TrendN/A
N/A
Neighbourhood Insights
© Copyright 2026. RP Data Pty Ltd trading as Cotality (Cotality). All rights reserved. No reproduction, distribution, or transmission of the copyrighted materials is permitted. The information is deemed reliable but not guaranteed.
While Cotality uses commercially reasonable efforts to ensure the Cotality Data is current, Cotality does not warrant the accuracy, currency or completeness of the Cotality Data and to the full extent permitted by law excludes all loss or damage howsoever arising (including through negligence) in connection with the Cotality Data.
This product uses cookies and other similar technologies to improve and customise your browsing experience, to tailor content and adverts, and for analytics and metrics regarding visitor usage on this product and other media. We may share cookie and analytics information with third parties for the purposes of advertising. By continuing to use our website, you consent to cookies being used. View our Privacy Policy here.
X
