
85 Celeste StreetAlkimos WA 6038


Property Details for 85 Celeste St, Alkimos
85 Celeste St, Alkimos is a 4 bedroom, 2 bathroom House with 2 parking spaces and was built in 2013. The property has a land size of 484m2 and floor size of 199m2. While the property is not currently for sale or for rent, it was last sold in October 2026. There are other 4 bedroom House sold in Alkimos in the last 12 months.
Last Listing description (October 2026)
Welcome to 85 Celeste Street, Alkimos, a beautifully refreshed and exceptionally spacious family home offering a fantastic combination of style, space and functionality in the heart of the sought-after Shorehaven community.From the moment you arrive, the home makes a wonderful first impression with its welcoming street presence, freshly painted rendered faade, beautifully maintained reticulated gardens and extended driveway providing plenty of additional parking.Step inside and you'll immediately appreciate the fresh, modern feel, with the entire home professionally painted throughout and brand-new carpets adding warmth and comfort to the bedrooms and theatre room.At the front of the home is the generously proportioned master suite, complete with plush new carpet, ceiling fan, downlights and split-system air conditioning. A large walk-in robe provides excellent storage, while the private ensuite features an oversized shower, vanity and the added convenience of a separate toilet.Movie nights, weekend sport and family downtime are all catered for with the dedicated theatre room, complete with double doors and downlights creating the perfect space to sit back and relax.Adjacent to the theatre is a generous dedicated office, ideal for those working from home, running a business or requiring a versatile activity space for the family.The heart of the home is the impressive open-plan kitchen, dining and living area. Soaring high ceilings, abundant downlights and split-system air conditioning create a bright, spacious and inviting environment that is perfectly suited to everyday family living and entertaining.The well-appointed kitchen is designed to be the centre of the action, featuring an oversized stone island bench, 900mm oven and cooktop, ample storage and a spacious pantry. Whether you're preparing a family dinner or entertaining guests, there is plenty of room to make this space your own.A barn-style sliding door separates the main living zone from the children's bedroom wing, creating an added sense of privacy and separation.Here you'll find three further generously sized bedrooms, all complete with built-in robes and ceiling fans, serviced by a central family bathroom featuring a bathtub, shower and vanity.The spacious laundry provides excellent functionality and storage, while a separate toilet adds further convenience for busy families.Step outside and discover an impressive entertaining space, with the extended cedar-lined alfresco providing the perfect setting for year-round entertaining. The surrounding artificial grass keeps maintenance to a minimum, while the newly laid rear lawn, complete with reticulation, provides plenty of room for children and pets to play, or the opportunity to add a future pool and create your own backyard oasis.Additional Features Include:Freshly painted throughoutBrand-new carpets to all bedrooms and theatreSolar panelsDouble garage with high ceilingsExtended drivewayReticulated gardensA home that offers space, versatility and a fresh new feel in one of Alkimos' most desirable coastal communities.Homes offering this combination of size, multiple living areas and a beautifully refreshed presentation are not to be missed.For more information or to arrange your inspection, contact James Bosdet on 0422 621 315.
Property History for 85 Celeste St, Alkimos, WA 6038
- 01 Oct 2026Sold for $850,000
- 15 Sep 2026Listed for Sale SOLD by JAMES BOSDET
- 12 Sep 2025Listed for Rent $750 / week

Recent sales nearby
See more recent sales nearby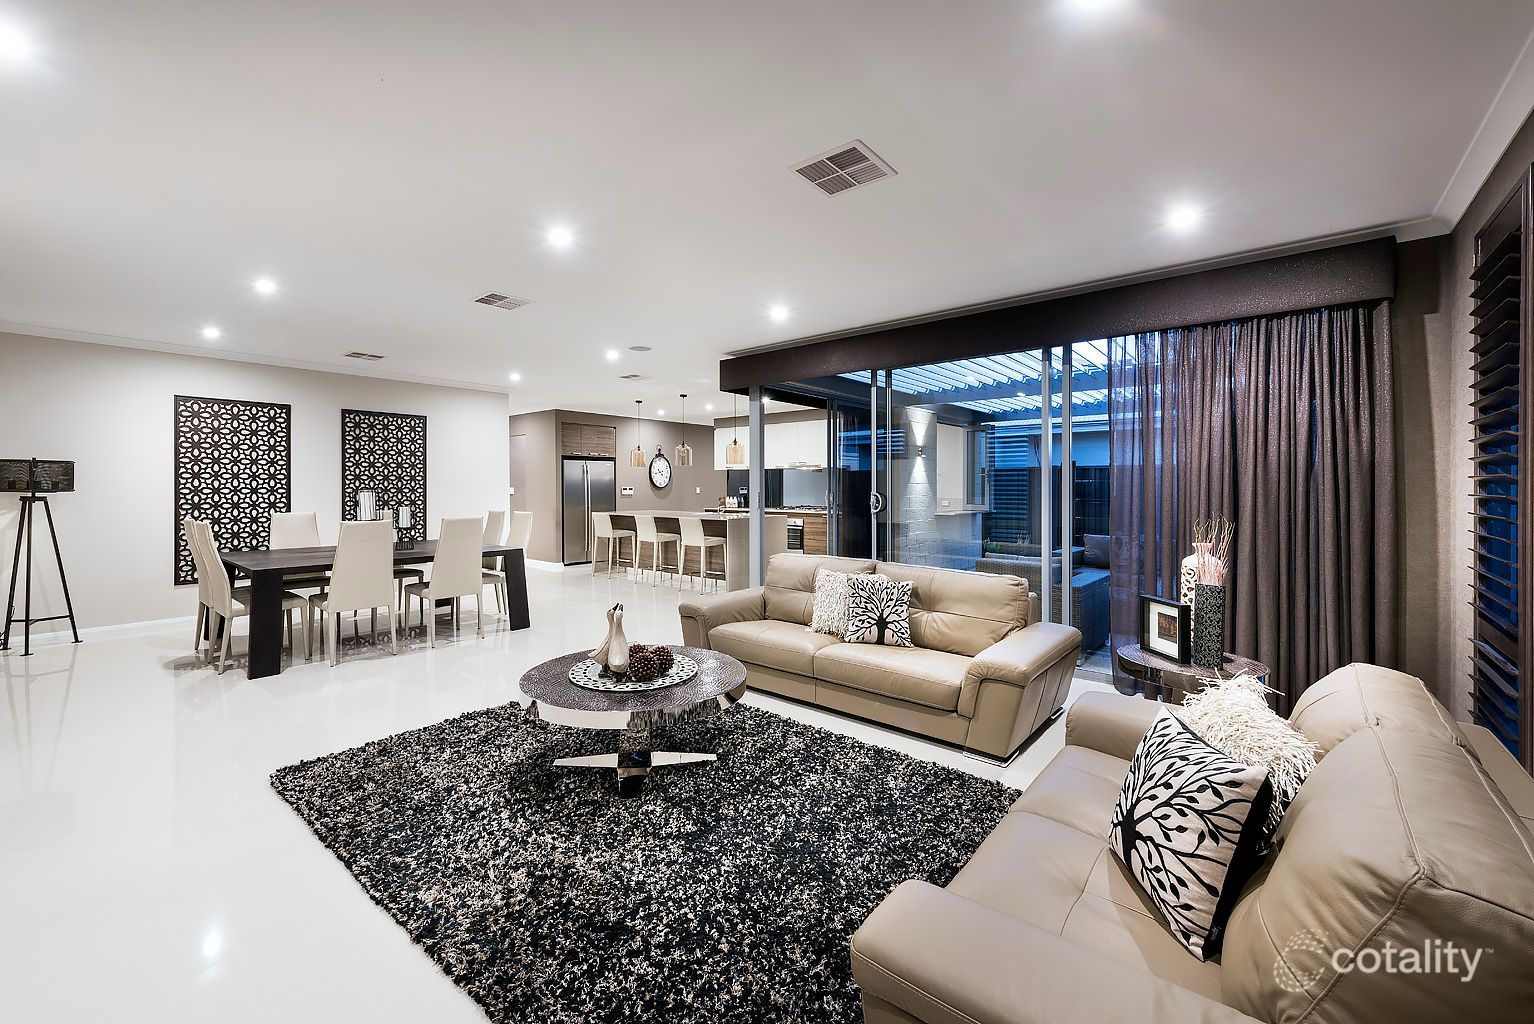 0

Similar properties For Sale nearby
See more properties for sale nearby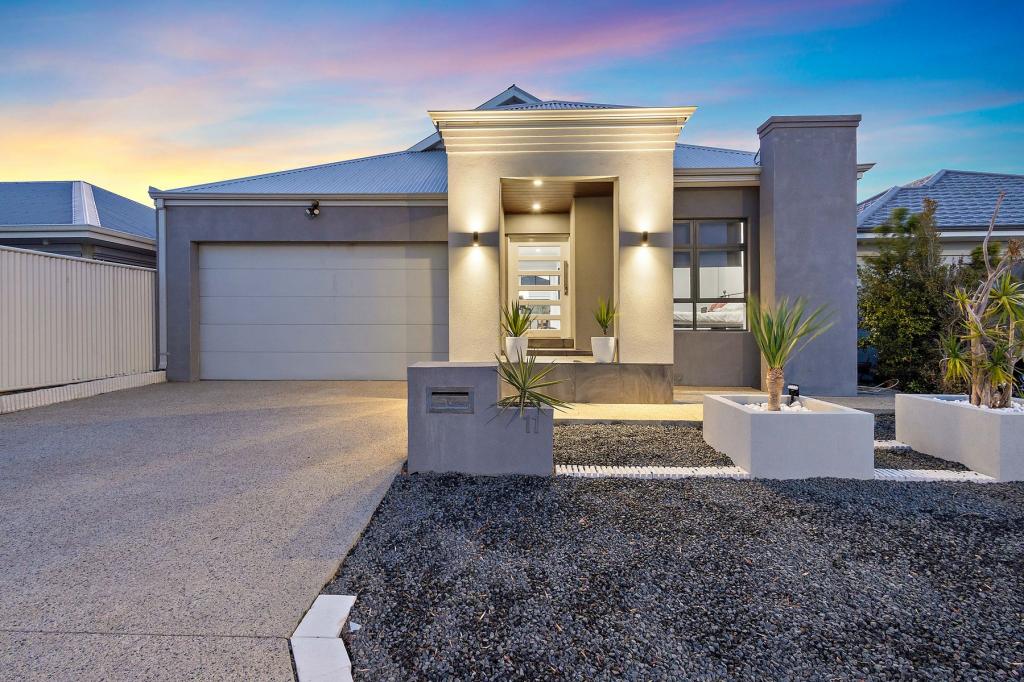 0

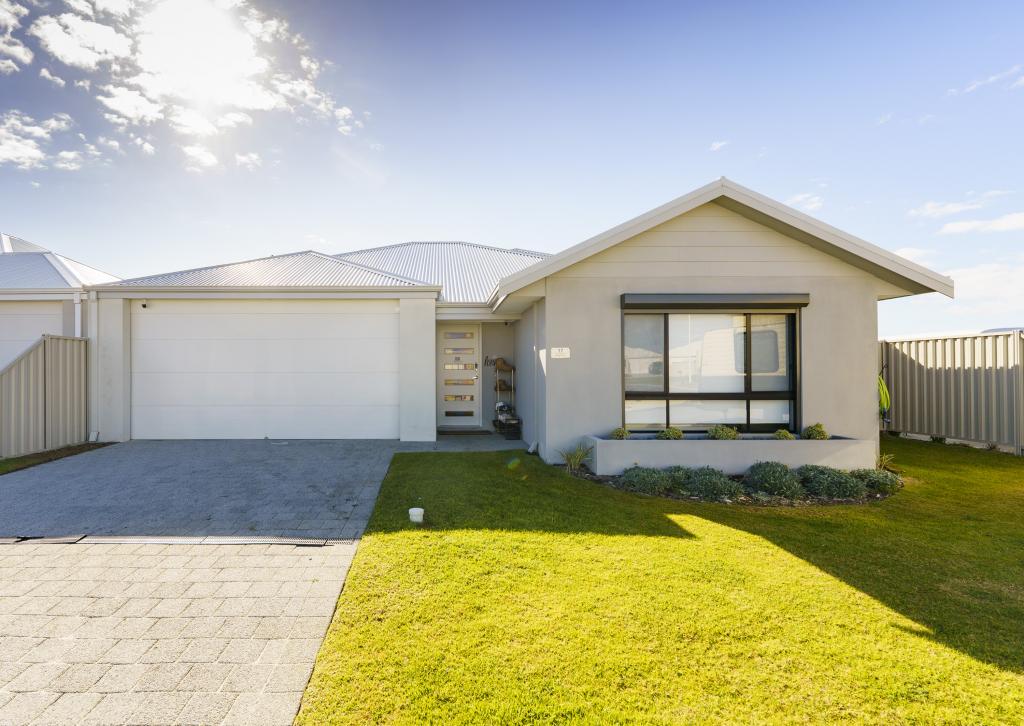 0

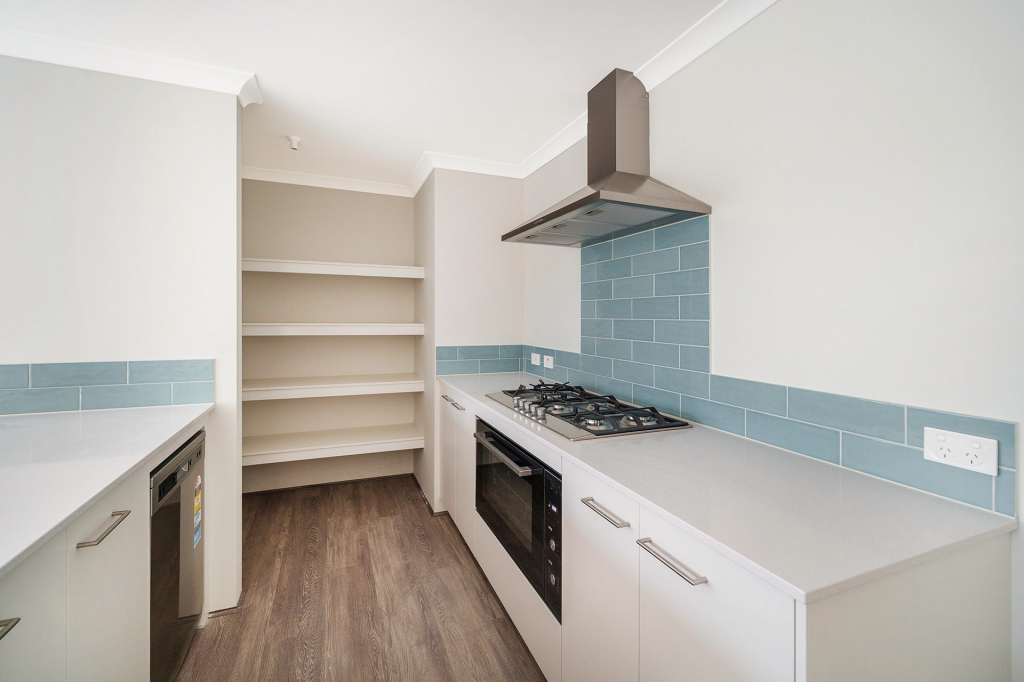 0

Similar properties For Rent nearby
See more properties for rent nearby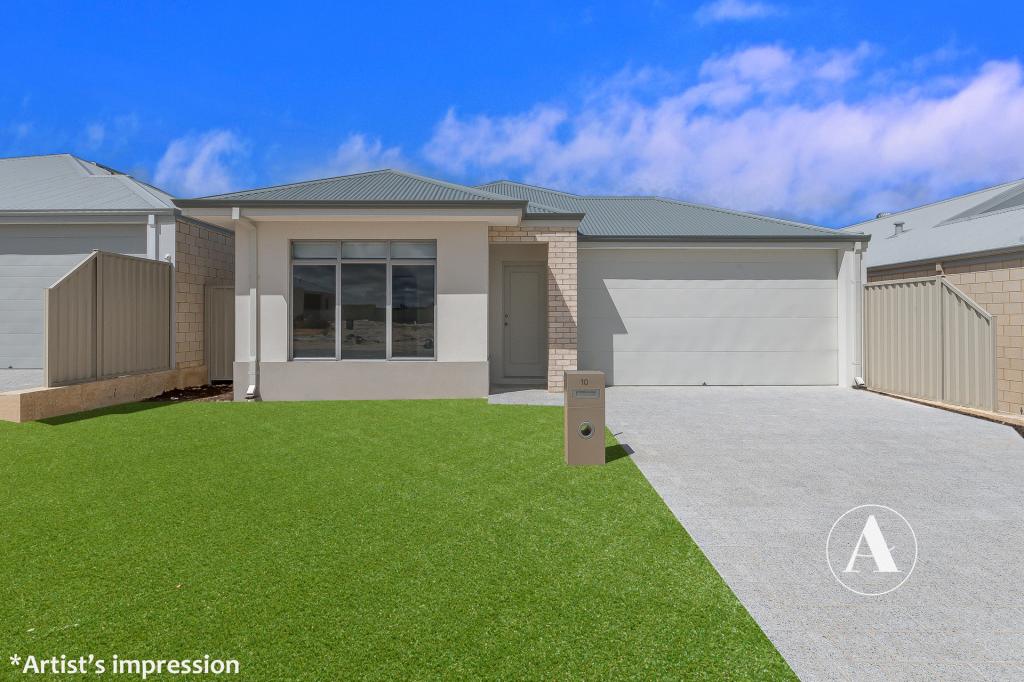 0

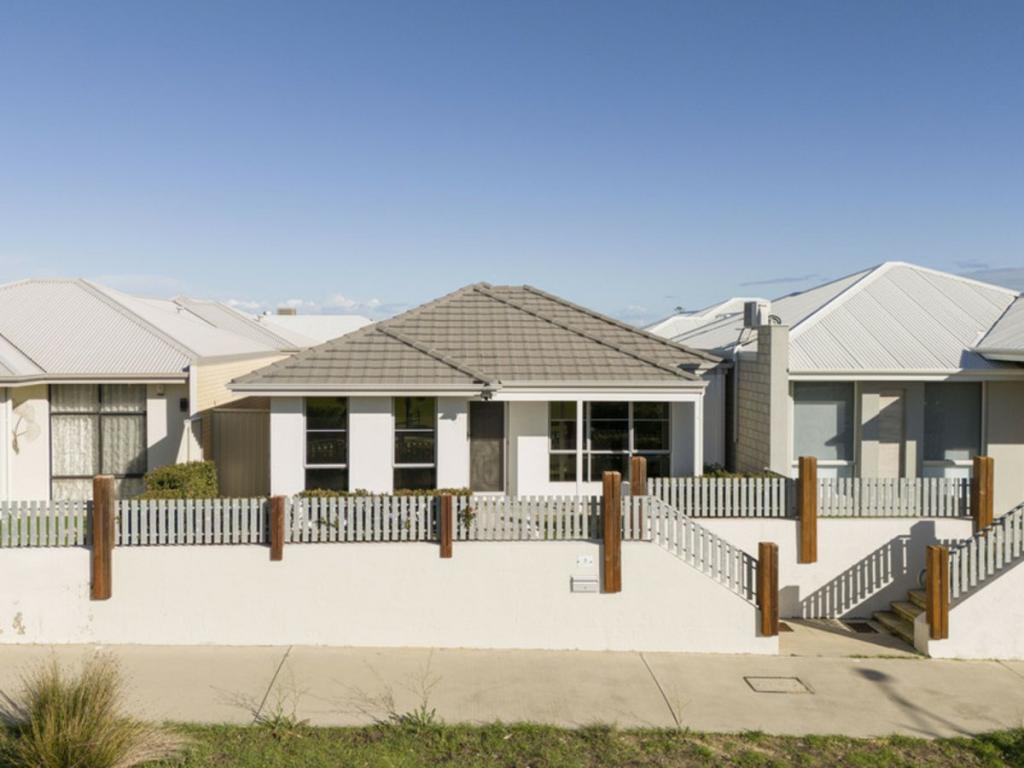 0

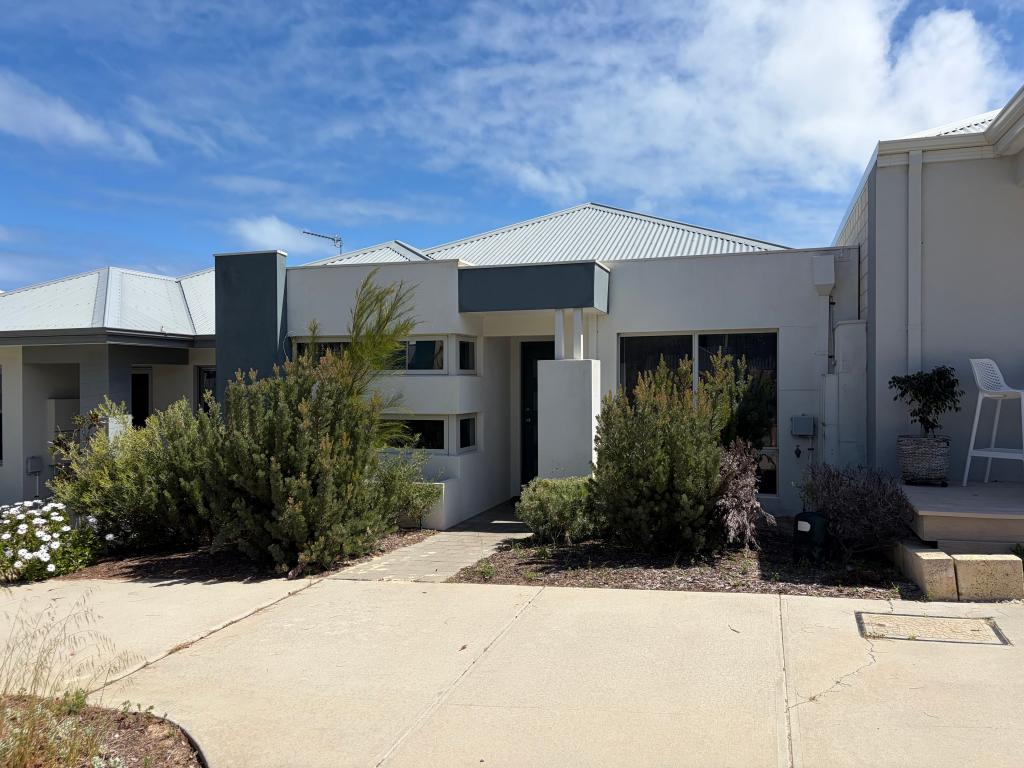 0
About Alkimos 6038
The size of Alkimos is approximately 15.7 square kilometres. There are 9 parks, covering nearly 15.9% of the total area. The population of Alkimos in 2016 was 6269 people. By 2021 the population was 10203 showing a population growth of 62.8% in the area during that time. The predominant age group in Alkimos is 30-39 years. Households in Alkimos are primarily couples with children and are likely to be repaying $1800 - $2399 per month on mortgage repayments. In general, people in Alkimos work in a trades occupation.In 2021, 70.30% of the homes in Alkimos were owner-occupied compared with 71.50% in 2016.
Alkimos has 9,005 properties. Over the last 5 years, Houses in Alkimos have seen a 105.26% increase in median value, while Units have seen a 103.22% increase. As at 30 September 2026:
- The median value for Houses in Alkimos is $879,114 while the median value for Units is $728,549.
- Houses have a median rent of $710 while Units have a median rent of $650.
Suburb Insights for Alkimos 6038
Market Insights
Alkimos Trends for Houses
N/A
N/A
View TrendN/A
N/A
Alkimos Trends for Units
N/A
N/A
View TrendN/A
N/A
Neighbourhood Insights
© Copyright 2026. RP Data Pty Ltd trading as Cotality (Cotality). All rights reserved. No reproduction, distribution, or transmission of the copyrighted materials is permitted. The information is deemed reliable but not guaranteed.
While Cotality uses commercially reasonable efforts to ensure the Cotality Data is current, Cotality does not warrant the accuracy, currency or completeness of the Cotality Data and to the full extent permitted by law excludes all loss or damage howsoever arising (including through negligence) in connection with the Cotality Data.
This product uses cookies and other similar technologies to improve and customise your browsing experience, to tailor content and adverts, and for analytics and metrics regarding visitor usage on this product and other media. We may share cookie and analytics information with third parties for the purposes of advertising. By continuing to use our website, you consent to cookies being used. View our Privacy Policy here.
X
