
6 Topsail LoopAlkimos WA 6038

Property Details for 6 Topsail Loop, Alkimos
6 Topsail Loop, Alkimos is a 4 bedroom, 2 bathroom House with 2 parking spaces and was built in 2011. The property has a land size of 576m2 and floor size of 229m2.This Property is currently listed for sale with Professionals Northern Coast - Butler
Last Listing description (September 2026)
Positioned within the highly sought-after coastal pocket of Shorehaven Estate, 6 Topsail Loop presents an exceptional opportunity to secure a beautifully appointed family residence where generous proportions, sophisticated finishes and resort-style entertaining come together effortlessly.
Set on an impressive 576sqm block, this former display home has been thoughtfully designed around modern family living, with an emphasis on space, entertaining and comfort. From its striking street appeal to its beautifully landscaped gardens and impressive outdoor entertaining zone, every aspect of this residence has been carefully considered.
From the moment you arrive, the manicured gardens and striking feature entrance create an immediate sense of quality. Step inside and a wide hallway with soaring high ceilings delivers an impressive sense of arrival, with contemporary finishes, generous proportions and an abundance of natural light setting the tone for the home beyond.
The grand master suite provides a luxurious private retreat and is further enhanced by soaring high ceilings, generous proportions and plenty of natural light. A spacious fitted walk-in robe leads through to the beautifully appointed ensuite, complete with double shower, oversized vanity and separate WC.
The dedicated theatre room provides the perfect setting for family movie nights, featuring a recessed ceiling, stylish lighting and in-ceiling speakers for an impressive home cinema experience.
A separate home office adds further flexibility, providing an ideal space for working from home, studying or enjoying some quiet separation from the main living areas.
At the heart of the residence is an impressive gourmet kitchen, perfectly positioned to overlook the main living and dining areas. Designed with both everyday living and entertaining in mind, the kitchen features extensive bench space, floor-to-ceiling cabinetry, quality stainless-steel appliances, stylish pendant lighting, a substantial walk-in pantry and dedicated double refrigerator recess.
Flowing seamlessly from the kitchen, the main living and dining area is enhanced by high ceilings, creating an incredible feeling of space and grandeur. Large windows draw in an abundance of natural light, while elegant sheer window furnishings and a feature fireplace add warmth, sophistication and atmosphere throughout the year.
For those who love to entertain, the outdoor living is where this home truly comes into its own.
Large bifold stacker doors extend the living space into an expansive alfresco entertaining area, creating an effortless connection between the indoors and out. Overlooking the sparkling swimming pool and framed by stylish glass fencing, the outdoor setting delivers a genuine resort-style atmosphere.
Beyond the pool, the beautifully established gardens create a private garden oasis, with an abundance of thoughtfully designed garden beds, stunning plants and established trees adding colour, texture and greenery throughout the backyard.
The lush landscaping provides a wonderful sense of privacy and tranquillity, creating an outdoor environment that feels more like a secluded garden retreat than a typical suburban backyard. Every corner has been carefully planted and maintained, offering a beautiful outlook from the home while creating a peaceful space to relax and unwind.
Artificial turf provides a practical area for children and pets to play, while a separate gazebo offers another versatile outdoor retreat. Whether you're entertaining friends on a summer afternoon, watching the kids enjoy the pool or simply relaxing amongst the gardens with a quiet drink at the end of the day, this is an outdoor space designed to be enjoyed year-round.
Back inside, three additional bedrooms are positioned within their own separate accommodation wing, each generously proportioned and featuring double built-in robes. They are serviced by a beautifully appointed family bathroom complete with bathtub, shower and vanity, while the well-designed laundry offers convenient side access.
Additional features include:
Former display home with quality finishes throughout
Solar Panels
Ducted reverse cycle aircon
Below ground pool
Gas fireplace
Hardwire cameras
Security alarm
Automated outdoor blinds to alfresco
Water filtration system
Double garage with convenient shopper's entry
Built circa 2011 and positioned on a generous 576sqm block, this impressive residence combines substantial family accommodation, beautiful landscaping and exceptional entertaining facilities with the relaxed sophistication of coastal living.
Located within Shorehaven, you'll enjoy easy access to the coastline, local parks and playgrounds, schools, shopping and transport, making this an enviable location for families seeking both lifestyle and convenience.
With its grand interiors, resort-style backyard, established garden oasis and enviable coastal setting, 6 Topsail Loop is a home that needs to be experienced in person to truly appreciate everything it has to offer.
Your next chapter starts here.
For more information contact James Bosdet on 0422 621 315.
Property History for 6 Topsail Loop, Alkimos, WA 6038
- 17 Sep 2026Listed for Sale $1,179,000 + OPEN SAT 12:00 - 12:30
- 08 Jun 2026Sold for $1,295,000
- 15 May 2026Listed for Sale Under Offer

Recent sales nearby
See more recent sales nearby/assets/perm/shhaubqucui6xpcndhjphlz3mu?signature=88c3fafa52db7d042af34c83780f4b9bf89fa4172dc920529d0c426346f27a72) 0
0
Similar properties For Sale nearby
See more properties for sale nearby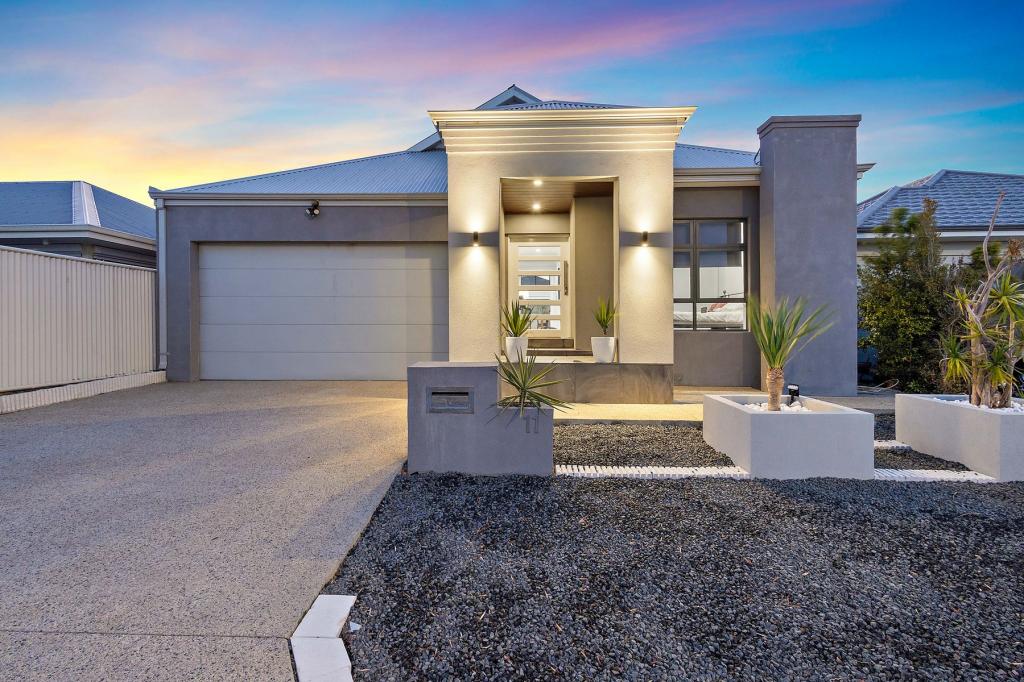 0
0
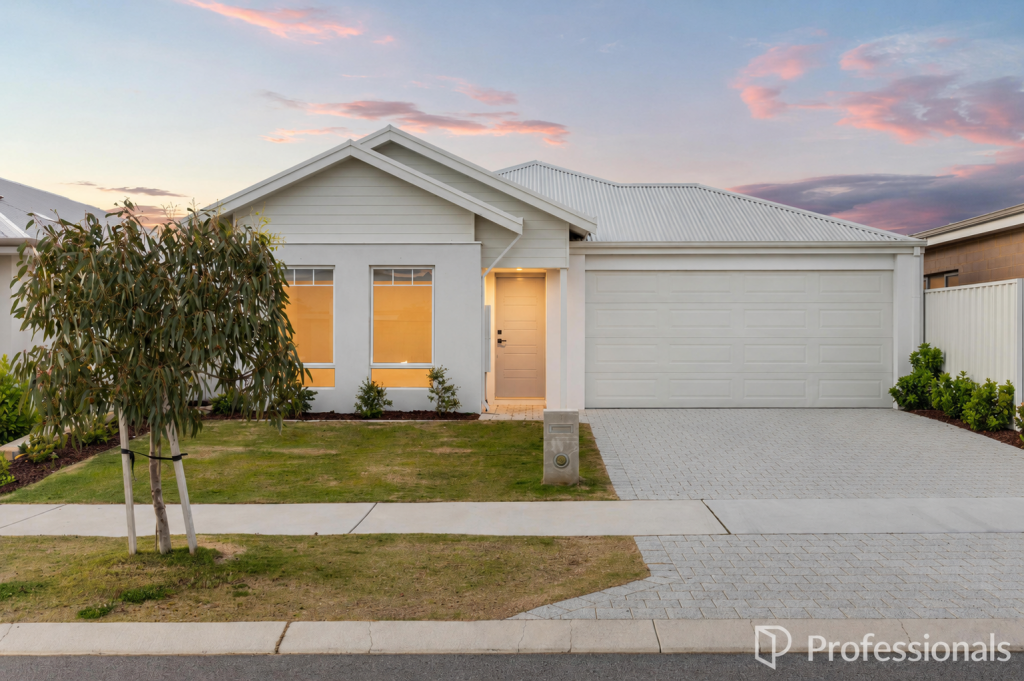 0
0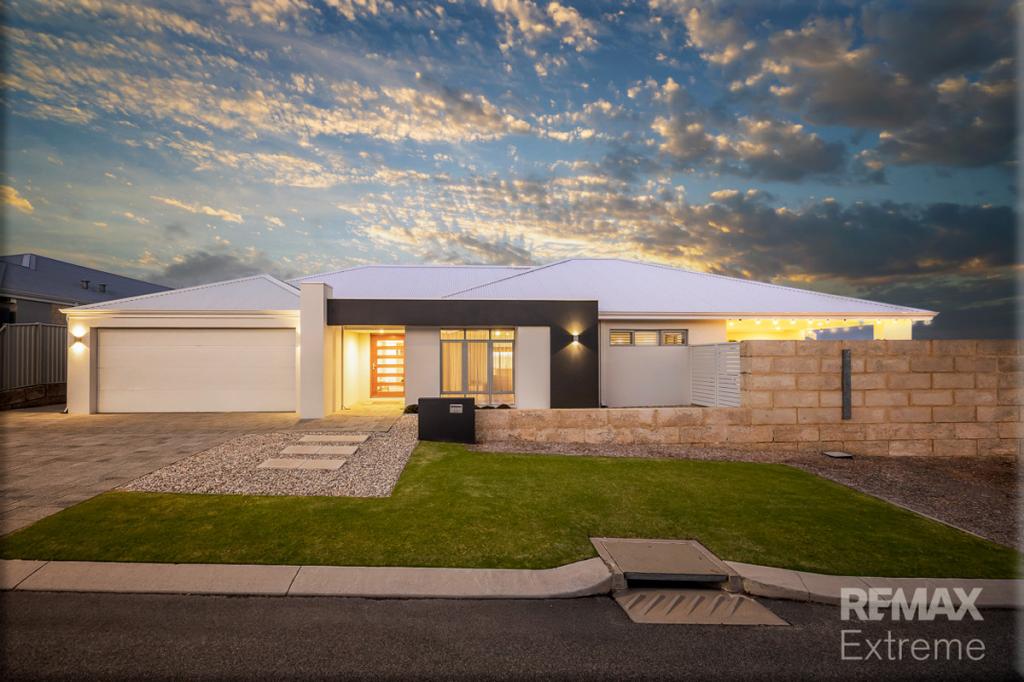 0
0
Similar properties For Rent nearby
See more properties for rent nearby 0
0
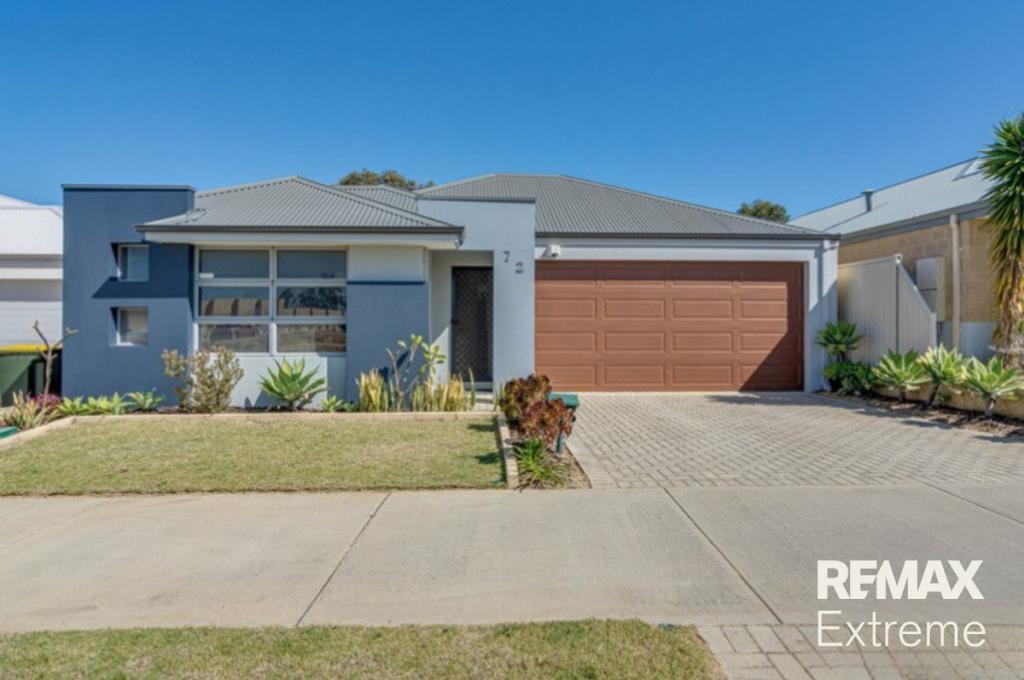 0
0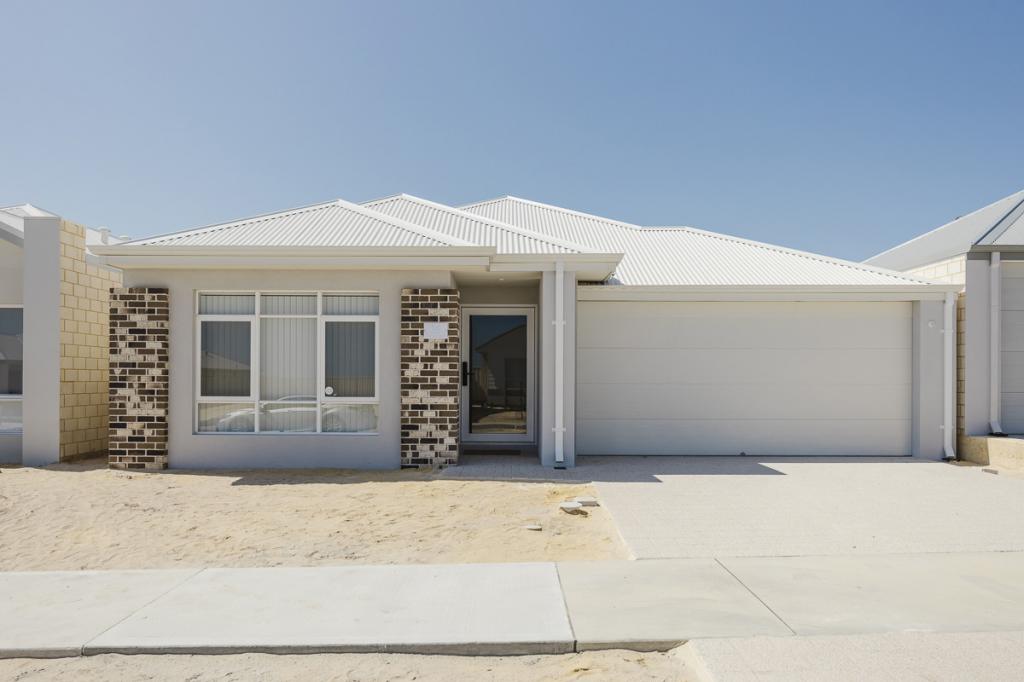 0
0About Alkimos 6038
The size of Alkimos is approximately 15.7 square kilometres. There are 9 parks, covering nearly 15.9% of the total area. The population of Alkimos in 2016 was 6269 people. By 2021 the population was 10203 showing a population growth of 62.8% in the area during that time. The predominant age group in Alkimos is 30-39 years. Households in Alkimos are primarily couples with children and are likely to be repaying $1800 - $2399 per month on mortgage repayments. In general, people in Alkimos work in a trades occupation.In 2021, 70.30% of the homes in Alkimos were owner-occupied compared with 71.50% in 2016.
Alkimos has 8,885 properties. Over the last 5 years, Houses in Alkimos have seen a 111.30% increase in median value, while Units have seen a 114.07% increase. As at 31 August 2026:
- The median value for Houses in Alkimos is $897,732 while the median value for Units is $749,364.
- Houses have a median rent of $700 while Units have a median rent of $650.
Suburb Insights for Alkimos 6038
Market Insights
Alkimos Trends for Houses
N/A
N/A
View TrendN/A
N/A
Alkimos Trends for Units
N/A
N/A
View TrendN/A
N/A
Neighbourhood Insights
© Copyright 2026. RP Data Pty Ltd trading as Cotality (Cotality). All rights reserved. No reproduction, distribution, or transmission of the copyrighted materials is permitted. The information is deemed reliable but not guaranteed.
While Cotality uses commercially reasonable efforts to ensure the Cotality Data is current, Cotality does not warrant the accuracy, currency or completeness of the Cotality Data and to the full extent permitted by law excludes all loss or damage howsoever arising (including through negligence) in connection with the Cotality Data.
This product uses cookies and other similar technologies to improve and customise your browsing experience, to tailor content and adverts, and for analytics and metrics regarding visitor usage on this product and other media. We may share cookie and analytics information with third parties for the purposes of advertising. By continuing to use our website, you consent to cookies being used. View our Privacy Policy here.
X
