
30 Helmsley ParkwayAlkimos WA 6038
Property Details for 30 Helmsley Pkwy, Alkimos
30 Helmsley Pkwy, Alkimos is a 4 bedroom, 2 bathroom House with 2 parking spaces and was built in 2012. The property has a land size of 450m2 and floor size of 171m2. While the property is not currently for sale or for rent, it was last sold in January 2025.
Last Listing description (December 2025)
THIS PROPERTY IS NOW UNDER OFFER AND PROCEEDING TO SETTLEMENT. THANK YOU FOR YOUR INTEREST.
If you're looking for a home you can be well and truly proud of, then look no further as this super stylish 4x2 residence was designed & constructed to meet the needs of a growing family lifestyle! With the perfect combination of modern functionality with an abundance of luxury upgrades throughout, this warm & welcoming residence boasts a calm and relaxing vibe and is conveniently nestled in the heart of the 'Trinity' estate in Alkimos only a stones' throw away from all the amenities. Don't delay as this one will surely get the attention it deserves! CALL NOW to submit your offer!
Situated in the popular Alkimos 'Trinity' estate in a vibrant and growing community, this impressive 4x2 property is nestled amongst quality homes and friendly neighbours. Conveniently located within 5 minutes to the Trinity village shopping centre, Alkimos Primary School & College, beautiful family parks and only a short drive to the glorious Indian Ocean. With the recently opened train station and Romeo Road Freeway access point, inner-city commutes will be a breeze from now on!
Proudly perched on a generous 450sqm block, the front elevation is instantly appealing to the eye with its rendered faade. It looks out to well established gardens featuring Australian natives which requires minimal maintenance. As you set foot into the grand entry, you are greeted by stunning wood-look hybrid floors, crisp white skirting boards and a wide hallway, immediately creating a warm ambiance, as well as a great sense of space.
The spacious master retreat is thoughtfully designed and includes 'his & hers' walk-in robes complete with sliding barn doors, elegant sheer curtains, LED downlights, fresh neutral decor and a ceiling fan ensuring ultimate comfort on those warm summer evenings! Pamper yourself in the luxurious ensuite which features a huge shower, separate toilet, dual vanities, stylish mirrors and upgraded matte black fixtures & fittings throughout. The three minor bedrooms are all huge with brand new hybrid flooring, double robes (mirror paneled), and are finished with a fresh neutral colour palette. They share the beautiful family bathroom which, just like the master, has had a mini makeover and boasts an indulgent bath, shower, circular mirror, extended vanity with modern fittings.
When it comes to entertaining, the gourmet kitchen is central to all the action and is a true statement in style & functionality. Features include stainless steel 900mm oven, 5-hob burner cooktop + rangehood, dishwasher, double fridge recess, built-in double pantry with generous storage. Offering plenty of soft-closing drawers and masses of overhead storage, this is an absolute delight for the budding chef!
The spacious open plan living and dining is immaculately presented and offers a lovely outlook to the landscaped back garden and alfresco area. Flooded in natural light, these spaces create a warm and inviting ambiance, perfect for quality family time and meals. For total relaxation and quiet nights in, the cosy theatre room provides a place to put your feet up for a while and watch your favourite movies in peace just remember to bring the popcorn!
Stepping out through the stacker doors, the extended alfresco area offers you the ultimate place for cold drinks and social gatherings. Nicely hidden from all the elements, thanks to the retractable caf blinds & awnings you have an undercover area which you can use all year round! Having established manicured gardens and pristine artificial grass, there is nothing left to do but sit back and enjoy your new surroundings, which are private and serene.
EXTRAS INCLUDE: Double remote garage, laundry + fitted linen, Solar panels, 3x reverse cycle split systems air-con units, ceiling fans, LED lighting, 4x security cameras system + sensor alarm, additional TV and data points, security door, outdoor caf blinds + awnings, 3x retractable hosepipes, and so much more.
Call the Phil Wiltshire Team to book your private viewing.
Property History for 30 Helmsley Pkwy, Alkimos, WA 6038
- 25 Jan 2025Sold for $795,000
- 22 Jan 2025Listed for Sale FROM $789,000
- 21 Nov 2023Listed for Sale UNDER OFFER

Recent sales nearby
See more recent sales nearby


Similar properties For Sale nearby
See more properties for sale nearby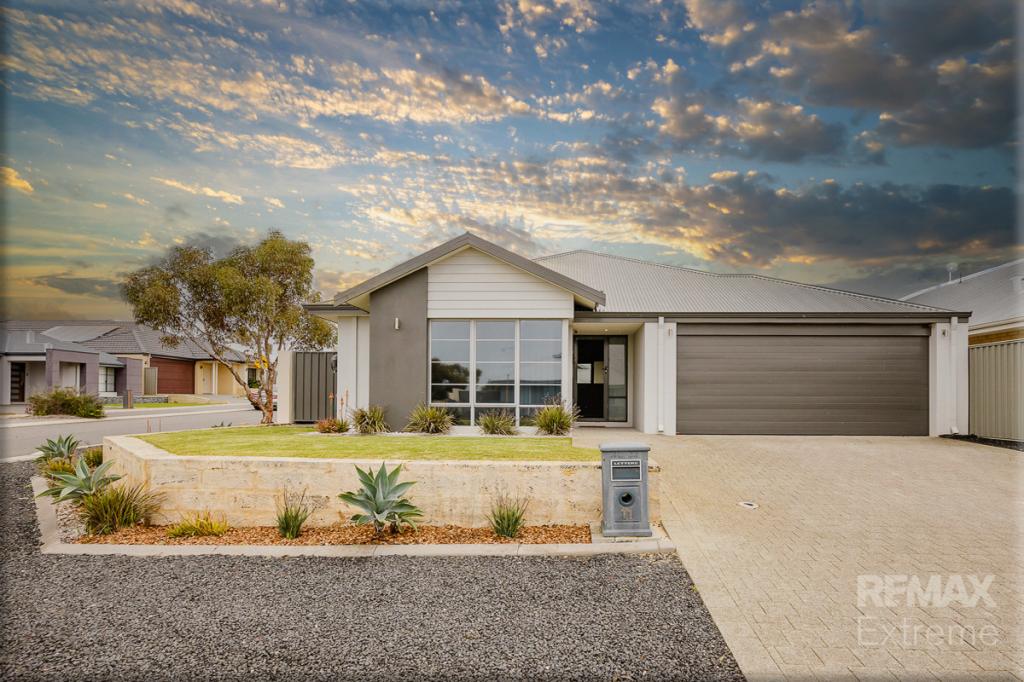 0
0
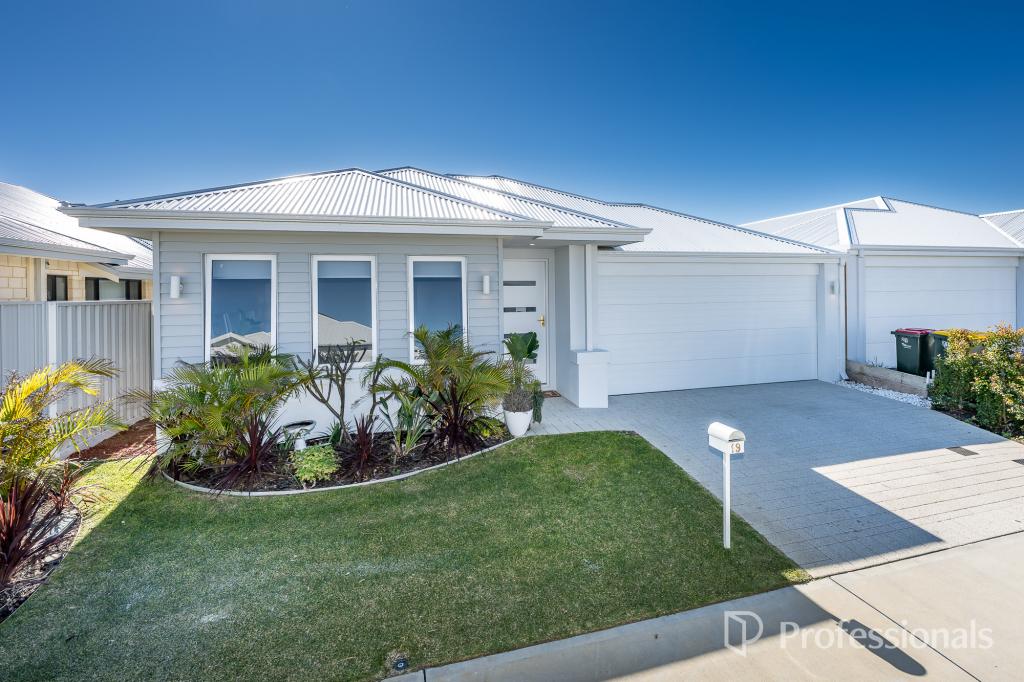 0
0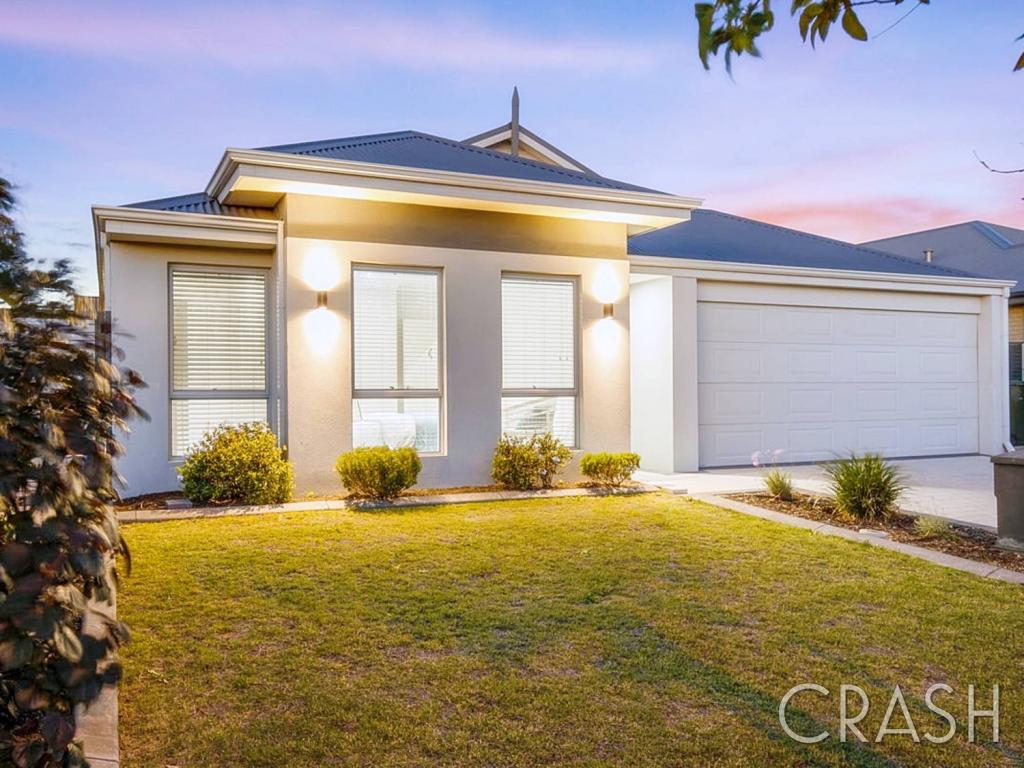 0
0
Similar properties For Rent nearby
See more properties for rent nearby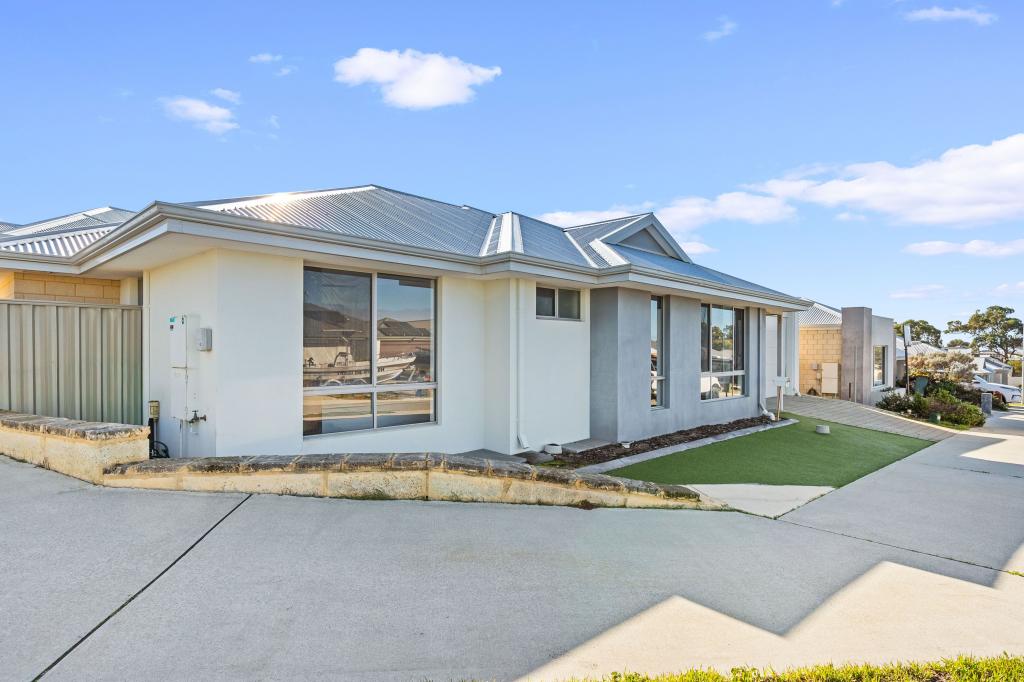 0
0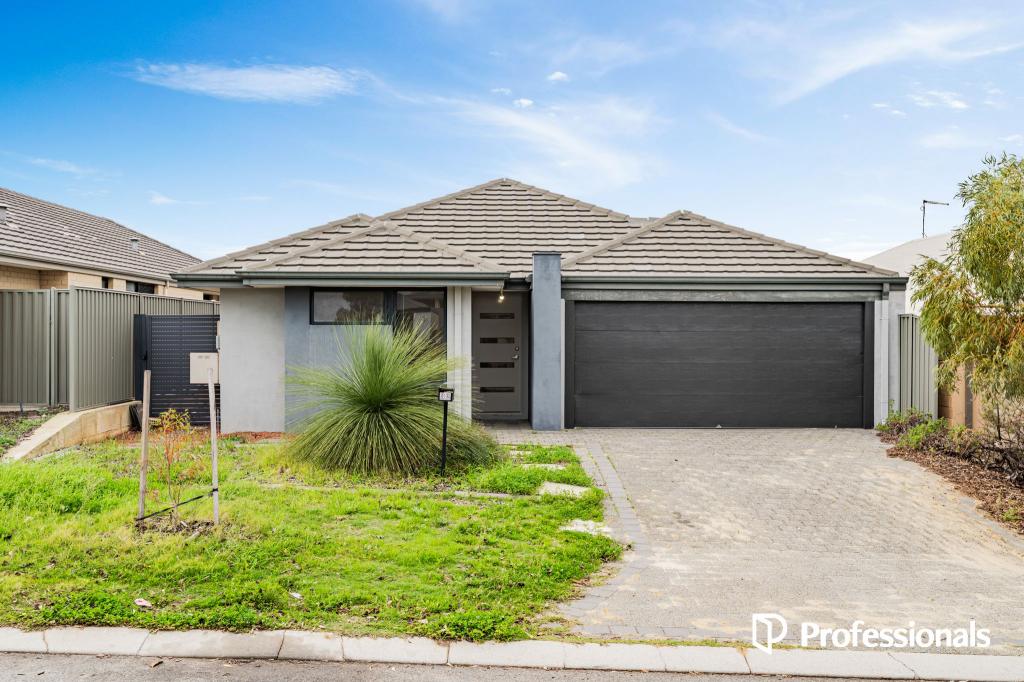 0
0
 0
0

About Alkimos 6038
The size of Alkimos is approximately 15.7 square kilometres. There are 9 parks, covering nearly 15.9% of the total area. The population of Alkimos in 2016 was 6269 people. By 2021 the population was 10203 showing a population growth of 62.8% in the area during that time. The predominant age group in Alkimos is 30-39 years. Households in Alkimos are primarily couples with children and are likely to be repaying $1800 - $2399 per month on mortgage repayments. In general, people in Alkimos work in a trades occupation.In 2021, 70.30% of the homes in Alkimos were owner-occupied compared with 71.50% in 2016.
Alkimos has 8,885 properties. Over the last 5 years, Houses in Alkimos have seen a 119.57% increase in median value, while Units have seen a 122.09% increase. As at 31 July 2026:
- The median value for Houses in Alkimos is $926,827 while the median value for Units is $759,546.
- Houses have a median rent of $700 while Units have a median rent of $650.
Suburb Insights for Alkimos 6038
Market Insights
Alkimos Trends for Houses
N/A
N/A
View TrendN/A
N/A
Alkimos Trends for Units
N/A
N/A
View TrendN/A
N/A
Neighbourhood Insights
© Copyright 2026. RP Data Pty Ltd trading as Cotality (Cotality). All rights reserved. No reproduction, distribution, or transmission of the copyrighted materials is permitted. The information is deemed reliable but not guaranteed.
While Cotality uses commercially reasonable efforts to ensure the Cotality Data is current, Cotality does not warrant the accuracy, currency or completeness of the Cotality Data and to the full extent permitted by law excludes all loss or damage howsoever arising (including through negligence) in connection with the Cotality Data.
This product uses cookies and other similar technologies to improve and customise your browsing experience, to tailor content and adverts, and for analytics and metrics regarding visitor usage on this product and other media. We may share cookie and analytics information with third parties for the purposes of advertising. By continuing to use our website, you consent to cookies being used. View our Privacy Policy here.
X
