
289 Landbeach BoulevardAlkimos WA 6038
Property Details for 289 Landbeach Bvd, Alkimos
289 Landbeach Bvd, Alkimos is a 4 bedroom, 2 bathroom House with 2 parking spaces and was built in 2020. The property has a land size of 450m2 and floor size of 206m2. While the property is not currently for sale or for rent, it was last sold in June 2025.
Last Listing description (September 2025)
Situated in the highly sought after coastal suburb of Alkimos, is this stunning and captivating home built only 5 years ago! Immaculate in presentation, breathtaking in scope and packed with luxury features throughout, this property has the lot!
Set on a 450sqm block, offering aesthetic street appeal, this modern and stylish home has everything you need!
The striking contemporary layout displays state-of-the-art finishes, with sophisticated detailing and neautral decor throughout.
The entrance of this home is as you would expect, an exciting prelude to what lies within. The sleek rendered front faade, complimented with a huge 1200mm door entrance, neutral paint scheme, extensive driveway, and stunning lush green gardens.
The generous sized master bedroom boasts an open feel with triple windows complete with plantation shutters and plush carpets. An open plan high spec ensuite finished with the highest quality comes with an oversized shower, double basin with stone bench tops, a free standing bath and a separate toilet. Complimenting this stunning master bedroom is the huge walk-in robe.
At the end of the hallway is a purpose built cloak area with a large open study. A perfect place to work from home.
Adjacent to the study is the large home theatre, complete with plush carpets, downlights and an abundance of power and media points. The perfect place to sit back and enjoy your favourite movies or sports.
Located at the centre of the property is the spacious open plan living area, where the theme of luxury continues. High ceilings and downlights throughout and generous in size.
If you love spending time in the kitchen then look no further. This gourmet kitchen has the lot! Stone benchtops with waterfall edges and a glass splash back. Twin side by side double oven with 900mm cooktop and an integrated rangehood. A double undermount sink and ample overhead cupboards for additional storage.
It doesn't stop therejust off the kitchen you have the scullery with the high-end features continuing from the kitchen with, stone benchtops, additional cupboard space and a second sink.
Off the scullery, is the laundry with stone bench tops, and even more cupboard space.
To the side of the home, you have 3 further double bedrooms. All equipped with double sliding mirrored robes and plush carpets to each room. A large activity room between the back bedrooms creates the perfect place for kids to play.
A second bathroom with floor with stone bench tops to the vanity, hobless shower and a bath. A separate toilet for convenience.
As you step into the back garden, you will be immediately greeted by a huge extended paved alfresco. A Large back yard which screams low maintenance and all year round entertaining. Plenty of room for a swimming pool if desired.
Further features include but are not limited to:
- Ducted reverse cycle aircon
- Upgraded tiles throughout open plan areas
- Reticulated front gardens
- LED downlights throughout
- Double garage with through access
- 5.5 K/W solar system with 24 panels
For more information on this stunning home, please do not hesitate to contact me on 0422 621 315.
Property History for 289 Landbeach Bvd, Alkimos, WA 6038
- 10 Jun 2025Sold for $860,000
- 03 Jun 2025Listed for Sale SOLD by JAMES BOSDET
- 24 Aug 2019Sold for $240,000

Recent sales nearby
See more recent sales nearby


Similar properties For Sale nearby
See more properties for sale nearby 0
0
 0
0 0
0
Similar properties For Rent nearby
See more properties for rent nearby 0
0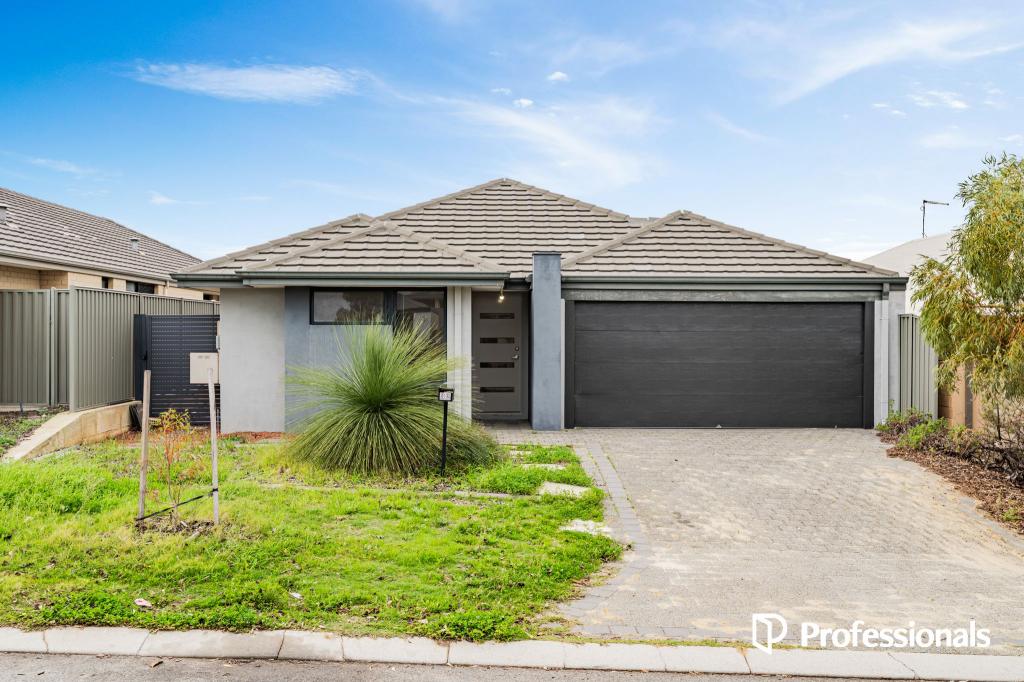 0
0

About Alkimos 6038
The size of Alkimos is approximately 15.7 square kilometres. There are 9 parks, covering nearly 15.9% of the total area. The population of Alkimos in 2016 was 6269 people. By 2021 the population was 10203 showing a population growth of 62.8% in the area during that time. The predominant age group in Alkimos is 30-39 years. Households in Alkimos are primarily couples with children and are likely to be repaying $1800 - $2399 per month on mortgage repayments. In general, people in Alkimos work in a trades occupation.In 2021, 70.30% of the homes in Alkimos were owner-occupied compared with 71.50% in 2016.
Alkimos has 8,885 properties. Over the last 5 years, Houses in Alkimos have seen a 111.30% increase in median value, while Units have seen a 114.07% increase. As at 31 August 2026:
- The median value for Houses in Alkimos is $897,732 while the median value for Units is $749,364.
- Houses have a median rent of $700 while Units have a median rent of $650.
Suburb Insights for Alkimos 6038
Market Insights
Alkimos Trends for Houses
N/A
N/A
View TrendN/A
N/A
Alkimos Trends for Units
N/A
N/A
View TrendN/A
N/A
Neighbourhood Insights
© Copyright 2026. RP Data Pty Ltd trading as Cotality (Cotality). All rights reserved. No reproduction, distribution, or transmission of the copyrighted materials is permitted. The information is deemed reliable but not guaranteed.
While Cotality uses commercially reasonable efforts to ensure the Cotality Data is current, Cotality does not warrant the accuracy, currency or completeness of the Cotality Data and to the full extent permitted by law excludes all loss or damage howsoever arising (including through negligence) in connection with the Cotality Data.
This product uses cookies and other similar technologies to improve and customise your browsing experience, to tailor content and adverts, and for analytics and metrics regarding visitor usage on this product and other media. We may share cookie and analytics information with third parties for the purposes of advertising. By continuing to use our website, you consent to cookies being used. View our Privacy Policy here.
X
