
368B Williamstown RoadYarraville VIC 3013

Property Details for 368b Williamstown Rd, Yarraville
368b Williamstown Rd, Yarraville is a 3 bedroom, 2 bathroom House with 1 parking spaces and was built in 2016. The property has a land size of 169m2 and floor size of 146m2. While the property is not currently for sale or for rent, it was last sold in July 2026. There are other 3 bedroom House sold in Yarraville in the last 12 months.
Last Listing description (July 2026)
Beautifully presented three-bedroom, 2.5-bathroom house in a prime Yarraville lifestyle location
An exciting prospect for buyers seeking modern style and walk-to-everything city-fringe convenience
Easy outdoor entertaining low-maintenance courtyard garden with large, partially covered deck
Free-flowing dining, kitchen and lounge
Master bedroom with large walk-in robe and an inviting ensuite
Further two bedrooms with built-in robes
Fully tiled main bathroom with bath and shower
Guest powder room
Discreet European laundry
Split-system heating/cooling
Under-stair storage
Quality floor treatments, including engineered timber and plush carpet
Secure double garage with attic storage space
Beautifully presented for move-in-ready comfort, this three-bedroom, 2.5-bathroom Yarraville home will delight buyers seeking a low-maintenance city-fringe entertainer with timeless modern style.
Unfolding over two light-filled levels, the floorplan has been mindfully designed for easy living and relaxed entertaining, while outside an easy-care courtyard garden offers a private space to enjoy the sunshine.
The lower level offers free-flowing living zones, with a large dining room sweeping through to the sunny kitchen and lounge. Connected to the dining space by a handy servery, the kitchen is a home cooks dream come true, with elegant stone benchtops, plenty of storage and quality stainless steel appliances.
The sunny lounge spills out to the alfresco entertaining zone, where a large, partially covered deck offers plenty of space for summer celebrations and instant access to the open-ended double garageaccessible via rear laneway accessensures enviable convenience. The garage also doubles as a spacious all-weather entertaining space and boasts generous attic storage, ideal for seasonal items.
When its time to rest, the upper level invites you to three generous bedrooms, all carpeted for cosy comfort. Two are appointed with built-in robes and share the chic, skylit main bathroom, while the master bedroom boasts a walk-in robe and a private ensuite.
With a guest powder room and a discreet European laundry completing the floorplan and split-system heating and cooling ensuring your constant comfort, this home ticks all the boxes for an easy city-fringe lifestyle.
Dont miss your chance to inspect.
Why youll love this location:
Perfectly positioned to offer a fabulous walk-to-everything lifestyle just 9.3km* from the heart of Melbournes vibrant CBD, this address is sure to impress.
Stroll to Yarraville Village to immerse yourself in its renowned caf and dining scene and to shop at the great selection of local boutiques and gourmet grocers. Meet friends for a drink at your favourite village wine bar and catch a movie at the historic Sun Theatre.
Adding extra convenience is Yarraville Square, a nine-minute* stroll from home, offering the convenience of Coles.
Sought-after school zoning adds extra appeal for families, with Wembley Primary School an easy walk from home and Footscray High Schools Pilgrim campus just seven minutes* away by car.
Enjoy a choice of beautiful outdoor attractions within walking distance of home, including Cruickshank Park, Stony Creek Trail and Beaton Reserve and walk or catch the bus to Yarraville Station for an easy rail commute to the city.
*Approximate
Property History for 368b Williamstown Rd, Yarraville, VIC 3013
- 14 Jul 2026Sold
- 09 Jun 2026Listed for Sale $800,000 - $850,000

Recent sales nearby
See more recent sales nearby/assets/perm/vvzjtsyecmi6vlkuaf2ztjrghm?signature=1488527f6ee305f6724c7823eb4c8d8668dfd0c5223d0ee20af6217aee4d16e6) 0
0/assets/perm/isflqlx63ui6tmxoypq3b77yha?signature=215e3056a797062c2520681848829df44475a3d1409868b287b89ee690beb90c) 0
0/assets/perm/7tpbpmo2yei63a4xm6ffsi2cpm?signature=583f505bb56c4ca17c4757ece01cfc7ca07fb922f83168f94eb52b39efb0d67a) 0
0Similar properties For Sale nearby
See more properties for sale nearby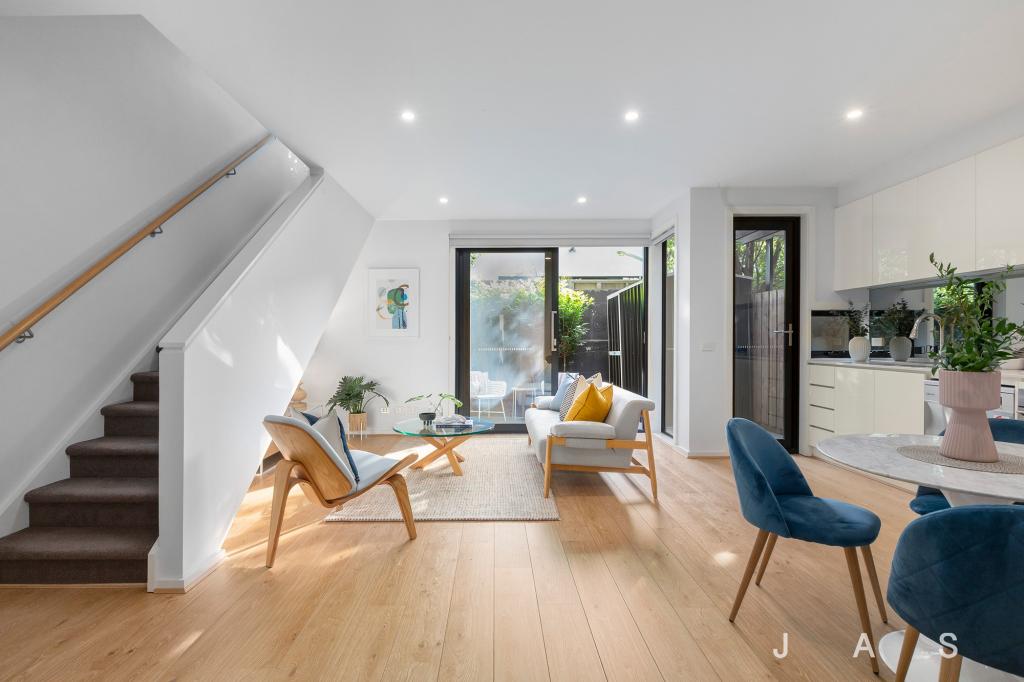 0
0 0
0
 0
0Similar properties For Rent nearby
See more properties for rent nearby 0
0
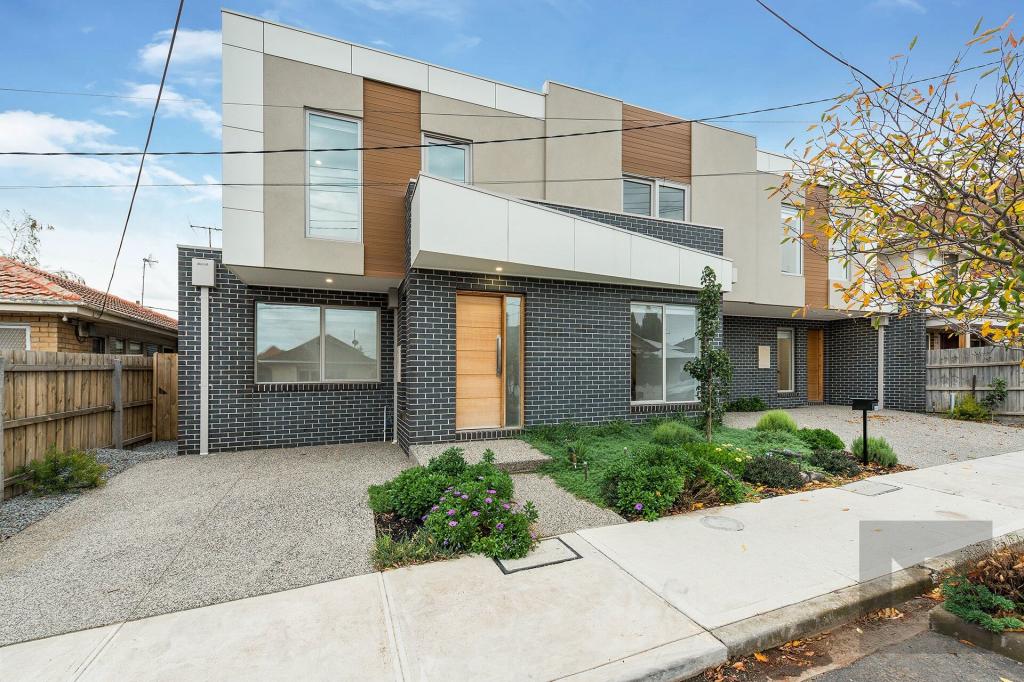 0
0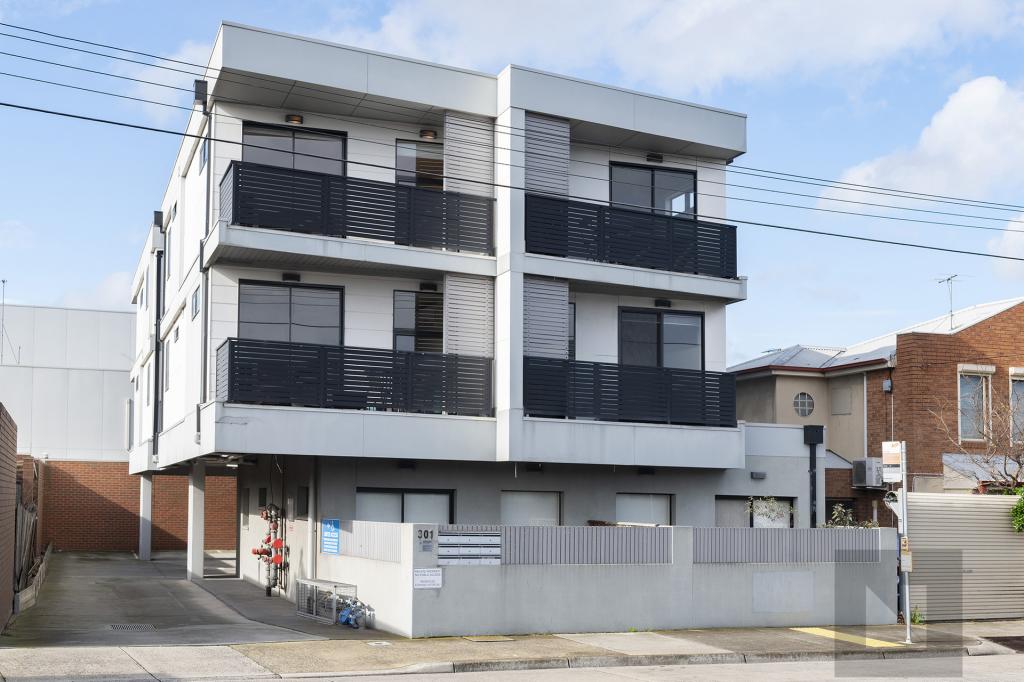 0
0About Yarraville 3013
The size of Yarraville is approximately 5.7 square kilometres. There are 19 parks, covering nearly 13.7% of the total area. The population of Yarraville in 2016 was 14965 people. By 2021 the population was 15636 showing a population growth of 4.5% in the area during that time. The predominant age group in Yarraville is 30-39 years. Households in Yarraville are primarily couples with children and are likely to be repaying $3000 - $3999 per month on mortgage repayments. In general, people in Yarraville work in a professional occupation.In 2021, 64.80% of the homes in Yarraville were owner-occupied compared with 64.70% in 2016.
Yarraville has 8,793 properties. Over the last 5 years, Houses in Yarraville have seen a -2.93% decrease in median value, while Units have seen a -1.41% decrease. As at 31 July 2026:
- The median value for Houses in Yarraville is $1,178,790 while the median value for Units is $682,034.
- Houses have a median rent of $715 while Units have a median rent of $600.
Suburb Insights for Yarraville 3013
Market Insights
Yarraville Trends for Houses
N/A
N/A
View TrendN/A
N/A
Yarraville Trends for Units
N/A
N/A
View TrendN/A
N/A
Neighbourhood Insights
© Copyright 2026. RP Data Pty Ltd trading as Cotality (Cotality). All rights reserved. No reproduction, distribution, or transmission of the copyrighted materials is permitted. The information is deemed reliable but not guaranteed.
While Cotality uses commercially reasonable efforts to ensure the Cotality Data is current, Cotality does not warrant the accuracy, currency or completeness of the Cotality Data and to the full extent permitted by law excludes all loss or damage howsoever arising (including through negligence) in connection with the Cotality Data.
This product uses cookies and other similar technologies to improve and customise your browsing experience, to tailor content and adverts, and for analytics and metrics regarding visitor usage on this product and other media. We may share cookie and analytics information with third parties for the purposes of advertising. By continuing to use our website, you consent to cookies being used. View our Privacy Policy here.
X
