
55 Cosmopolitan DriveWyndham Vale VIC 3024

Property Details for 55 Cosmopolitan Dr, Wyndham Vale
55 Cosmopolitan Dr, Wyndham Vale is a 4 bedroom, 3 bathroom House with 2 parking spaces and was built in 2025. The property has a land size of 294m2 and floor size of 153m2.This Property is currently listed for rent with Bal Real Estate Werribee
Last Listing description (August 2026)
The Roof Real Estate proudly presents this magnificent family home for rent, offering unmatched convenience and a low-maintenance lifestyle.
This 4 bedrooms home is located from short drive to Wyndham Vale Train Station and Manor Lakes Shopping Centre. Also Just moments away from Local Restaurants, Kindergartens, Primary School, Wyndham Central Secondary College, local parks and playgrounds .
Features of home includes :
* Two additional Bedrooms with built in robes.
* Spacious separate lounge/ Theater.
* Good Sized laundry with external access.
* Additional Study Nook area for Work From Home Facility.
* Family meals area adjoining kitchen with timber cabinetry, stainless steel appliances and Walk In Pantry
* Tiles in Living area and Wooden Flooring in bedrooms.
* Central Reverse Cycle Heating/Cooling throughout house.
* Conveniently close to kindergarten, schools, transport and parklands
Call Rita on 0409 252 549 for any further information !
-Photo ID required for an Inspection.
PLEASE NOTE: Open for Inspection Times and Property Availability are subject to change or cancellation without notice. We highly recommend registering for an inspection you are going to attend to avoid disappointment for cancellations. If you are registered to attend an inspection you will be notified via SMS if the inspection is cancelled
DISCLAIMER:
-All stated dimensions are approximate only. Particulars given are for general information only and do not constitute any representation on the part of the vendor or agent.
Property History for 55 Cosmopolitan Dr, Wyndham Vale, VIC 3024
- 20 Aug 2026Listed for Rent $530 / week
- 14 Aug 2026Sold for $672,000
- 23 Jun 2026Listed for Sale $665,000 - $685,000

Recent sales nearby
See more recent sales nearby/assets/perm/faayzyyrfmi65ao6upnrk3rbii?signature=f40e20afc0c8a4325cba7ec2fdc51dfa49952f302096c615567bc1f23f8b8020) 0
0

Similar properties For Sale nearby
See more properties for sale nearby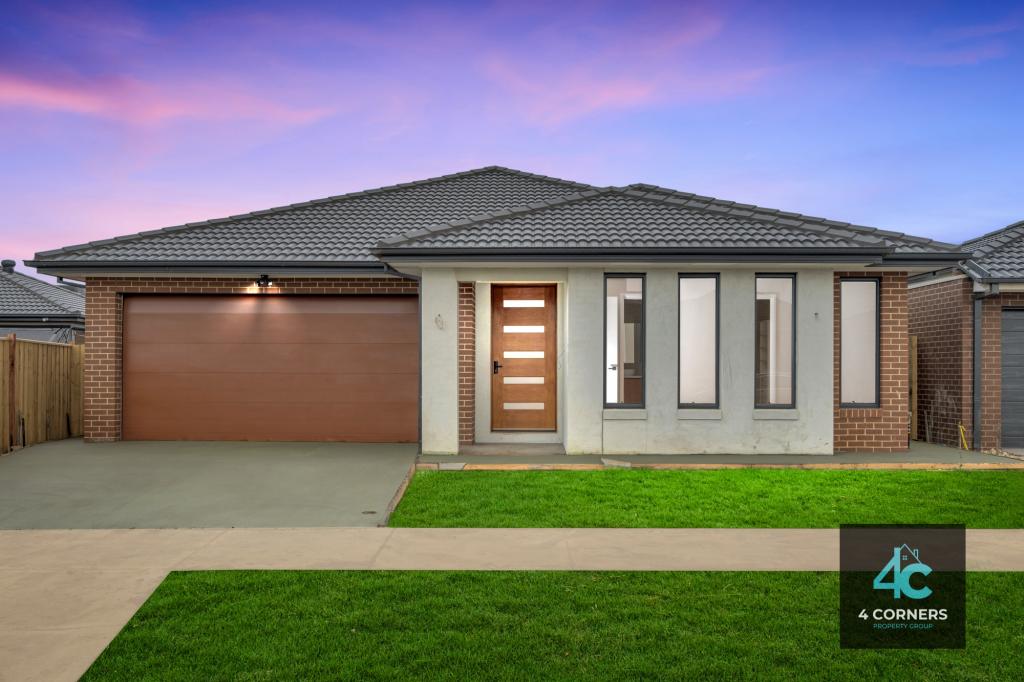 0
0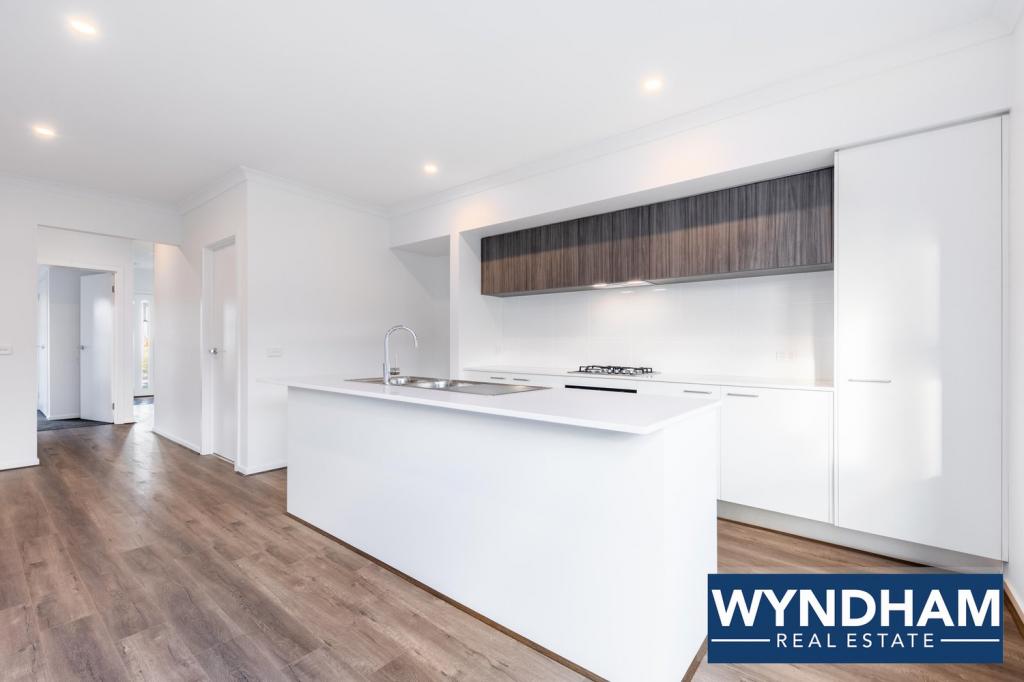 0
0
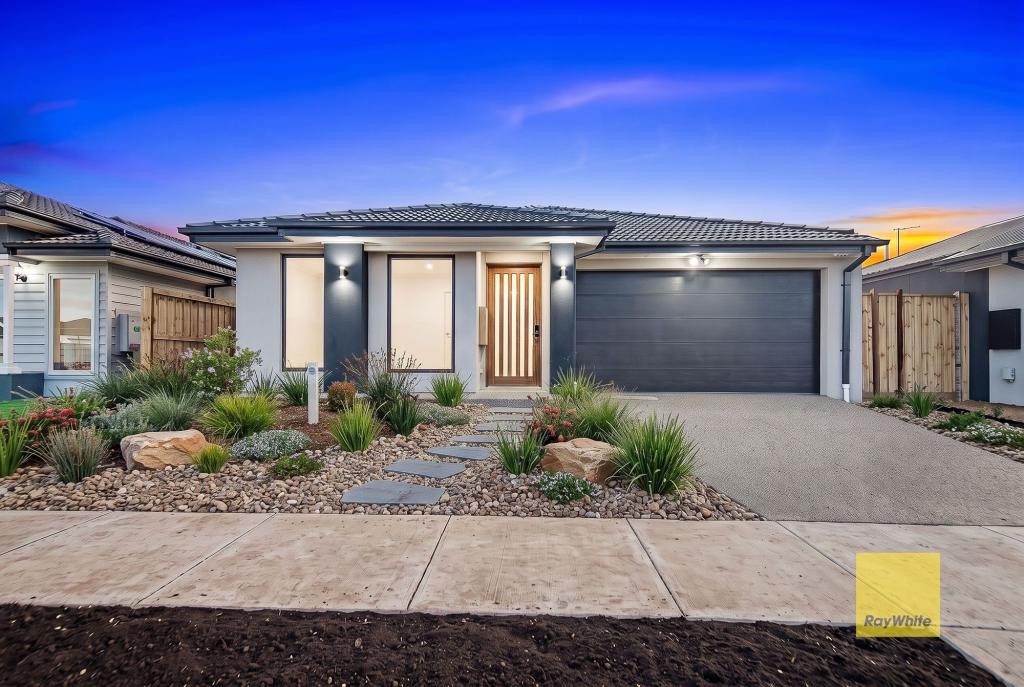 0
0
Similar properties For Rent nearby
See more properties for rent nearby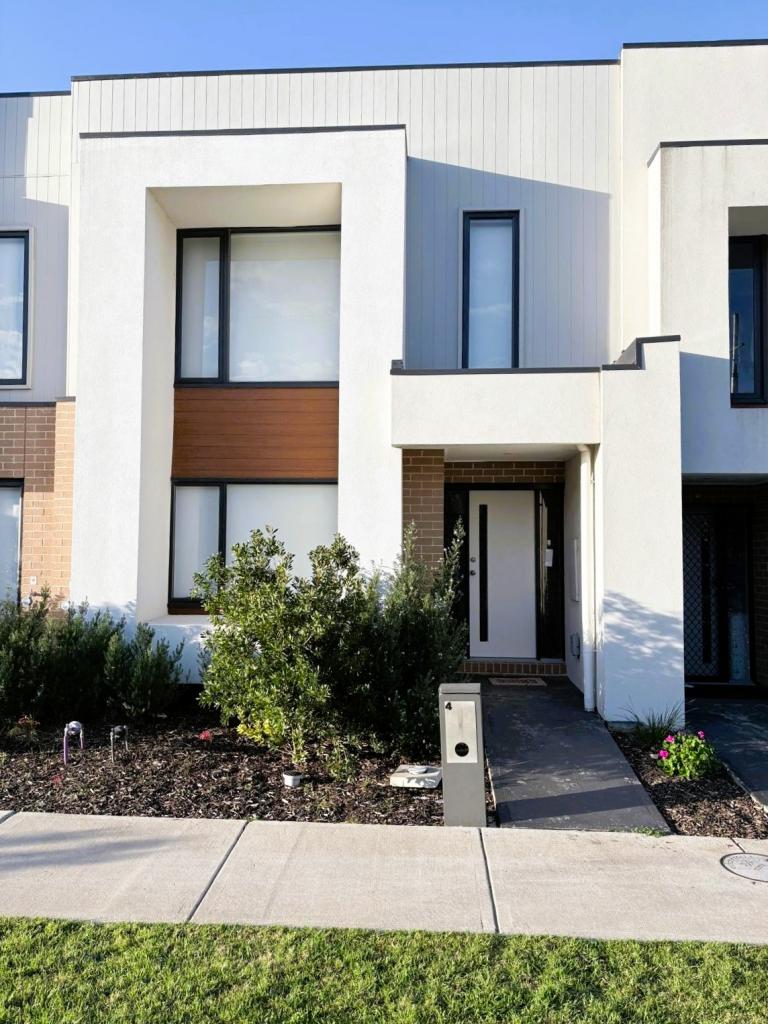 0
0
 0
0 0
0About Wyndham Vale 3024
The size of Wyndham Vale is approximately 26.2 square kilometres. There are 28 parks, covering nearly 6.7% of the total area. The population of Wyndham Vale in 2016 was 23273 people. By 2021 the population was 20518 showing a population decline of 11.8% in the area during that time. The predominant age group in Wyndham Vale is 30-39 years. Households in Wyndham Vale are primarily couples with children and are likely to be repaying $1800 - $2399 per month on mortgage repayments. In general, people in Wyndham Vale work in a professional occupation.In 2021, 66.30% of the homes in Wyndham Vale were owner-occupied compared with 70.00% in 2016.
Wyndham Vale has 13,853 properties. Over the last 5 years, Houses in Wyndham Vale have seen a 15.06% increase in median value, while Units have seen a 33.44% increase. As at 31 July 2026:
- The median value for Houses in Wyndham Vale is $623,146 while the median value for Units is $502,801.
- Houses have a median rent of $450 while Units have a median rent of $425.
Suburb Insights for Wyndham Vale 3024
Market Insights
Wyndham Vale Trends for Houses
N/A
N/A
View TrendN/A
N/A
Wyndham Vale Trends for Units
N/A
N/A
View TrendN/A
N/A
Neighbourhood Insights
© Copyright 2026. RP Data Pty Ltd trading as Cotality (Cotality). All rights reserved. No reproduction, distribution, or transmission of the copyrighted materials is permitted. The information is deemed reliable but not guaranteed.
While Cotality uses commercially reasonable efforts to ensure the Cotality Data is current, Cotality does not warrant the accuracy, currency or completeness of the Cotality Data and to the full extent permitted by law excludes all loss or damage howsoever arising (including through negligence) in connection with the Cotality Data.
This product uses cookies and other similar technologies to improve and customise your browsing experience, to tailor content and adverts, and for analytics and metrics regarding visitor usage on this product and other media. We may share cookie and analytics information with third parties for the purposes of advertising. By continuing to use our website, you consent to cookies being used. View our Privacy Policy here.
X
