
5 Lady Penrhyn DriveWyndham Vale VIC 3024
Property Details for 5 Lady Penrhyn Dr, Wyndham Vale
5 Lady Penrhyn Dr, Wyndham Vale is a 4 bedroom, 2 bathroom House with 2 parking spaces and was built in 2010. The property has a land size of 525m2 and floor size of 190m2. While the property is not currently for sale or for rent, it was last sold in October 2024.
Last Listing description (October 2024)
Virender & Sanjeev from 361 Degrees Real Estate proudly present this exquisite residence at 5 Lady Penrhyn Drive, Wyndham Vale, a true fusion of luxury and comfort. This 4-bedroom, 2-bathroom home with a dedicated theater room is an ideal sanctuary for families seeking modern elegance and everyday convenience.
Key Features Include:
Spacious Living: Set on an expansive 526m allotment, this home offers abundant space for indoor and outdoor living, perfect for families who value comfort and room to grow
Elegant Entrance: As you step through the front door, you're greeted by an impressive foyer that sets the tone for the home's luxurious atmosphere. High-quality finishes and thoughtful design are apparent throughout
Master Retreat: The master suite is a true highlight of the home. Featuring a walk-in robe and a lavish ensuite, it provides a serene, private retreat with ample space .
Additional Bedrooms: The remaining three bedrooms, all generously proportioned, come with built-in robes, offering plenty of storage. Each room is well-lit and provides a comfortable environment for family members.
Theater Room: A dedicated theater room invites you to indulge in movie nights or immersive entertainment experiences without leaving the comfort of your home.
Outdoor Entertainment: The large backyard is an entertainer's dream, offering plenty of space for family gatherings, barbecues, or simply relaxing in the fresh air. There's room for a garden or play area for children as well.
Prime Location: Situated walking distance to President Park, Macquarie Dr Park and Also close to Riverbend Primary School and Wyndham Vale Train Station, this home strikes the perfect balance between tranquillity and accessibility. Whether you're commuting to the city or enjoying a quiet day in the neighborhood, everything you need is within easy reach.
Modern Conveniences: The home also boasts high-end finishes and fittings, including energy-efficient appliances, 6.6 KW system, solar sleek countertops and modern lighting, which together create an elegant and functional living environment.
DISCLAIMER: All stated dimensions are approximate only. Particulars given are for general information only and do not constitute any representation on the part of the vendor or agent.
Please see the below link for an up-to-date copy of the Due Diligence Check List: http://www.consumer.vic.gov.au/duediligencechecklist.
Property History for 5 Lady Penrhyn Dr, Wyndham Vale, VIC 3024
- 06 Oct 2024Sold for $655,000
- 18 Sep 2024Listed for Sale $610,000-$670,000
- 04 Aug 2016Sold for $415,000

Recent sales nearby
See more recent sales nearby

Similar properties For Sale nearby
See more properties for sale nearby 0
0
 0
0

 0
0Similar properties For Rent nearby
See more properties for rent nearby 0
0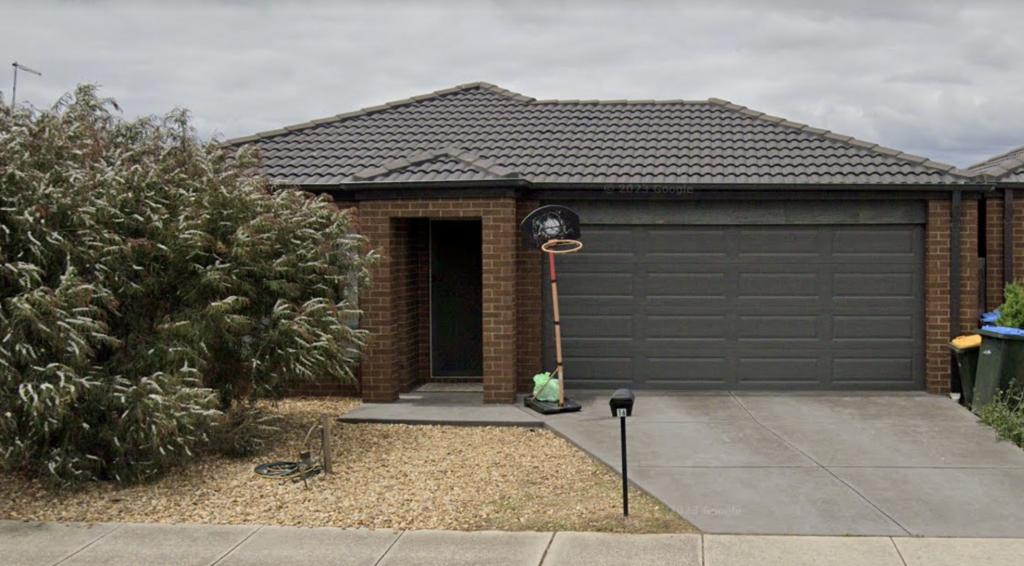 0
0

 0
0
About Wyndham Vale 3024
The size of Wyndham Vale is approximately 26.2 square kilometres. There are 28 parks, covering nearly 6.7% of the total area. The population of Wyndham Vale in 2016 was 23273 people. By 2021 the population was 20518 showing a population decline of 11.8% in the area during that time. The predominant age group in Wyndham Vale is 30-39 years. Households in Wyndham Vale are primarily couples with children and are likely to be repaying $1800 - $2399 per month on mortgage repayments. In general, people in Wyndham Vale work in a professional occupation.In 2021, 66.30% of the homes in Wyndham Vale were owner-occupied compared with 70.00% in 2016.
Wyndham Vale has 13,672 properties. Over the last 5 years, Houses in Wyndham Vale have seen a 15.06% increase in median value, while Units have seen a 33.44% increase. As at 31 July 2026:
- The median value for Houses in Wyndham Vale is $623,146 while the median value for Units is $502,801.
- Houses have a median rent of $450 while Units have a median rent of $425.
Suburb Insights for Wyndham Vale 3024
Market Insights
Wyndham Vale Trends for Houses
N/A
N/A
View TrendN/A
N/A
Wyndham Vale Trends for Units
N/A
N/A
View TrendN/A
N/A
Neighbourhood Insights
© Copyright 2026. RP Data Pty Ltd trading as Cotality (Cotality). All rights reserved. No reproduction, distribution, or transmission of the copyrighted materials is permitted. The information is deemed reliable but not guaranteed.
While Cotality uses commercially reasonable efforts to ensure the Cotality Data is current, Cotality does not warrant the accuracy, currency or completeness of the Cotality Data and to the full extent permitted by law excludes all loss or damage howsoever arising (including through negligence) in connection with the Cotality Data.
This product uses cookies and other similar technologies to improve and customise your browsing experience, to tailor content and adverts, and for analytics and metrics regarding visitor usage on this product and other media. We may share cookie and analytics information with third parties for the purposes of advertising. By continuing to use our website, you consent to cookies being used. View our Privacy Policy here.
X
