
42 Wheatsheaf RoadWyndham Vale VIC 3024

Property Details for 42 Wheatsheaf Rd, Wyndham Vale
42 Wheatsheaf Rd, Wyndham Vale is a 4 bedroom, 2 bathroom House with 2 parking spaces and was built in 2025. The property has a land size of 315m2 and floor size of 150m2. While the property is not currently for sale or for rent, it was last sold in July 2026. There are other 4 bedroom House sold in Wyndham Vale in the last 12 months.
Last Listing description (August 2026)
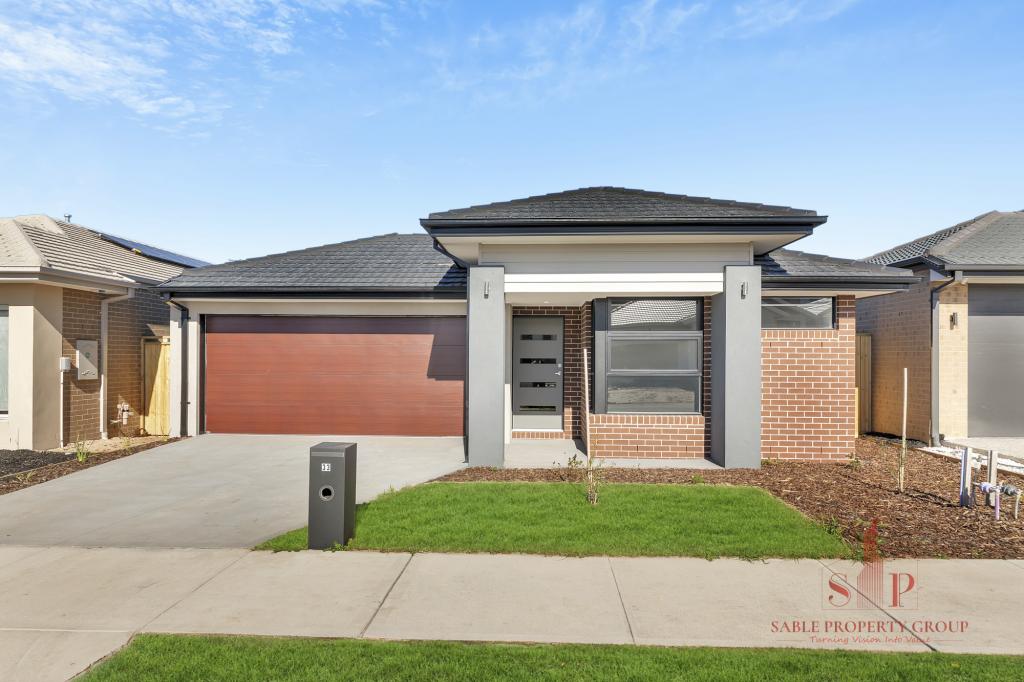
Presented by 99 Square, this meticulously crafted brand-new residence showcases contemporary design, quality finishes, and exceptional attention to detail. Thoughtfully designed to maximise natural light, the home features a spacious open-plan layout that seamlessly blends style and functionality, all set within a peaceful and family-friendly neighbourhood.
General Features
* Reverse cycle air conditioning
* LED downlights throughout
* Hybrid floating floors throughout
*Master bedroom with ensuite and walk-in robe
*Three additional bedrooms with mirrored built-in robes
Kitchen
* 40mm stone benchtops with waterfall edges
*900mm stainless steel gas appliances, including dishwasher
* Elegant bulkhead with lighting
Bathrooms
* 40mm stone benchtops
* Floor-to-ceiling wall tiling
* Tiled shower bases
* Premium fittings including toilet holder and towel rails
Living Areas
* Formal lounge, meals, and family zones
*Featured TV bulkhead
Additional Inclusions
* Exposed aggregate driveway
* Double garage with timber-look remote door and internal access
* Laundry, letterbox and blinds included
* Professionally landscaped front and rear gardens
Take advantage of significant Stamp Duty savings and First Home Owner Grant (FHOG) opportunities-your ideal home awaits!
A photo ID is required at all inspections.
Please contact to book an inspection by calling or Texting:
Gaurav Chhabra on 0460 77 99 77 or Azmi on 0425 799 347
DISCLAIMER: All stated dimensions are approximate only. Particulars given are for general information only and do not constitute any representation on the part of the vendor or agent. Some pics may vary from real workmanship as images are for illustration purpose only.
Please see the below link for an up-to-date copy of the Due Diligence Check List: http://www.consumer.vic.gov.au/duediligencechecklist
Property History for 42 Wheatsheaf Rd, Wyndham Vale, VIC 3024
- 24 Aug 2026Listed for Sale BRAND NEW HOME CLOSE TO ALL AMENITIES
- 15 Jul 2026Sold for $640,000
- 28 Apr 2026Listed for Sale Brand New 4bed 2bath2car

Recent sales nearby
See more recent sales nearby
/assets/perm/ja2gj6tt24i65nf5qfuzmytqle?signature=447ca4106ce2de4c988f27bdd65c1f10d936915d486aeb438a995a00b340b8c9) 0
0
/assets/perm/fweq6w7msyi63m3yrp22g6fvcm?signature=32a579e030e952e81c82ce846392866949ee80d294d429dd513eb172b8856017) 0
0Similar properties For Sale nearby
See more properties for sale nearby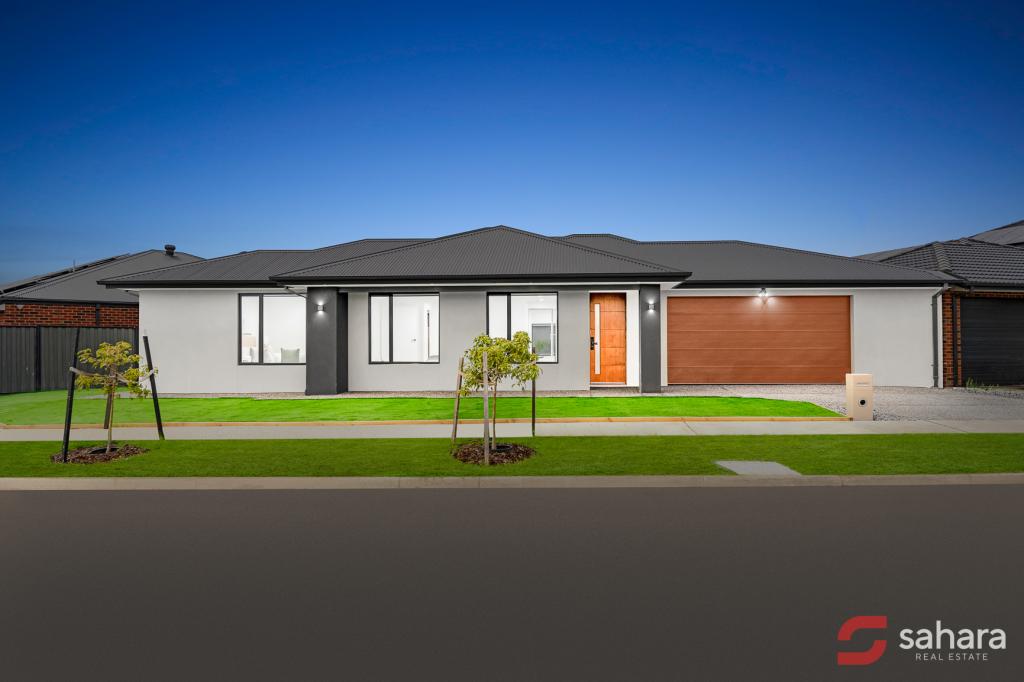 0
0
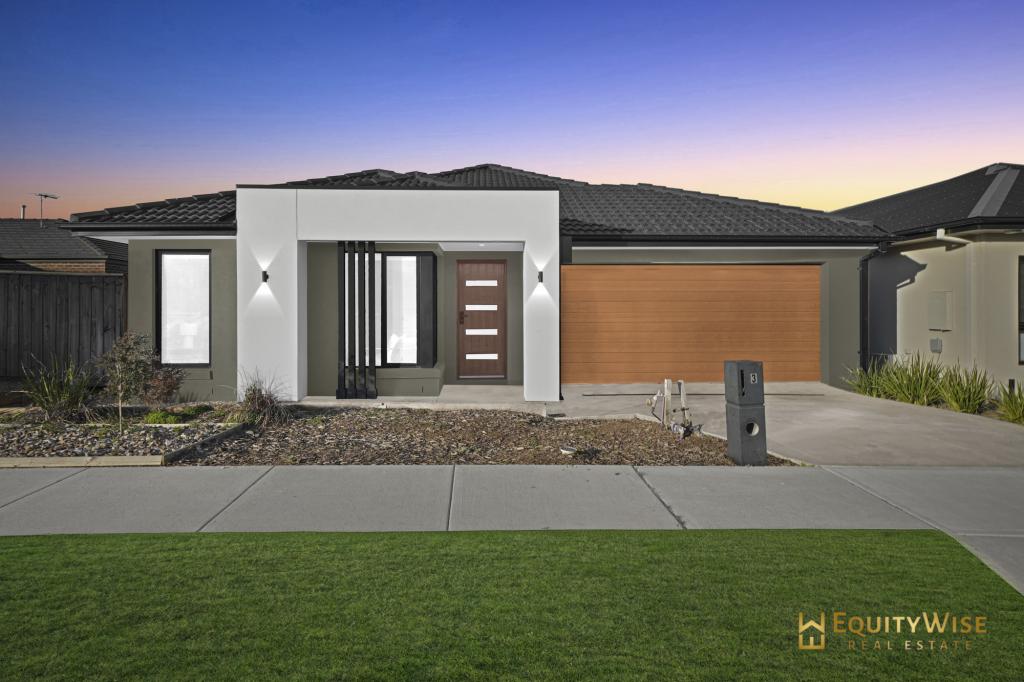 0
0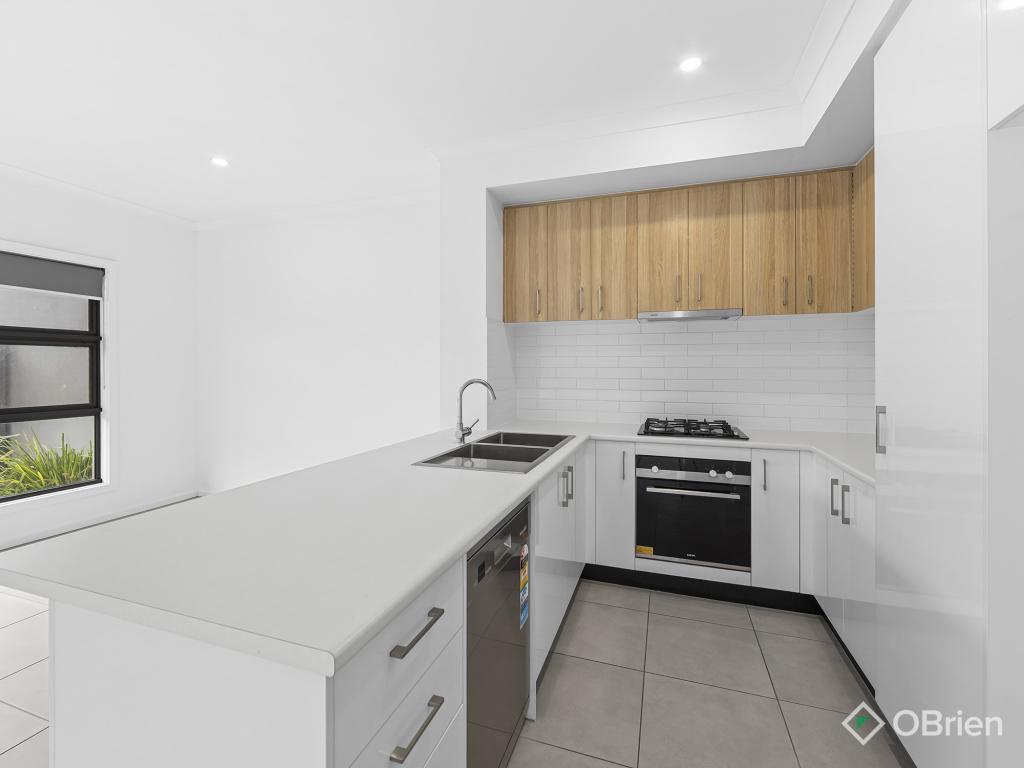 0
0Similar properties For Rent nearby
See more properties for rent nearby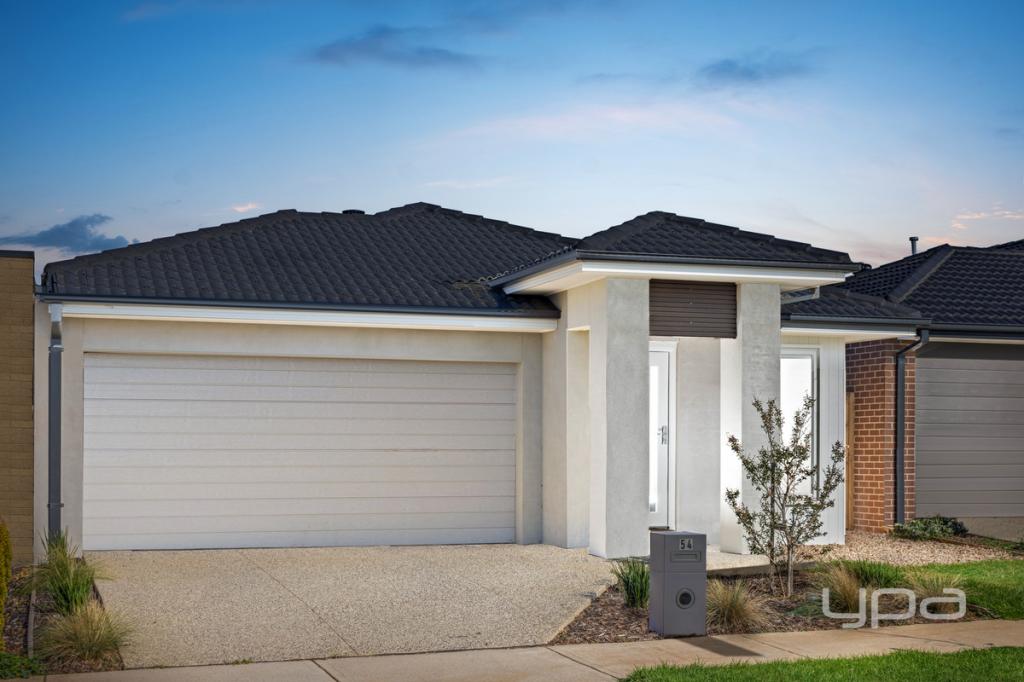 0
0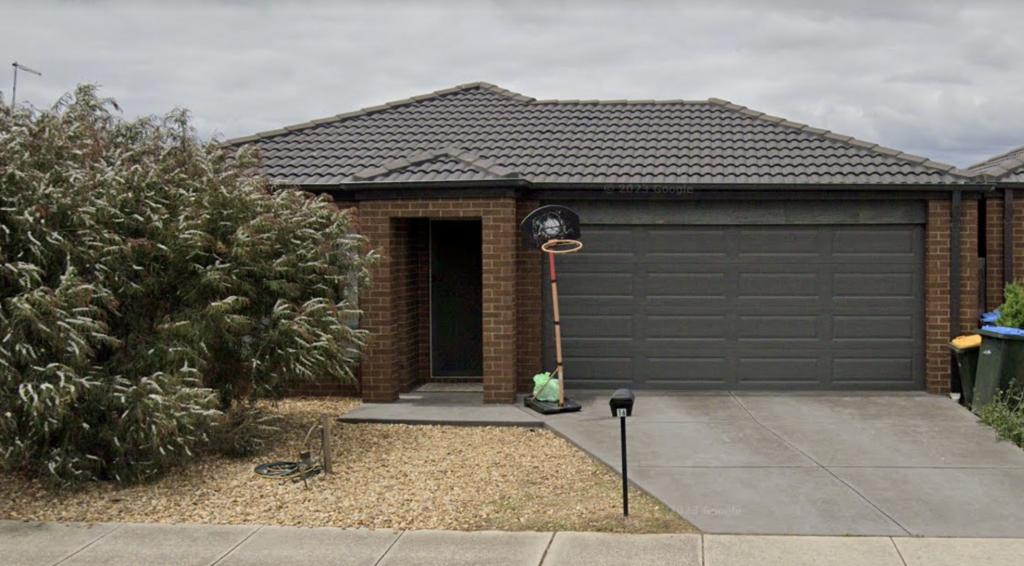 0
0

 0
0About Wyndham Vale 3024
The size of Wyndham Vale is approximately 26.2 square kilometres. There are 28 parks, covering nearly 6.7% of the total area. The population of Wyndham Vale in 2016 was 23273 people. By 2021 the population was 20518 showing a population decline of 11.8% in the area during that time. The predominant age group in Wyndham Vale is 30-39 years. Households in Wyndham Vale are primarily couples with children and are likely to be repaying $1800 - $2399 per month on mortgage repayments. In general, people in Wyndham Vale work in a professional occupation.In 2021, 66.30% of the homes in Wyndham Vale were owner-occupied compared with 70.00% in 2016.
Wyndham Vale has 13,873 properties. Over the last 5 years, Houses in Wyndham Vale have seen a 15.06% increase in median value, while Units have seen a 33.44% increase. As at 31 July 2026:
- The median value for Houses in Wyndham Vale is $623,146 while the median value for Units is $502,801.
- Houses have a median rent of $450 while Units have a median rent of $425.
Suburb Insights for Wyndham Vale 3024
Market Insights
Wyndham Vale Trends for Houses
N/A
N/A
View TrendN/A
N/A
Wyndham Vale Trends for Units
N/A
N/A
View TrendN/A
N/A
Neighbourhood Insights
© Copyright 2026. RP Data Pty Ltd trading as Cotality (Cotality). All rights reserved. No reproduction, distribution, or transmission of the copyrighted materials is permitted. The information is deemed reliable but not guaranteed.
While Cotality uses commercially reasonable efforts to ensure the Cotality Data is current, Cotality does not warrant the accuracy, currency or completeness of the Cotality Data and to the full extent permitted by law excludes all loss or damage howsoever arising (including through negligence) in connection with the Cotality Data.
This product uses cookies and other similar technologies to improve and customise your browsing experience, to tailor content and adverts, and for analytics and metrics regarding visitor usage on this product and other media. We may share cookie and analytics information with third parties for the purposes of advertising. By continuing to use our website, you consent to cookies being used. View our Privacy Policy here.
X
