
18 Yucca StreetWyndham Vale VIC 3024

Property Details for 18 Yucca St, Wyndham Vale
18 Yucca St, Wyndham Vale is a 4 bedroom, 4 bathroom House with 2 parking spaces and was built in 2026. The property has a land size of 416m2 and floor size of 207m2. While the property is not currently for sale or for rent, it was last sold in March 2026. There are other 4 bedroom House sold in Wyndham Vale in the last 12 months.
Last Listing description (August 2026)
18 YUCCA STREET, WYNDHAM VALE
Some homes just work and this is one of them. Purpose-built for the way families actually live, it offers four generously sized bedrooms, every one with a private ensuite and walk-in robe, plus a separate powder room for visitors. The result is genuine comfort and privacy for everyone under the roof, with the quality of the craftsmanship apparent from the first step inside.
The kitchen commands attention: A striking stone waterfall island, high-end appliances, plentiful storage and a roomy walk-in pantry, positioned to look out over the broad open-plan living and dining space. It's a room built for company, equally suited to a slow family breakfast or a Saturday evening with friends. Soaring ceilings, considered finishes and streams of natural light carry that polish from one end of the house to the other, striking a balance between impressive and inviting.
Every bedroom stands alone as a private retreat with its own ensuite and generous storage , an exceptional arrangement for expanding families, multigenerational households, or anyone sharing who values a bit of independence.
Beyond the back door, an easy-care yard is ready for relaxed entertaining or peaceful downtime, so your weekends go to enjoying the place rather than maintaining it. Factor in refrigerated heating and cooling, quality fittings throughout and secure double garage parking, and the practical side is well and truly covered.
This isn't simply a house it's a step up in lifestyle for those seeking room, privacy and style without trade-offs.
FEATURES
4 Generous Bedrooms with Walk-In Robes
4 Private Ensuites + Guest Powder Room (4.5 Bathrooms Total)
Double Remote Garage
Designer Kitchen with Stone Waterfall Island
Walk-In Pantry
Expansive Open-Plan Living & Dining
Refrigerated Heating & Cooling
Premium Fixtures & Finishes Throughout
Low-Maintenance Backyard
Homes with this layout are rare in the area, and interest is expected to be strong. Register early to secure your inspection.
An inspection is essential to fully appreciate the quality and features this impressive home has to offer.Call Sunny Now on 0430105456 and book your private inspection. Rare opportunity to lease the full luxury.
Please note: Inspection times and property availability are subject to change or cancellation without notice. We strongly encourage all prospective tenants to register for inspections to receive updates and avoid disappointment.
Disclaimer: While every effort has been made to ensure the accuracy of the information provided in this advertisement, the agent and landlord do not guarantee its completeness or accuracy and accept no responsibility for any errors, omissions, or misstatements. Interested parties should conduct their own investigations and rely on their own enquiries to verify the information contained herein. Prospective renters are encouraged to review the Consumer Affairs Victoria Due Diligence Checklist before making any decisions regarding this property.
The checklist can be accessed via the following link: http://www.consumer.vic.gov.au/duediligencechecklist
Property History for 18 Yucca St, Wyndham Vale, VIC 3024
- 03 Aug 2026Listed for Rent $800 / week
- 13 Jul 2026Listed for Sale SOLD BY SUNNY BERI
- 24 Mar 2026Sold for $899,000

Recent sales nearby
See more recent sales nearby
Similar properties For Sale nearby
See more properties for sale nearby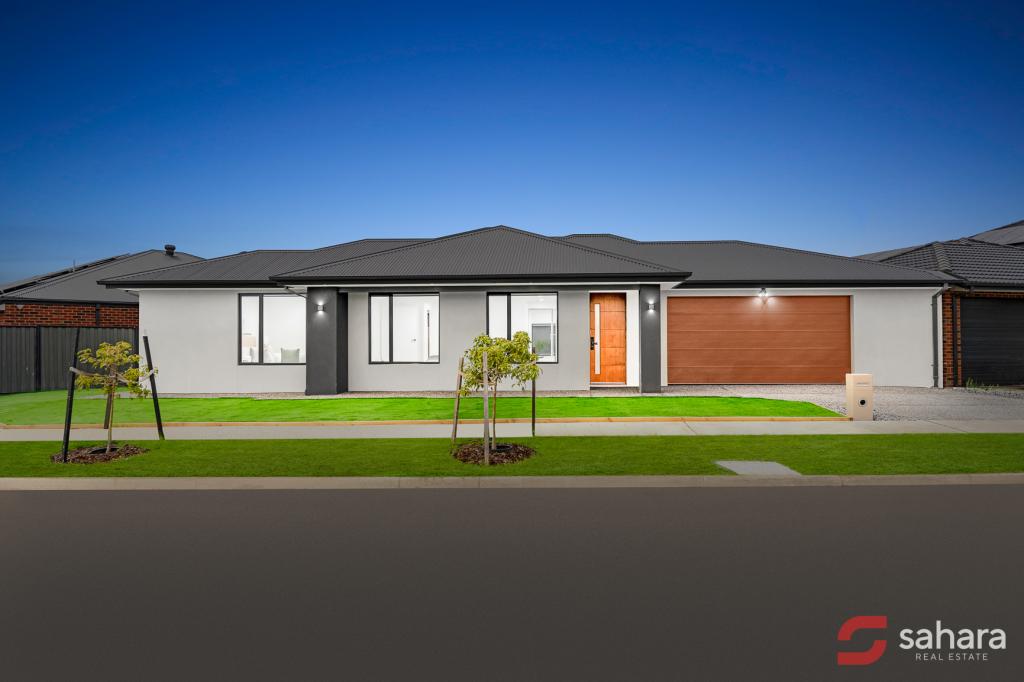 0
0
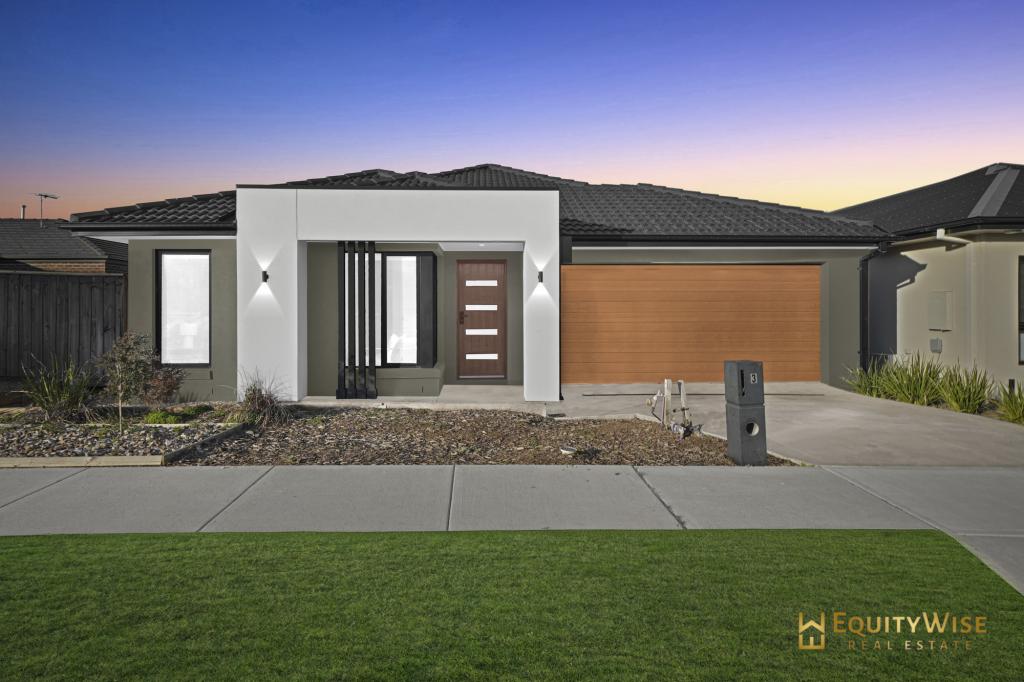 0
0
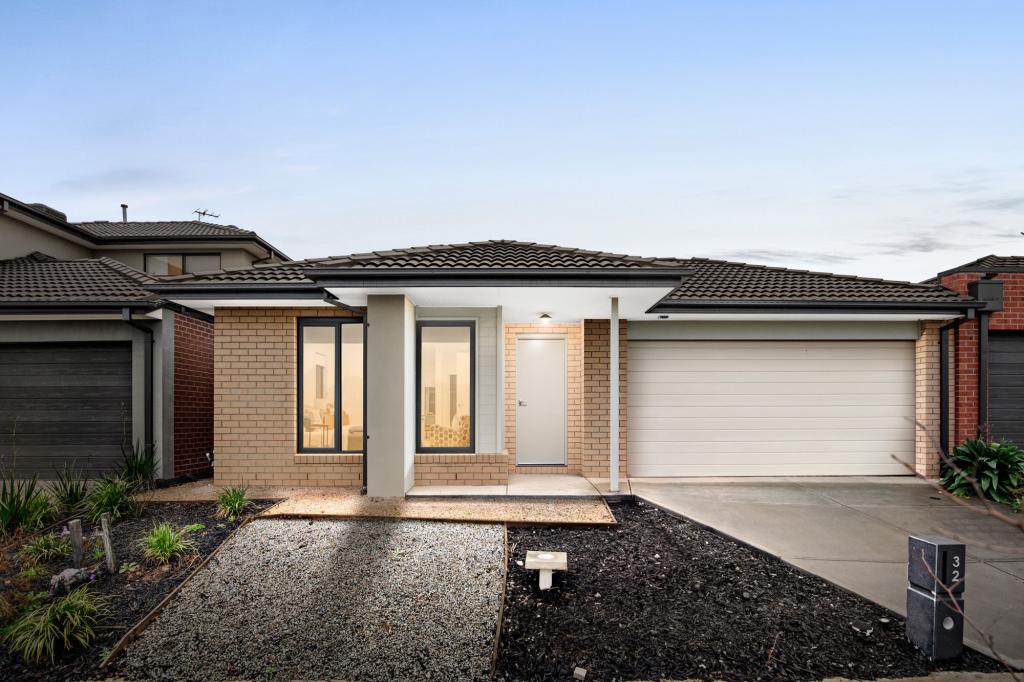 0
0
Similar properties For Rent nearby
See more properties for rent nearby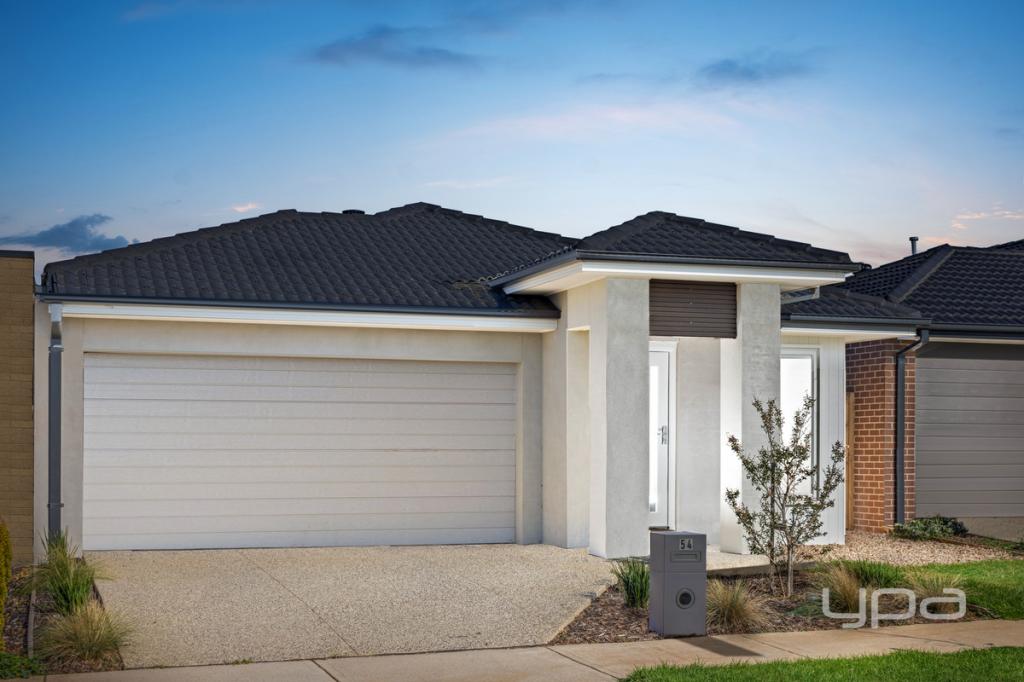 0
0 0
0 0
0About Wyndham Vale 3024
The size of Wyndham Vale is approximately 26.2 square kilometres. There are 28 parks, covering nearly 6.7% of the total area. The population of Wyndham Vale in 2016 was 23273 people. By 2021 the population was 20518 showing a population decline of 11.8% in the area during that time. The predominant age group in Wyndham Vale is 30-39 years. Households in Wyndham Vale are primarily couples with children and are likely to be repaying $1800 - $2399 per month on mortgage repayments. In general, people in Wyndham Vale work in a professional occupation.In 2021, 66.30% of the homes in Wyndham Vale were owner-occupied compared with 70.00% in 2016.
Wyndham Vale has 13,671 properties. Over the last 5 years, Houses in Wyndham Vale have seen a 15.06% increase in median value, while Units have seen a 33.44% increase. As at 31 July 2026:
- The median value for Houses in Wyndham Vale is $623,146 while the median value for Units is $502,801.
- Houses have a median rent of $450 while Units have a median rent of $425.
Suburb Insights for Wyndham Vale 3024
Market Insights
Wyndham Vale Trends for Houses
N/A
N/A
View TrendN/A
N/A
Wyndham Vale Trends for Units
N/A
N/A
View TrendN/A
N/A
Neighbourhood Insights
© Copyright 2026. RP Data Pty Ltd trading as Cotality (Cotality). All rights reserved. No reproduction, distribution, or transmission of the copyrighted materials is permitted. The information is deemed reliable but not guaranteed.
While Cotality uses commercially reasonable efforts to ensure the Cotality Data is current, Cotality does not warrant the accuracy, currency or completeness of the Cotality Data and to the full extent permitted by law excludes all loss or damage howsoever arising (including through negligence) in connection with the Cotality Data.
This product uses cookies and other similar technologies to improve and customise your browsing experience, to tailor content and adverts, and for analytics and metrics regarding visitor usage on this product and other media. We may share cookie and analytics information with third parties for the purposes of advertising. By continuing to use our website, you consent to cookies being used. View our Privacy Policy here.
X
