
5 Hooper RoadWonga Park VIC 3115


Property Details for 5 Hooper Rd, Wonga Park
5 Hooper Rd, Wonga Park is a 4 bedroom, 3 bathroom House and was built in 2022. The property has a land size of 8165m2. While the property is not currently for sale or for rent, it was last sold in July 2026. There are other 4 bedroom House sold in Wonga Park in the last 12 months.
Last Listing description (September 2026)
Meticulously constructed to the highest of standards, this exquisite reproduction Victorian residence showcases timeless period-style design with impeccable attention to detail throughout. Boasting an idyllic rural setting with panoramic views across manicured landscaped gardens and rolling countryside, Berringa delivers an unrivalled family lifestyle opportunity in an exceptionally peaceful yet convenient location.Framed by an inviting wraparound verandah, the home features elegant engineered oak herringbone floors beneath soaring 3m ceilings. Guests are welcomed into a graceful formal living room, with a tranquil garden outlook encompassing colourful roses and lavender against a vibrant sunset backdrop in the evenings.An expansive open plan living and dining room centres around a cosy wood heater, and captures an elevated vista to the east to create an enviable sense of space and tranquillity within the home. French doors seamlessly extend to a spacious undercover deck, offering an inviting and scenic setting for relaxed alfresco entertaining and unforgettable sunrises.At the rear, a sparkling 8m electric heated swimming pool overlooks the lush surrounding fields, while the expansive grounds feature established fruit trees, raised veggie beds, a chook house with protected run, a cubby house, and a magnificent oak tree with a swing.For equestrian families, a fully-fenced horse paddock with auto waterer is complemented by a 22m x 19m arena with sand on a solid base to provide excellent drainage. Beyond the rear boundary, kangaroos visit daily - certain to delight the family and visitors alike.At the heart of the home, an impressive entertainers kitchen comprises an oversized island benchtop, extensive soft-close cabinetry, a deep farmhouse sink, an Asko dishwasher, and a showpiece Falcon 900mm black enamel range with two ovens, a grill, an induction cooktop, and a matching rangehood. Adjacent, a spacious scullery / laundry provides ample additional storage, with direct access to the rear deck.The generously proportioned master bedroom includes two sets of triple built-in wardrobes, and features a light-filled private ensuite with floor-to-ceiling tiling, a walk-in frameless glass shower, and a twin stone vanity.Secluded within the opposite wing, three oversized bedrooms each offer built-in wardrobes, with one also including a fully-tiled ensuite with a stone vanity. An elegant fully-tiled family bathroom features a stone vanity and an indulgent clawfoot soaker bathtub, complemented by a separate guest powder room.Double glazed throughout for year-round climate comfort, the home features ducted refrigerated air conditioning and heating with remote app control, superior insulation including the roof, floor, and both internal and external walls, and an immense 15kW solar system with 3-phase power and back-up generator connection with a dedicated circuit.The grounds also offer 75,000L of water tanks, a drip irrigation system, dog and rabbit-proof fencing around the entire property perimeter, a water treatment plant system, and extensive under-house storage.A substantial barn with an extra-high remote roller door offers extensive storage, a powered and plumbed workshop, and secure parking for multiple vehicles. Fully lined and insulated, the barn also presents scope to create two stables if desired. Remote gated entry provides abundant additional parking for a boat, caravan, trailer or horse float.Nestled within a quiet cul-de-sac, the home is surrounded by friendly and welcoming neighbours, with an annual street Christmas gathering and ample space to walk dogs or ride while taking in evening views towards the city skyline and Yarra Valley.Poised at the gateway to Victoria's renowned winery region, the location offers a rare blend of rural tranquillity and everyday convenience. Chirnside Park Shopping Centre, The Pines Shopping Centre and vibrant Warrandyte village are all within easy reach, while Yarra Valley Grammar, Luther College, Good Shepherd Primary School, Oxley Christian College and Donvale Christian College are each approximately ten minutes away.Recently completed in October 2022, this landmark residence combines all the advantages of a contemporary luxury home with the timeless elegance of faithful Victorian reproduction design, creating a truly exceptional lifestyle offering.Disclaimer: The information contained herein has been supplied to us and is to be used as a guide only. No information in this report is to be relied on for financial or legal purposes. Although every care has been taken in the preparation of the above information, we stress that particulars herein are for information only and do not constitute representation by the Owners or Agent.
Property History for 5 Hooper Rd, Wonga Park, VIC 3115
- 22 Jul 2026Sold for $2,431,000
- 29 Jun 2026Listed for Sale $2,300,000 - $2,500,000
- 16 Dec 2019Sold for $1,200,000

Recent sales nearby
See more recent sales nearby/assets/perm/w3arccf6c4i6noyn2uukg53au4?signature=5e9f7c1c39923661ee268f474eb1c7f3704a7ea2ae04d296203494972ebd6d15) 0
0

/assets/perm/p6jypi545mi6niuikupndfimn4?signature=b0102ddc076139c2a87d7df49cc71f8e4acaefacb05fed9220f5bb0d59328f1b) 0
0
Similar properties For Sale nearby
See more properties for sale nearby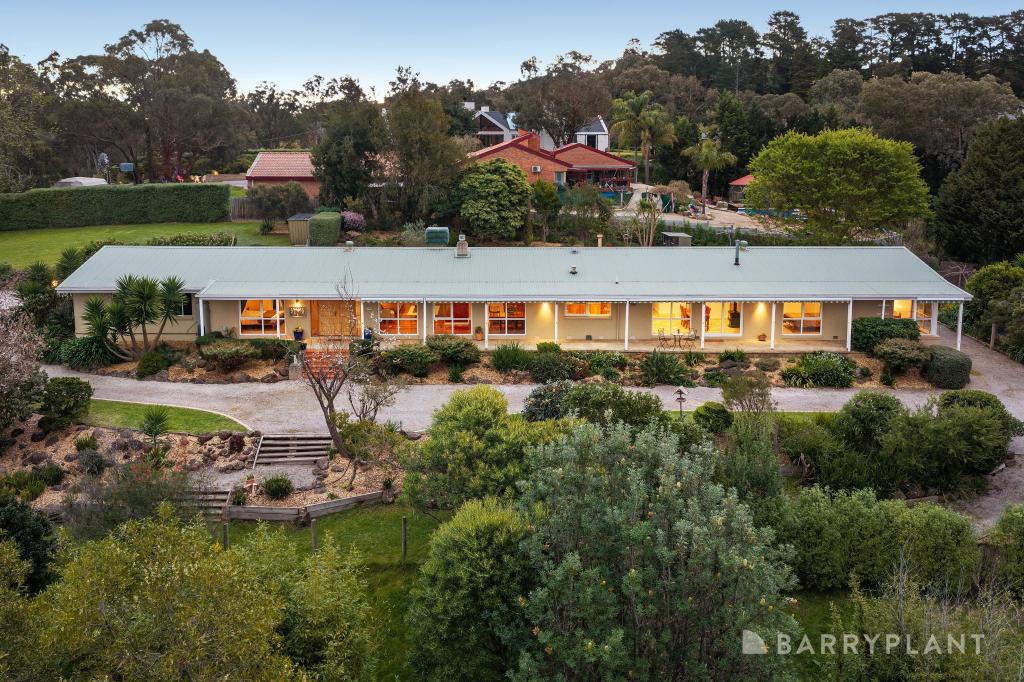 0
0
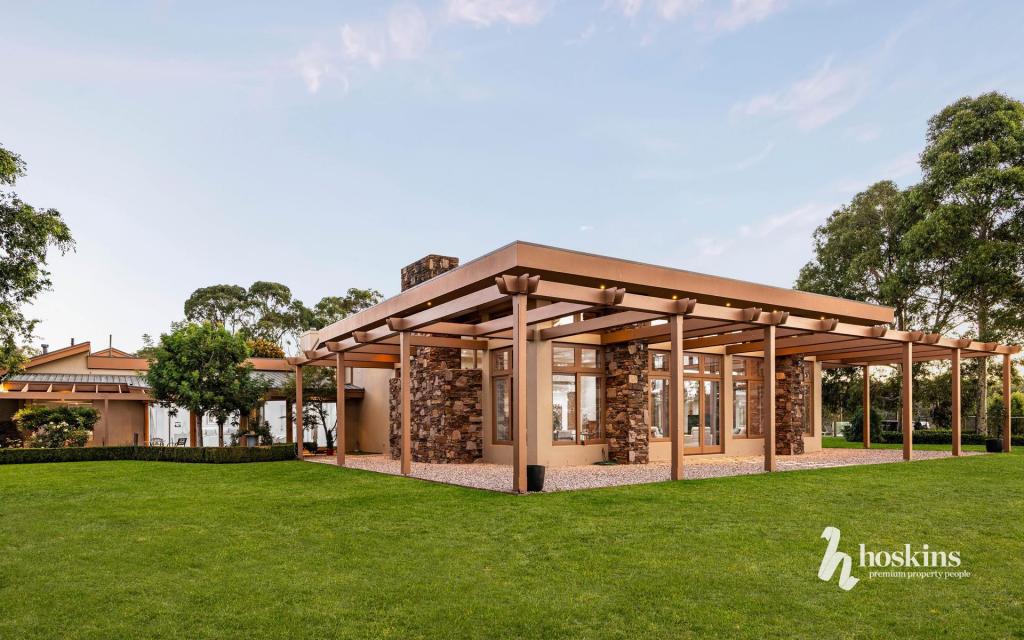 0
0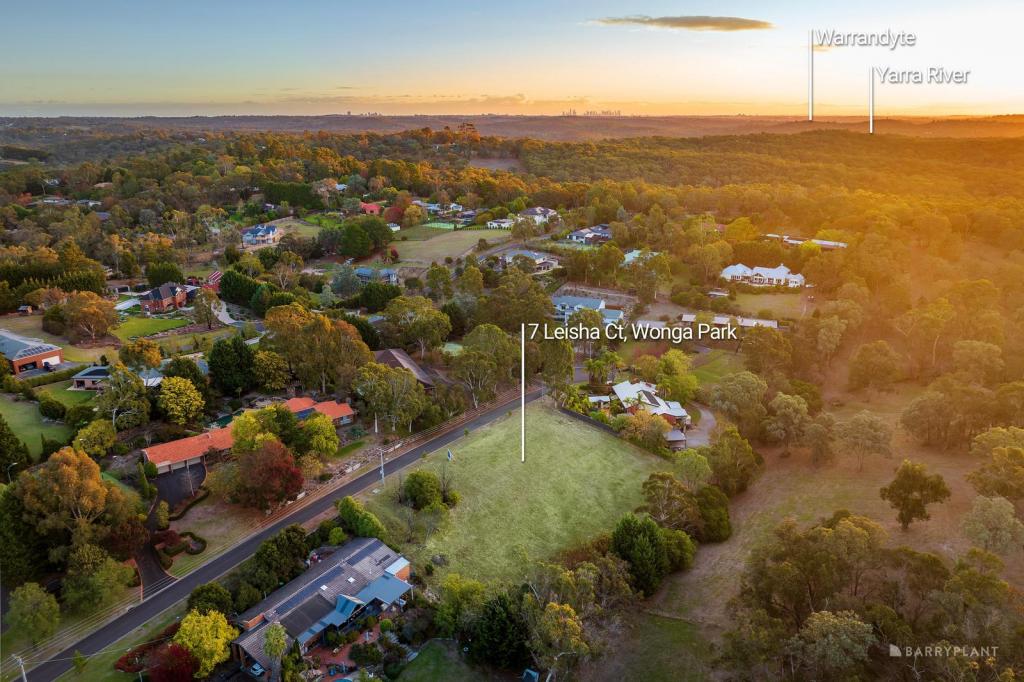 0
0
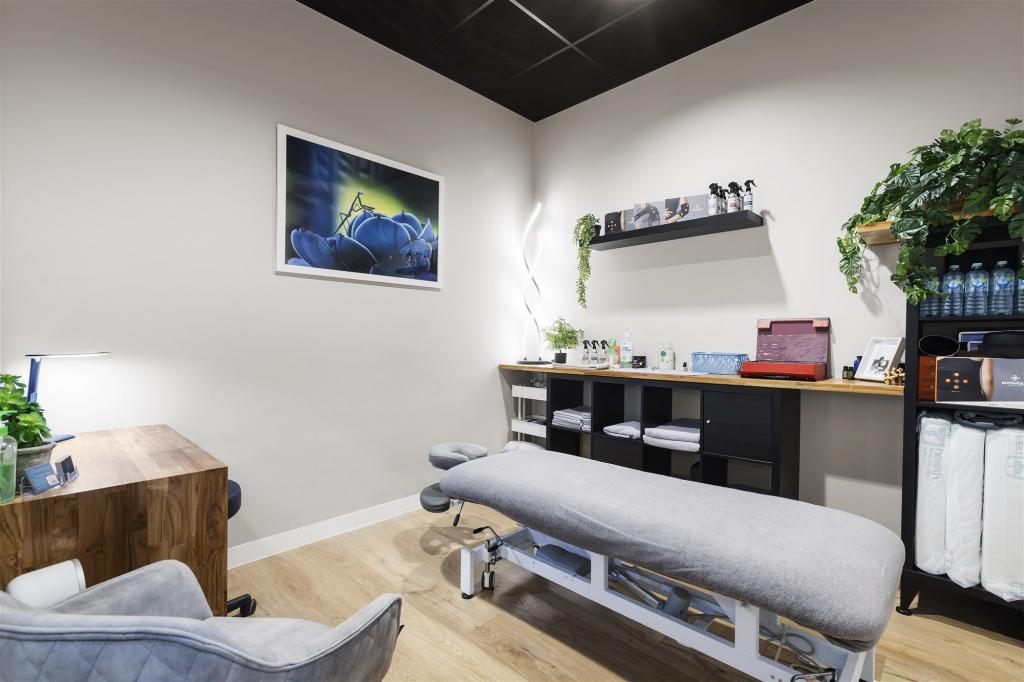 0
0
About Wonga Park 3115
The size of Wonga Park is approximately 23.1 square kilometres. There are 17 parks, covering nearly 20.5% of the total area. The population of Wonga Park in 2016 was 3796 people. By 2021 the population was 3843 showing a population growth of 1.2% in the area during that time. The predominant age group in Wonga Park is 50-59 years. Households in Wonga Park are primarily couples with children and are likely to be repaying over $4000 per month on mortgage repayments. In general, people in Wonga Park work in a professional occupation.In 2021, 93.10% of the homes in Wonga Park were owner-occupied compared with 92.30% in 2016.
Wonga Park has 1,434 properties. Over the last 5 years, Houses in Wonga Park have seen a -14.28% decrease in median value, while Units have seen a 10.63% increase. As at 31 August 2026:
- The median value for Houses in Wonga Park is $1,341,219 while the median value for Units is $975,349.
- Houses have a median rent of $835.
Suburb Insights for Wonga Park 3115
Market Insights
Wonga Park Trends for Houses
N/A
N/A
View TrendN/A
N/A
Wonga Park Trends for Units
N/A
N/A
View TrendN/A
N/A
Neighbourhood Insights
© Copyright 2026. RP Data Pty Ltd trading as Cotality (Cotality). All rights reserved. No reproduction, distribution, or transmission of the copyrighted materials is permitted. The information is deemed reliable but not guaranteed.
While Cotality uses commercially reasonable efforts to ensure the Cotality Data is current, Cotality does not warrant the accuracy, currency or completeness of the Cotality Data and to the full extent permitted by law excludes all loss or damage howsoever arising (including through negligence) in connection with the Cotality Data.
This product uses cookies and other similar technologies to improve and customise your browsing experience, to tailor content and adverts, and for analytics and metrics regarding visitor usage on this product and other media. We may share cookie and analytics information with third parties for the purposes of advertising. By continuing to use our website, you consent to cookies being used. View our Privacy Policy here.
X
