
219A Osborne StreetWilliamstown VIC 3016


Property Details for 219a Osborne St, Williamstown
219a Osborne St, Williamstown is a 3 bedroom, 2 bathroom House with 1 parking spaces and was built in 2009. The property has a land size of 465m2 and floor size of 265m2.This Property is currently listed for sale with Williams Real Estate
Last Listing description (September 2026)
A sophisticated fusion of contemporary elegance and timeless charm, this beautifully designed residence delivers a lifestyle of luxury and ease. Set proudly on one of Williamstowns most finest and tree-lined streets, this property is surrounded by the suburbs rich history, grand homes and timeless heritage. Offered to the market for the very first time since being built, opportunities of this calibre rarely come along.
Upon arrival, you are welcomed by a warm and inviting entrance that immediately sets the tone for this beautifully considered home. The grand-sized main bedroom is privately positioned on the ground floor, complete with a spacious ensuite and generous walk-in robe. Framed by beautifully positioned windows, the room is bathed in natural light, creating a serene and inviting retreat perfectly suited for relaxing and unwinding. Continuing downstairs, a versatile layout offers the flexibility of a separate study, home office or potential fourth bedroom/nursery. A spacious laundry, powder room and ample storage add to the homes practicality and functionality.
At the heart of the home, the expansive open-plan kitchen, living and dining area provides the perfect setting for family life, designed to bring everyone together for everyday moments and entertaining alike. Large windows and soaring ceiling heights create a wonderful sense of space, light and airiness, while the kitchen is every familys dream, featuring an oversized benchtop, walk-in pantry and quality appliances. Seamlessly extending outdoors, the living area opens onto a low-maintenance decked rear garden, offering a functional year-round space for children to play, pets to roam and family and friends to gather.
Upstairs, the thoughtfully designed layout continues with a comfortable and inviting second living area, providing the perfect space for the family to relax and unwind. Two generously sized bedrooms, each with ample storage, are serviced by a sparkling central bathroom complete with a bath and separate toilet. With space, flexibility and comfort across every level, this is a home truly designed with the whole family in mind.
Its hard to imagine a more enviable location or lifestyle than the one this home offers. You and your family will love being just moments from the very best of Williamstown, with the Botanical Gardens, Williamstown Beach, Sebastians, and the iconic Osborne Street Milkbar all within easy walking distance. A selection of schools, shops and local amenities are also close by, making everyday living effortless. Combining an exceptional home with an equally exceptional location, this is a truly rare opportunity to secure a piece of Williamstown that your family will cherish for years to come.
Property History for 219a Osborne St, Williamstown, VIC 3016
- 19 Sep 2026Sold
- 19 Aug 2026Listed for Sale $2,400,000 - $2,500,000
- 23 Nov 2007Transferred

Recent sales nearby
See more recent sales nearby/assets/perm/riopmmv5c4i6nd7a5uh5wgghmy?signature=39132b33395fe5c9fc14d9d4f509871da89df390934b6b906b5184316feadb7b) 0
0/assets/perm/kwtbx4yd3ai6vph3anzws23x6e?signature=a4fee475452da9fa89a53a6d62fff2f25d05f1fb6377d380358c233b4af42794) 0
0/assets/perm/ybm5wxaduyi6vgcglv4lwxu42i?signature=56bdcb91d52ca335c9e7003f7bec7d525841e37ab5e571f229a529df7fcca6ef) 0
0Similar properties For Sale nearby
See more properties for sale nearby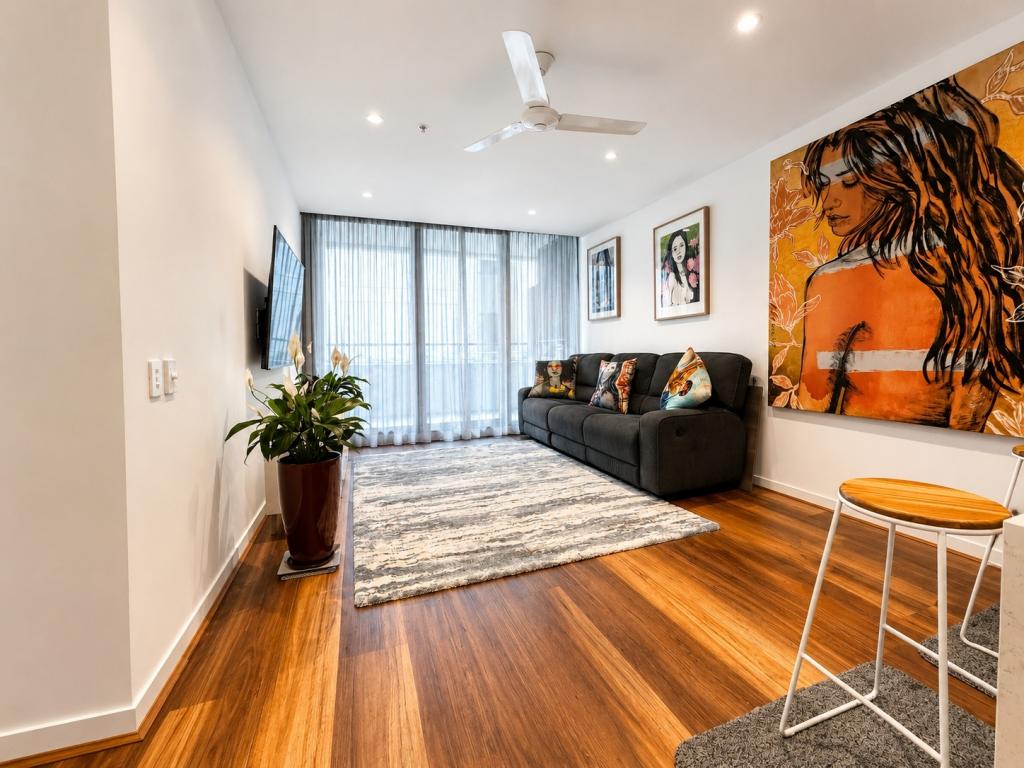 0
0

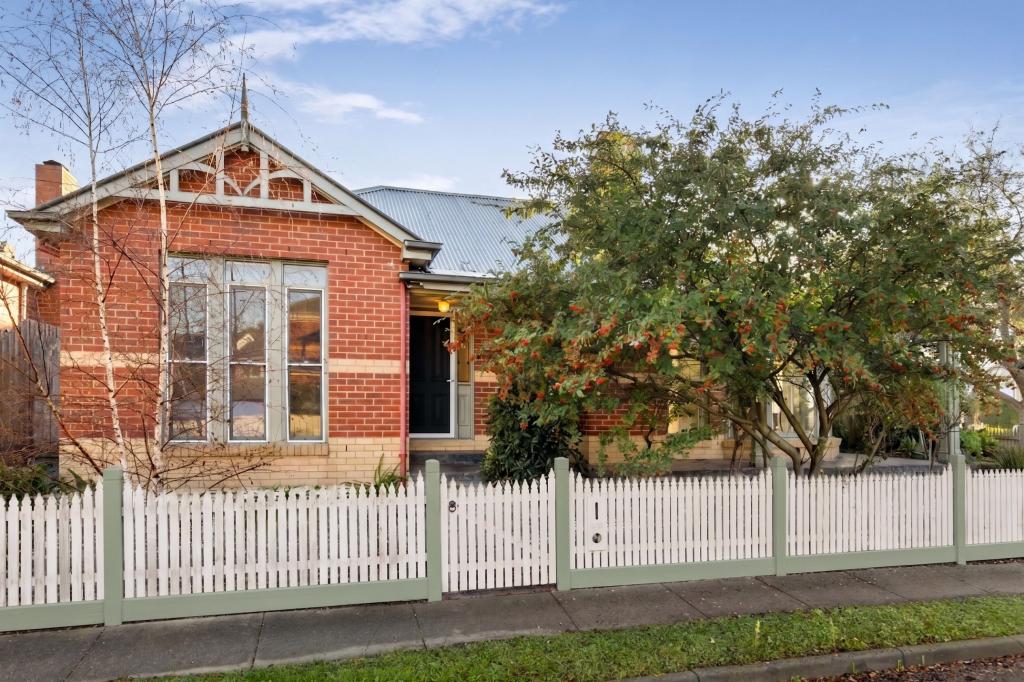 0
0
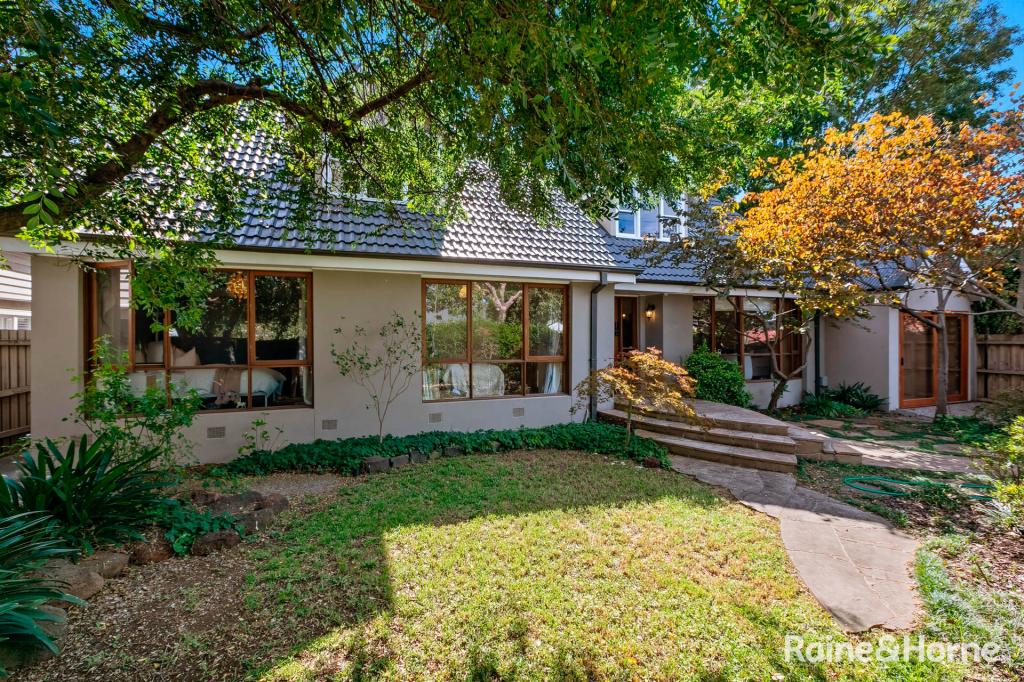 0
0

Similar properties For Rent nearby
See more properties for rent nearby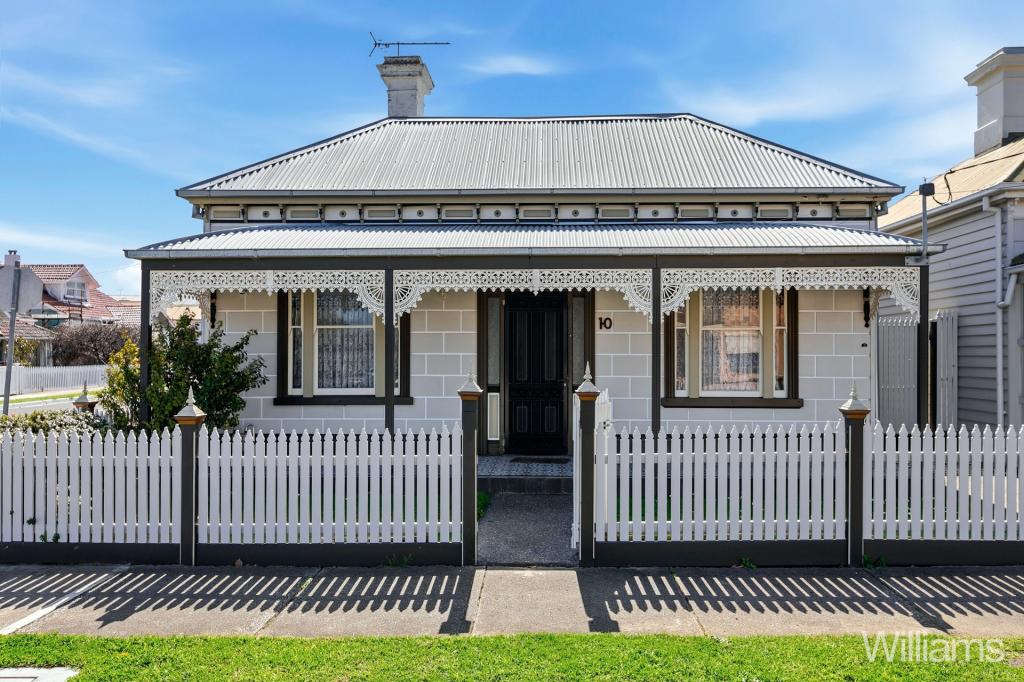 0
0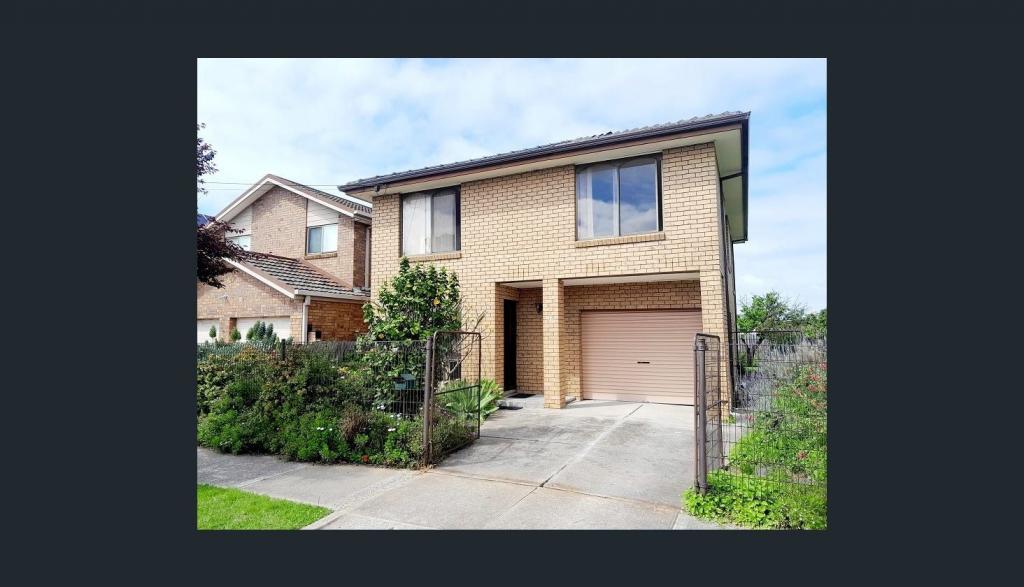 0
0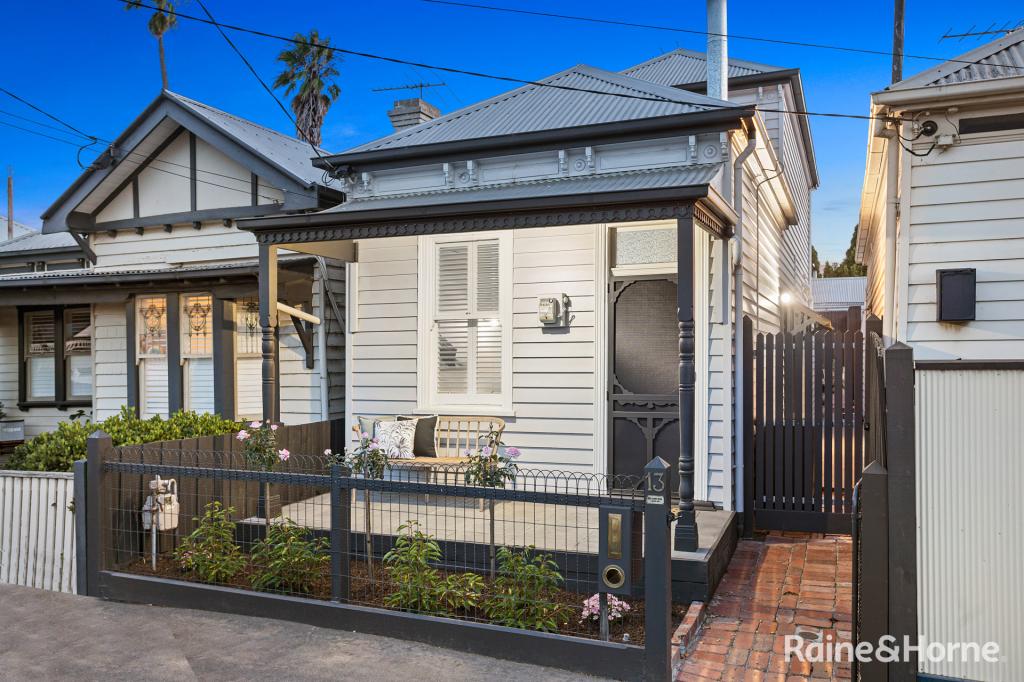 0
0About Williamstown 3016
The size of Williamstown is approximately 5.7 square kilometres. There are 25 parks, covering nearly 21.1% of the total area. The population of Williamstown in 2016 was 13969 people. By 2021 the population was 14407 showing a population growth of 3.1% in the area during that time. The predominant age group in Williamstown is 50-59 years. Households in Williamstown are primarily couples with children and are likely to be repaying over $4000 per month on mortgage repayments. In general, people in Williamstown work in a professional occupation.In 2021, 73.60% of the homes in Williamstown were owner-occupied compared with 71.50% in 2016.
Williamstown has 8,257 properties. Over the last 5 years, Houses in Williamstown have seen a 3.95% increase in median value, while Units have seen a 5.43% increase. As at 31 August 2026:
- The median value for Houses in Williamstown is $1,711,317 while the median value for Units is $727,290.
- Houses have a median rent of $860 while Units have a median rent of $580.
Suburb Insights for Williamstown 3016
Market Insights
Williamstown Trends for Houses
N/A
N/A
View TrendN/A
N/A
Williamstown Trends for Units
N/A
N/A
View TrendN/A
N/A
Neighbourhood Insights
© Copyright 2026. RP Data Pty Ltd trading as Cotality (Cotality). All rights reserved. No reproduction, distribution, or transmission of the copyrighted materials is permitted. The information is deemed reliable but not guaranteed.
While Cotality uses commercially reasonable efforts to ensure the Cotality Data is current, Cotality does not warrant the accuracy, currency or completeness of the Cotality Data and to the full extent permitted by law excludes all loss or damage howsoever arising (including through negligence) in connection with the Cotality Data.
This product uses cookies and other similar technologies to improve and customise your browsing experience, to tailor content and adverts, and for analytics and metrics regarding visitor usage on this product and other media. We may share cookie and analytics information with third parties for the purposes of advertising. By continuing to use our website, you consent to cookies being used. View our Privacy Policy here.
X
