
3 Strickland DriveWheelers Hill VIC 3150


Property Details for 3 Strickland Dr, Wheelers Hill
3 Strickland Dr, Wheelers Hill is a 4 bedroom, 3 bathroom House with 2 parking spaces. The property has a land size of 1169m2 and floor size of 206m2.This Property is currently listed for sale with Ray White Ferntree Gully
Last Listing description (September 2026)
Positioned within Wheelers Hill's coveted Golden Mile, this exceptional family residence delivers a refined lifestyle of space, sophistication and outstanding versatility. Designed to accommodate growing families with ease, the home showcases expansive living zones, premium appointments and a seamless connection to beautifully landscaped outdoor entertaining, all within walking distance of some of the area's most sought-after amenities.Beyond its secure frontage, expansive front gardens and impressive double-door entrance, the home welcomes residents into a grand tiled foyer where generous proportions immediately set the tone. Freshly painted throughout the ground floor, the residence offers a thoughtfully designed floorplan with exceptional flexibility, including a private office or fifth bedroom, complete with built-in shelving, alongside a guest powder room finished with a stone vanity.A collection of beautifully appointed living spaces provides room for every occasion. The elegant formal living and dining domain is enhanced by soaring ceilings and direct sliding door access to the covered alfresco, while the adjoining bar, complete with stone benchtop and sink, creates an impressive setting for entertaining. At the heart of the home, the expansive open-plan family and meals area flows effortlessly around the designer kitchen, where a skylight introduces abundant natural light.Appointed with granite benchtops and a matching granite splashback, the kitchen features a double sink with pull-down tap, Zip water system, Blanco electric oven, gas cooktop, Panasonic microwave, generous pantry storage and extensive cabinetry, making it equally suited to everyday family living and large-scale entertaining. Sliding doors from both the family area and dining area create a seamless connection to the expansive alfresco and north-facing gardens, enhancing the home's exceptional indoor-outdoor lifestyle.The substantial rumpus room offers remarkable versatility with its impressive ceiling height and generous proportions, providing an ideal retreat for family recreation while maintaining excellent separation from the main living areas.Upstairs, four generously proportioned bedrooms provide luxurious accommodation. Two exceptional main suites each feature walk-in robes and private ensuites, while the remaining bedrooms include built-in robes and are serviced by a beautifully appointed central bathroom with stone vanity, bath, shower and a separate toilet. A skylight within one of the walk-in robes further enhances the home's natural light.Outdoors, the north-facing rear garden has been designed for effortless enjoyment, showcasing a solar-heated swimming pool, manicured gardens, dedicated barbecue area with barbecue run on natural gas which also boasts a rotisserie, covered alfresco spanning approximately 7.65 metres and generous lawn space for children and pets to enjoy.Premium inclusions throughout include ducted heating and cooling, solar panels, ducted vacuum, tinted windows, alarm system, LED downlights, quality window furnishings, a double garage and secure fencing surrounding the expansive front yard.Combining grand proportions, premium finishes and an exceptional Golden Mile location, this outstanding residence presents an enviable family lifestyle within one of Wheelers Hill's most tightly held neighbourhoods.Features: Golden Mile location Double-storey residence Double garage Secure fenced front yard Five bedrooms or four plus study Two main bedrooms with walk-in robes Two private ensuites Central bathroom with bath Separate upstairs toilet Formal living area Formal dining area Open-plan family and meals area Spacious rumpus room Designer kitchen with skylight Stone benchtops and splashback Blanco electric oven Gas cooktop Zip water system Covered alfresco with bar Side access from dining area Solar-heated swimming pool North-facing backyard Manicured gardens Barbecue area Ducted heating and cooling Solar panels Ducted vacuum system Alarm system Tinted windows Freshly painted ground floor LED downlightsLocation:Enjoy an exceptional lifestyle in one of Wheelers Hill's most desirable Golden Mile addresses, with Jells Park, Caulfield Grammar, Jells Park Primary School, Brentwood Preschool, Brentwood Secondary College and Glen Waverley South Primary School all within easy walking distance. Nearby conveniences include Brandon Park Shopping Centre, Wheelers Hill Shopping Centre, The Glen Shopping Centre, Glen Waverley Station, Glen Waverley Sports Hub, Central Reserve, Holmesglen Institute, Mountain View Primary School, Wheelers Hill Secondary College and Waverley Meadows Primary School.Disclaimer: The information contained herein has been supplied to us and is to be used as a guide only. No information in this report is to be relied on for financial or legal purposes. Although every care has been taken in the preparation of the above information, we stress that particulars herein are for information only and do not constitute representation by the Owners or Agent.
Property History for 3 Strickland Dr, Wheelers Hill, VIC 3150
- 21 Sep 2026Sold for $2,020,000
- 22 Jul 2026Listed for Sale $2,200,000
- 21 Dec 1983Sold for $149,250

Recent sales nearby
See more recent sales nearby/assets/perm/773ycw2z7ii63gxwkeurloaxni?signature=0ade0a62cf55533153d42f51e207ec49bfa784ce882e5eb074f815199a3d1ddc) 0
0/assets/perm/akx2u2uqrai6vnygjeduibqytq?signature=902075f64d2a2829991b317b2f84bdd53125fba6e857e923d03ee316227cc14e) 0
0
Similar properties For Sale nearby
See more properties for sale nearby 0
0
 0
0 0
0Similar properties For Rent nearby
See more properties for rent nearby 0
0 0
0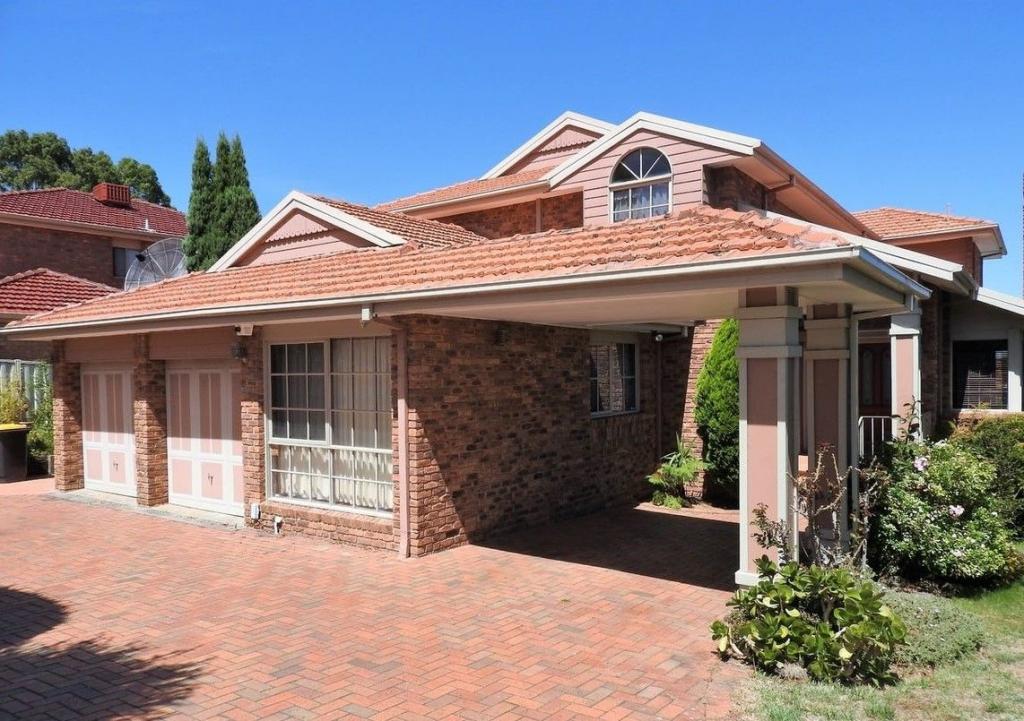 0
0About Wheelers Hill 3150
The size of Wheelers Hill is approximately 10.4 square kilometres. There are 51 parks, covering nearly 22.7% of the total area. The population of Wheelers Hill in 2016 was 19753 people. By 2021 the population was 20652 showing a population growth of 4.6% in the area during that time. The predominant age group in Wheelers Hill is 50-59 years. Households in Wheelers Hill are primarily couples with children and are likely to be repaying $3000 - $3999 per month on mortgage repayments. In general, people in Wheelers Hill work in a professional occupation.In 2021, 77.80% of the homes in Wheelers Hill were owner-occupied compared with 81.00% in 2016.
Wheelers Hill has 9,282 properties. Over the last 5 years, Houses in Wheelers Hill have seen a -8.09% decrease in median value, while Units have seen a 20.27% increase. As at 31 August 2026:
- The median value for Houses in Wheelers Hill is $1,285,731 while the median value for Units is $839,000.
- Houses have a median rent of $750 while Units have a median rent of $720.
Suburb Insights for Wheelers Hill 3150
Market Insights
Wheelers Hill Trends for Houses
N/A
N/A
View TrendN/A
N/A
Wheelers Hill Trends for Units
N/A
N/A
View TrendN/A
N/A
Neighbourhood Insights
© Copyright 2026. RP Data Pty Ltd trading as Cotality (Cotality). All rights reserved. No reproduction, distribution, or transmission of the copyrighted materials is permitted. The information is deemed reliable but not guaranteed.
While Cotality uses commercially reasonable efforts to ensure the Cotality Data is current, Cotality does not warrant the accuracy, currency or completeness of the Cotality Data and to the full extent permitted by law excludes all loss or damage howsoever arising (including through negligence) in connection with the Cotality Data.
This product uses cookies and other similar technologies to improve and customise your browsing experience, to tailor content and adverts, and for analytics and metrics regarding visitor usage on this product and other media. We may share cookie and analytics information with third parties for the purposes of advertising. By continuing to use our website, you consent to cookies being used. View our Privacy Policy here.
X
